A test and inspection record for automatic opening vents (AOVs) and smoke control. Record the system, whether the building is a high-rise residential building and the maximum opening time from the O&M manual, then the control panel, battery backup, detector and fire service switch, and reset. Add each vent with whether it opens fully and how many seconds it takes, obstructions and the actuator, with photos. For a window or roof vent, measure the frame opening with a tape or from a photo and the form checks it against the design free area. The form counts the vents tested, the slow ones and every defect, and records who will fix faults and any report to the fire and rescue service. Try the form below, see every question or open a completed example.
✎Every question is editable. Add this form to your account, then change the wording, add or remove questions and options, and make it fit your own jobs.
The form records activation from a smoke detector and the fire service override switch, whether each vent opens fully and how many seconds it takes, obstructions, the actuators and seals, the control panel and battery backup, and whether the system resets and the vents close afterwards. Article 17 of the Fire Safety Order requires fire safety equipment and devices, where needed to keep people safe, to be subject to a suitable system of maintenance and kept in efficient working order and good repair.
Test the controls, then add each vent as you open it. The form compares each opening time with the maximum from the O&M manual, checks a window or roof vent's measured frame opening against its design free area, and counts the vents and checks with a defect.
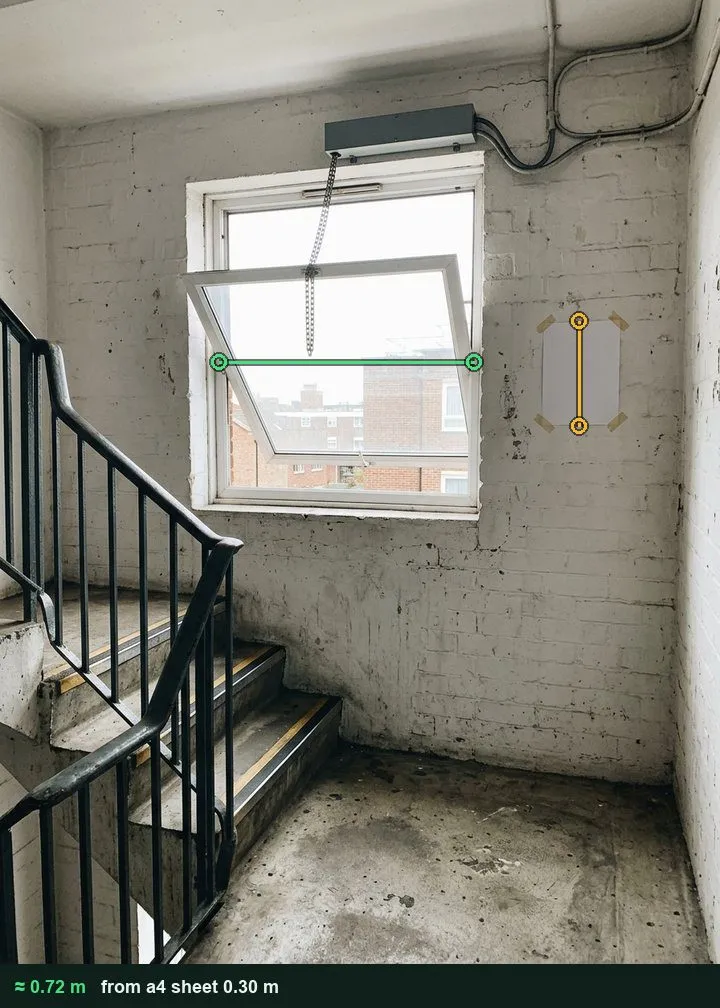
Frame opening from a photo
Tape an A4 sheet to the wall beside the vent, photograph it square on and mark the sheet, then the inside of the frame. Good for spotting a restrictor or the wrong vent; the design free area still comes from the smoke control design. It works on web forms in any phone browser today, and the app version is on its way.
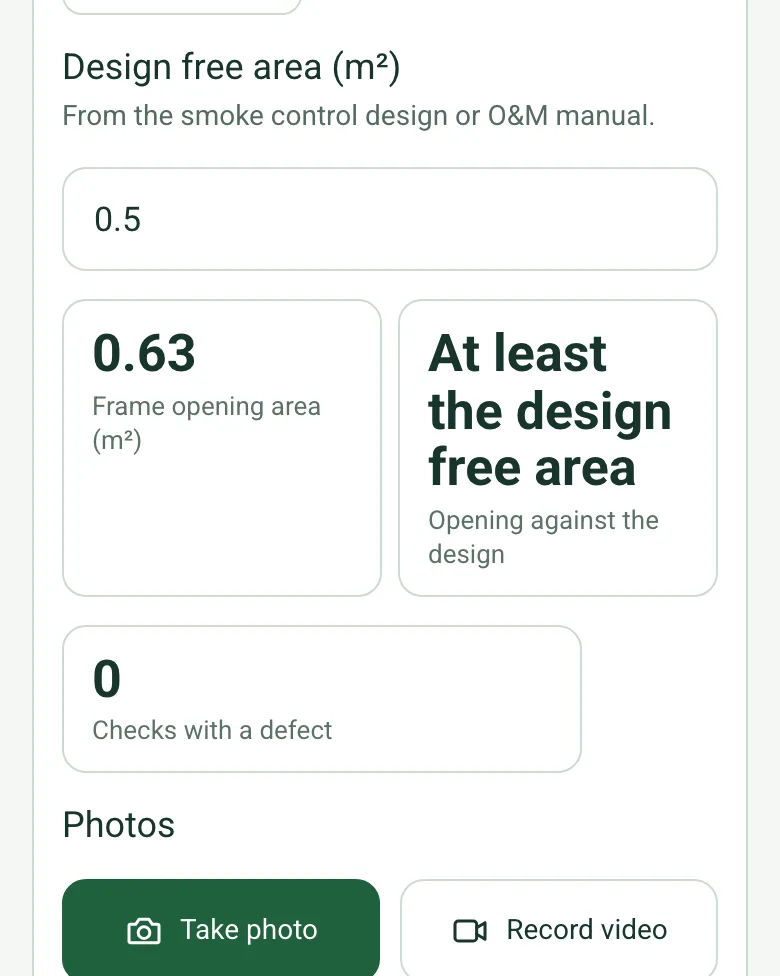
Enter the design free area from the O&M manual. The form works out the frame opening area and flags a frame smaller than the design free area, which cannot give the free area it was designed for.
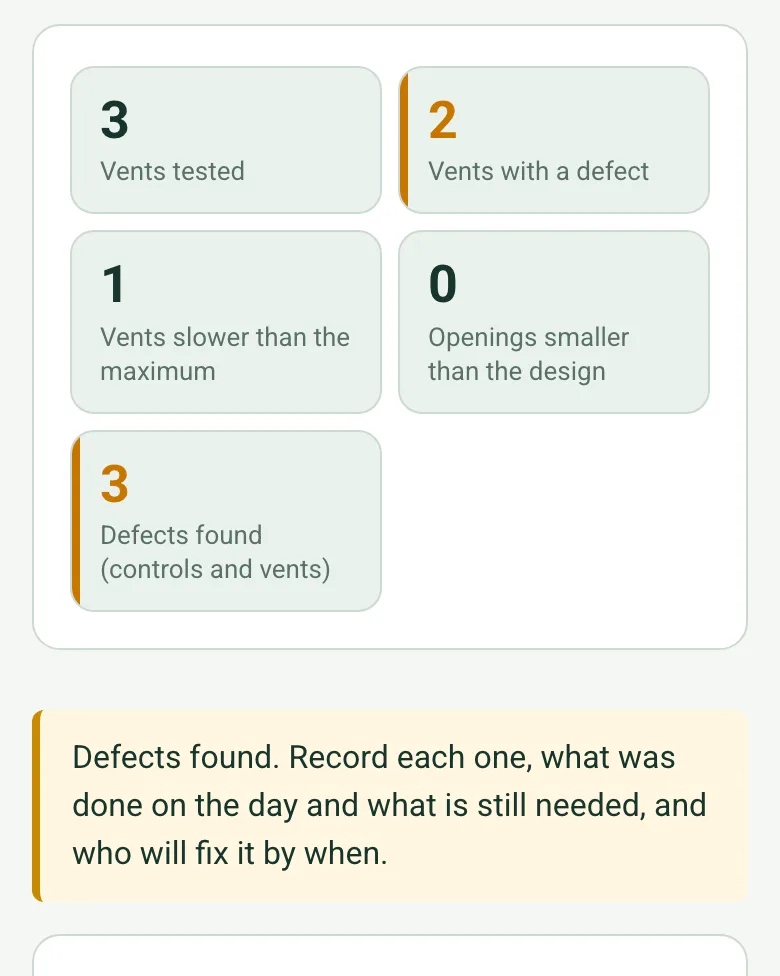
The form checks each vent's opening time against the maximum you enter, then counts the vents tested, the vents with a defect, the slow ones and every control or vent check that failed.
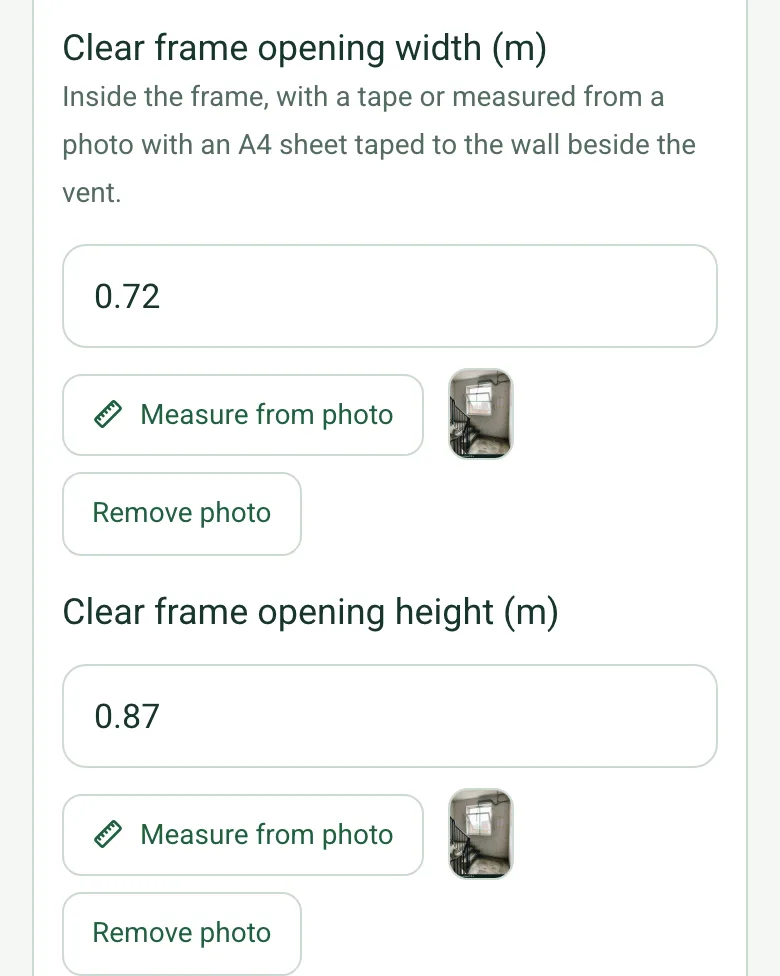
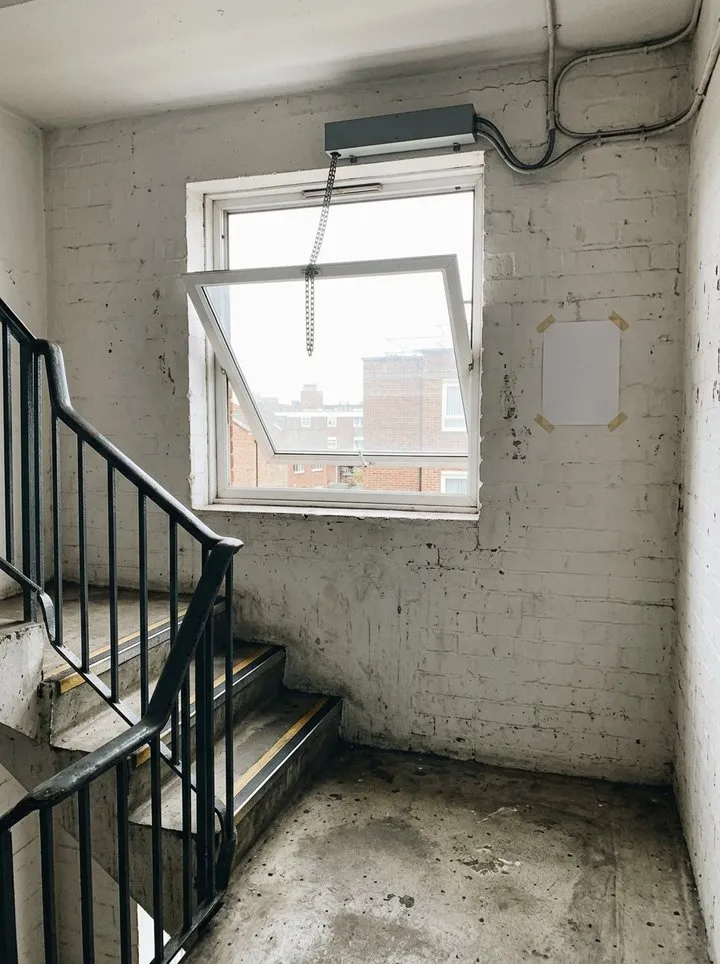
A fictional block of flats: the Stair A roof vent took 74 seconds against 60 in the O&M manual, a planter was blocking a corridor window, and the Stair B landing window was measured at about 0.72 by 0.87 m from a photo against a 0.5 m² design free area. Open it as a filled-in form, or switch to a blank copy and try it yourself.
This is the real form as your team would use it: questions appear as you answer, scores work themselves out and you can add photos and signatures. No sign-up needed. Or open a completed example to see every answer, photo and score filled in.
A smoke vent and AOV inspection: control panel and power, detector and switch activation, each vent opening fully and resetting, obstructions, faults and the reporting rules for high-rise residential buildings. 3 sections and 53 questions. Follow-up questions and guidance appear only when an answer calls for them, so the person on site never sees the ones that do not apply.
✎
Make it your own: every question is editable
This is a starting point, not a fixed form. Once it is in your SiteSurvey account you can reword any question, add or remove questions, sections and answer options, and add your own logo, so it fits the way your team works and the jobs you do.
Details you only enter once
Add this form to a project in SiteSurvey and it fills in what the project already knows, so nobody on site retypes it and every form on the job uses the same names. Anything filled in can still be changed.
Project: the project name
Client: the project's customer
Site: the site, when the form is opened for a space or a product
Site address: the site address, from the space or the project
1
System
ProjectShort answer
Fills in from the project name
ClientShort answer
Fills in from the project's customer
Site*Short answer
Fills in from the site, when the form is opened for a space or a product
Site addressShort answer
Fills in from the site address, from the space or the project
Test date*Date
Engineer*Short answer
Company and competence (for example scheme or manufacturer training)Short answer
SystemChoose one
Natural smoke vents (AOVs)
Mechanical smoke extract
Smoke shaft
Pressurisation system
Maximum opening time (seconds)Number
From the system design, O&M manual or manufacturer. The form compares each vent's opening time with it.
Is it a residential building with two or more flats, at least 18 m high or with at least 7 storeys?Yes or No
CheckRegulation 7, Fire Safety (England) Regulations 2022: in high-rise residential buildings, smoke control systems and the fire detection linked to them are essential fire-fighting equipment. The responsible person must check them every month, record the checks and make the record available to residents, and report to the fire and rescue service by electronic means any fault not fixed within 24 hours, and again when it is fixed.
Shown when “Is it a residential building with two or more flats, at least 18 m high or with at least 7 storeys?” is Yes
GuidanceArticle 17 of the Fire Safety Order: where needed to keep people safe, fire safety equipment and devices must be subject to a suitable system of maintenance and kept in an efficient state, in efficient working order and in good repair.
GuidanceNatural smoke vents (AOVs and roof vents) are made and tested to BS EN 12101-2 (natural smoke and heat exhaust ventilators). BS 9999:2017 (non-residential) and BS 9991:2024 (residential) recommend routine testing by the occupier and periodic servicing by a competent specialist, normally at least once a year, following the installer or manufacturer schedule. Record the test, the faults and what was done.
2
Controls
Control panel healthy, no faults showingChoose one
OK
Defect
Battery backup testedChoose one
OK
Defect
Activates from the smoke detectorChoose one
OK
Defect
Fire service override switch worksChoose one
OK
Defect
Not fitted
System resets and vents close afterwardsChoose one
OK
Defect
Control checks with a defectWorked out by the form
3
Vents
Vents by stair, level or area
Repeat for each entry. Each one asks:
Stair, level or area*Short answer
For example Stair A, Level 4 lobby or Car park
Vents in this area
Repeat for each vent. Each one asks:
Position (stair head, corridor, lobby)*Short answer
TypeChoose one
Window AOV
Roof vent
Damper
Fan
Opens fullyChoose one
OK
Defect
Time to open (seconds)Number
Opening time checkWorked out by the form
Shown only when the answers above make it relevant
Clear of obstructionsChoose one
OK
Defect
Actuator, chain and sealsChoose one
OK
Defect
Clear frame opening width (m)Number
Inside the frame, with a tape or measured from a photo with an A4 sheet taped to the wall beside the vent.
Shown only when the answers above make it relevant
Clear frame opening height (m)Number
Shown only when the answers above make it relevant
Design free area (m²)Number
From the smoke control design or O&M manual.
Shown only when the answers above make it relevant
Frame opening area (m²)Worked out by the form
Shown only when the answers above make it relevant
Opening against the designWorked out by the form
Shown only when the answers above make it relevant
CheckThe frame opening is smaller than the design free area, so the vent cannot give the free area it was designed for. Check for a restrictor, a partly opening actuator or the wrong vent, and refer it to the smoke control engineer.
Shown only when the answers above make it relevant
What is wrong?Short answer
Shown only when the answers above make it relevant
Checks with a defectWorked out by the form
PhotosPhotos
This stair, level or area: vents testedWorked out by the form
This stair, level or area: vents with a defectWorked out by the form
This stair, level or area: vents slower than the maximumWorked out by the form
This stair, level or area: openings smaller than the designWorked out by the form
This stair, level or area: defects found (controls and vents)Worked out by the form
Vents testedWorked out by the form
Vents with a defectWorked out by the form
Vents slower than the maximumWorked out by the form
Openings smaller than the designWorked out by the form
Defects found (controls and vents)Worked out by the form
CheckDefects found. Record each one, what was done on the day and what is still needed, and who will fix it by when.
Shown only when the answers above make it relevant
Result*Choose one
In efficient working order
Faults found
Faults and actionNotes
Shown when “Result” is “Faults found”
Who will fix the faults, and by whenShort answer
Shown when “Result” is “Faults found”
Will the faults be fixed within 24 hours?Yes or No
Shown when “Result” is “Faults found” and “Is it a residential building with two or more flats, at least 18 m high or with at least 7 storeys?” is Yes
WarningReport the fault to the local fire and rescue service by electronic means as soon as reasonably practicable, and report again when it is fixed.
Shown when “Will the faults be fixed within 24 hours?” is No
When and how the fire and rescue service was toldShort answer
Shown when “Will the faults be fixed within 24 hours?” is No
Completed byWorked out by the form
Next monthly check dueDate
Regulation 7 of the Fire Safety (England) Regulations 2022: every month in high-rise residential buildings.
Shown when “Is it a residential building with two or more flats, at least 18 m high or with at least 7 storeys?” is Yes
Days to the next monthly checkWorked out by the form
Shown when “Is it a residential building with two or more flats, at least 18 m high or with at least 7 storeys?” is Yes and “Test date” is answered and “Next monthly check due” is answered
CheckThe next due date is before the date of this visit. Check the date.
Shown only when the answers above make it relevant
Next specialist service dueDate
Set by the duty holder or manufacturer, normally at least once a year.
Days to the next serviceWorked out by the form
Shown when “Test date” is answered and “Next specialist service due” is answered
CheckThe next due date is before the date of this visit. Check the date.
Shown only when the answers above make it relevant
Engineer signatureSignature
See it filled in
A completed AOV inspection report, made by SiteSurvey from a fictional site visit: every answer, the photos, the guidance that applied and the sign-off, ready to send as a PDF.
In high-rise residential buildings in England (two or more flats, at least 18 metres or 7 storeys), smoke control systems and the fire detection linked to them are essential fire-fighting equipment. The responsible person must check them every month, record the checks and make the record available to residents, and report to the fire and rescue service any fault not fixed within 24 hours, and again when it is fixed.
What if a vent is blocked?
Record what is blocking it and clear it, for example furniture or planters in front of a window AOV. Tell residents if the obstruction came from a flat.
Does it record opening times?
Yes. Record the seconds each vent takes to open, so slow actuators show up between visits.
Does it cover mechanical systems?
It records the system type, including mechanical extract, smoke shafts and pressurisation, but follow the manufacturer's procedure for those systems.
Who signs it?
The engineer signs, and the record goes to the responsible person as a PDF or a link.
Who uses this?
Smoke control and fire protection contractors, building managers, housing providers and managing agents.