Form library · Fire safety

Communal and flat entrance fire door checks

Fire door checks for blocks of flats under regulation 10 of the Fire Safety (England) Regulations 2022. Pin the block with GPS and record the top storey height, from the drawings or measured from a photo of the elevation against the entrance door, and the form compares it with 11 m. Enter the last communal check and the form shows the days since. Then each door: floor, communal or flat entrance, access attempts, self-closer, latching, gaps, seals and damage, with photos and a result. The form counts doors checked, passed, needing repair and with no access, and self-closers with a defect. Try the form below, see every question or open a completed example.

Ready to use from the form library, and every question is yours to edit. Try it for a small trial fee, cancel any time.

Try it on your phone

Try it on this phone

Fill in the communal fire door checks on your phone now

See how the communal fire door checks looks on your phone

Scan the code with your phone camera. It opens the real form, no sign-up needed.

Open the live example and fill it in, just as your team would on site. No sign-up needed.

See it on this phone

Every question is editable. Add this form to your account, then change the wording, add or remove questions and options, and make it fit your own jobs.

Or start your trial with this form ready →

One email, and we won't add you to a mailing list.

How often must fire doors in flats be checked?

Under regulation 10 of the Fire Safety (England) Regulations 2022, in buildings over 11 metres high with two or more flats, the responsible person must check fire doors in communal areas at least every 3 months, and use best endeavours to check flat entrance fire doors at least every 12 months, including that self-closing devices work. Residents must also be given fire door information.

Last updated . Facts checked by the SiteSurvey team on 17 October 2026 against regulation 10 of the Fire Safety (England) Regulations 2022 (fire doors) and GOV.UK: fact sheet on fire doors (regulation 10).

Built for the regulation 10 fire door checks in a block

Walk the block with the form on a phone. Pin the building, record the top storey height and the last communal check, then go door by door with the floor, the self-closer, latch, gaps, seals and damage, and photos. For flat entrance doors with no access, log every attempt. The form counts what passed, what needs repair and where access failed. These are the routine checks regulation 10 asks for, not a technical fire door survey.

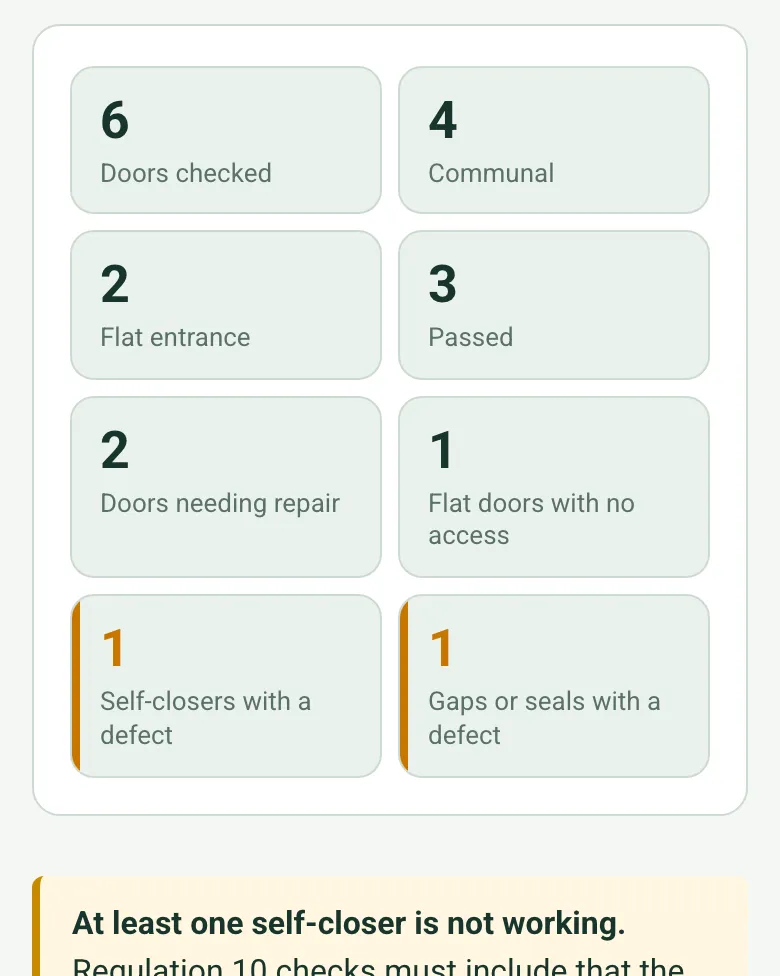
Counts worked out as 6 doors checked, 4 communal, 2 flat entrance, 3 passed, 2 needing repair, 1 flat door with no access, 1 self-closer and 1 gap or seal with a defect

Doors counted as you go

Each door adds to the counts: checked, communal and flat entrance, passed, needing repair and no access. Self-closers and gaps or seals with a defect are counted on their own, and an amber note reminds you that the checks must include the self-closers working.

How calculated fields work →
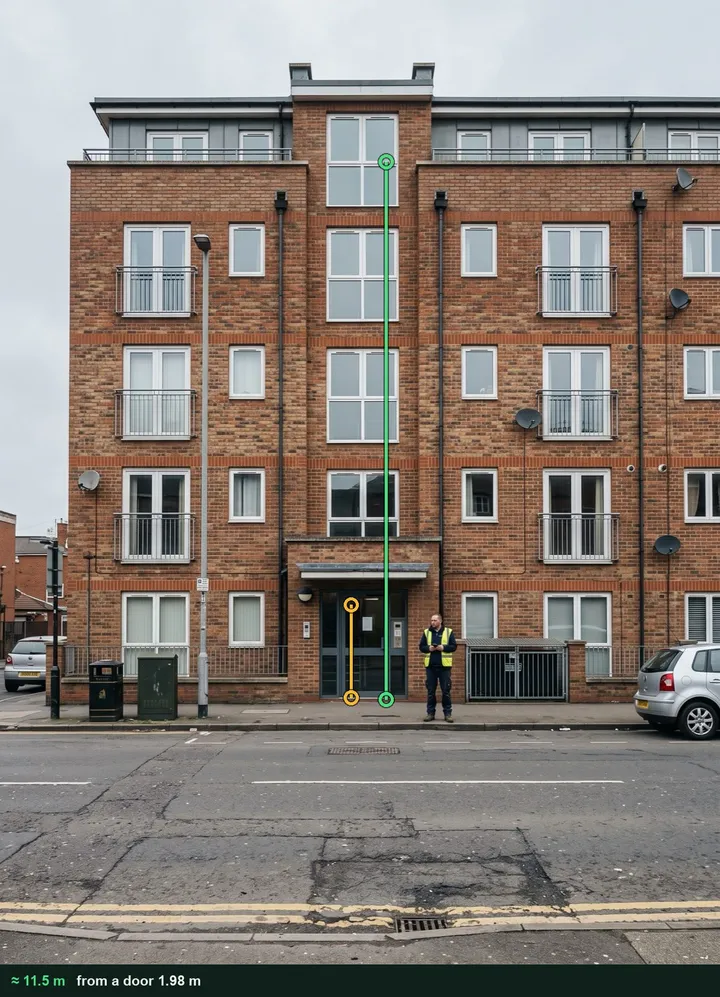
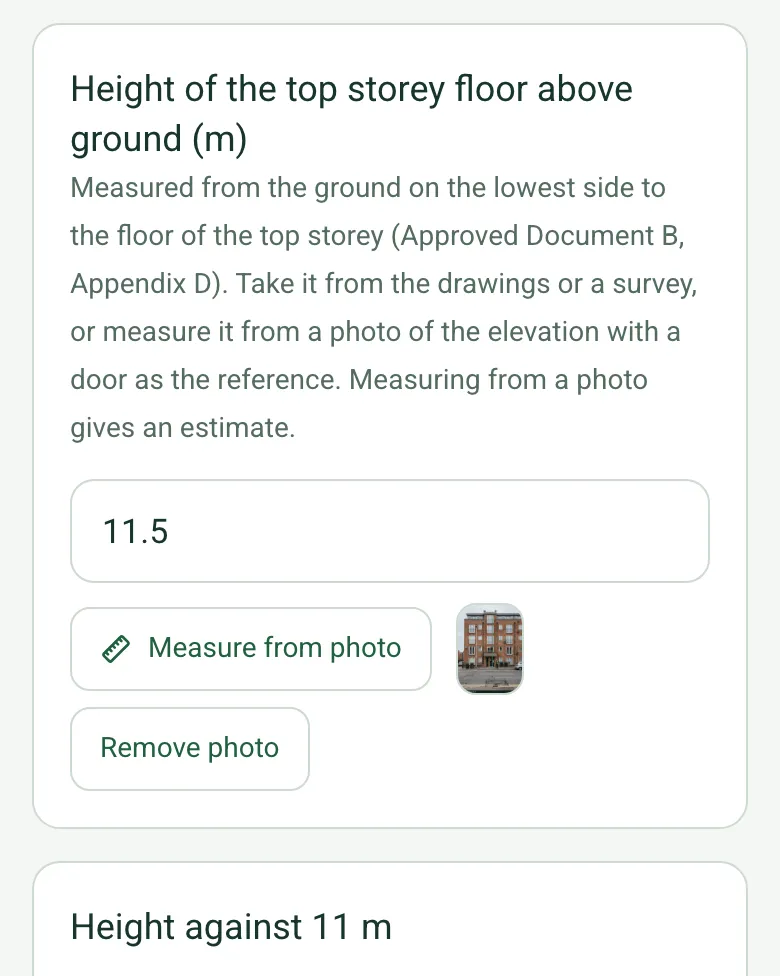
Height of the top storey floor above ground filled in as 11.5 m with the measuring photo of the block as a thumbnail

Top storey height against 11 m

The 3-monthly and 12-monthly checks apply above 11 m, measured to the floor of the top storey. Take it from the drawings, or measure it from a photo of the elevation with the entrance door as the reference, and the form says whether it is above 11 m and warns if your answer disagrees. It works on web forms in any phone browser today, and the app version is on its way.

How measuring from a photo works →
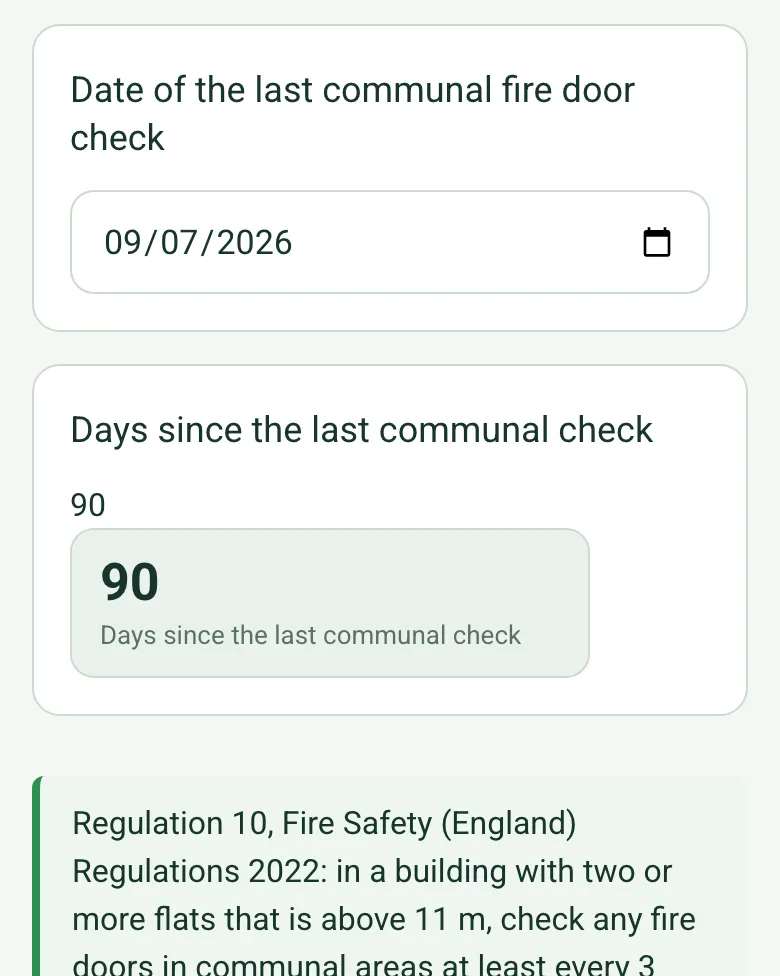
Date of the last communal fire door check 9 July 2026 and 90 days since the last communal check

Days since the last communal check

Enter the date of the last communal check and the form shows the days since, with an amber note when it is more than 92 days, so a missed quarter shows up on the record.

How calculated fields work →
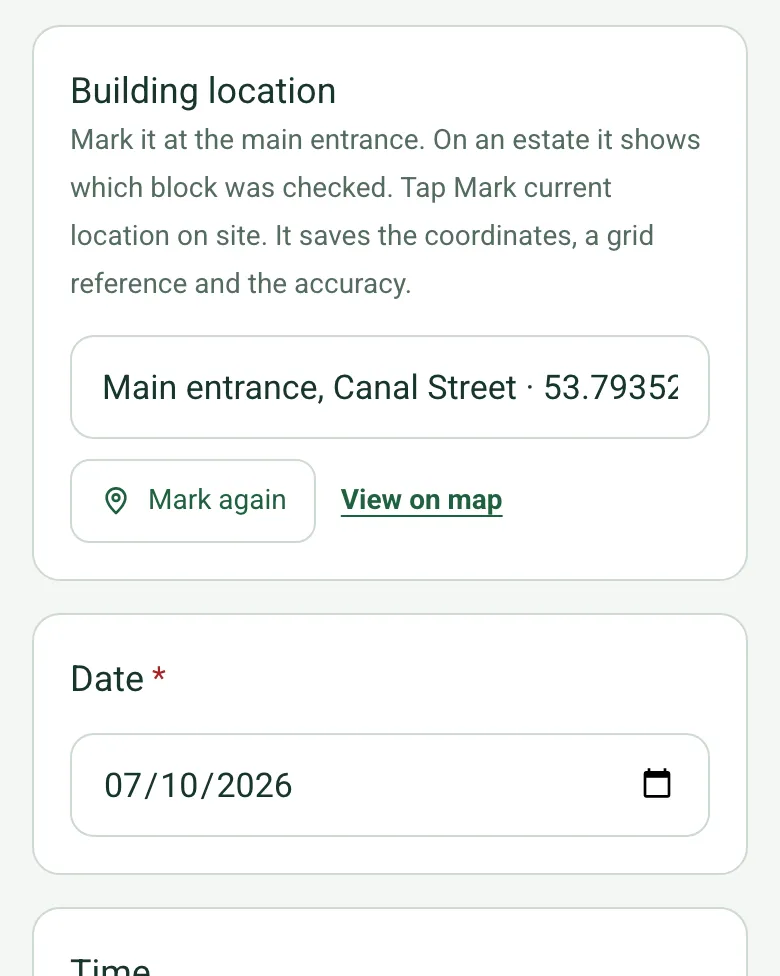
Building location filled in as Main entrance, Canal Street with the coordinates, Mark again and View on map

Pin the block

Mark current location at the main entrance. On an estate with several blocks it shows exactly which one was checked. Mark current location works on web forms in any phone browser today, and the app version is on its way.

How GPS location works →

Completed communal and flat entrance fire door checks

A fictional block of flats with a top storey at about 11.5 m: four communal doors with a loose closer arm and a gap under a lobby door, one flat entrance door passed and one with no access after three attempts. Open it as a filled-in form, or switch to a blank copy and try it yourself.

The brick front elevation of a block of flats marked up to give a top storey height of about 11.5 m against the entrance door
Top storey about 11.5 m · checks apply
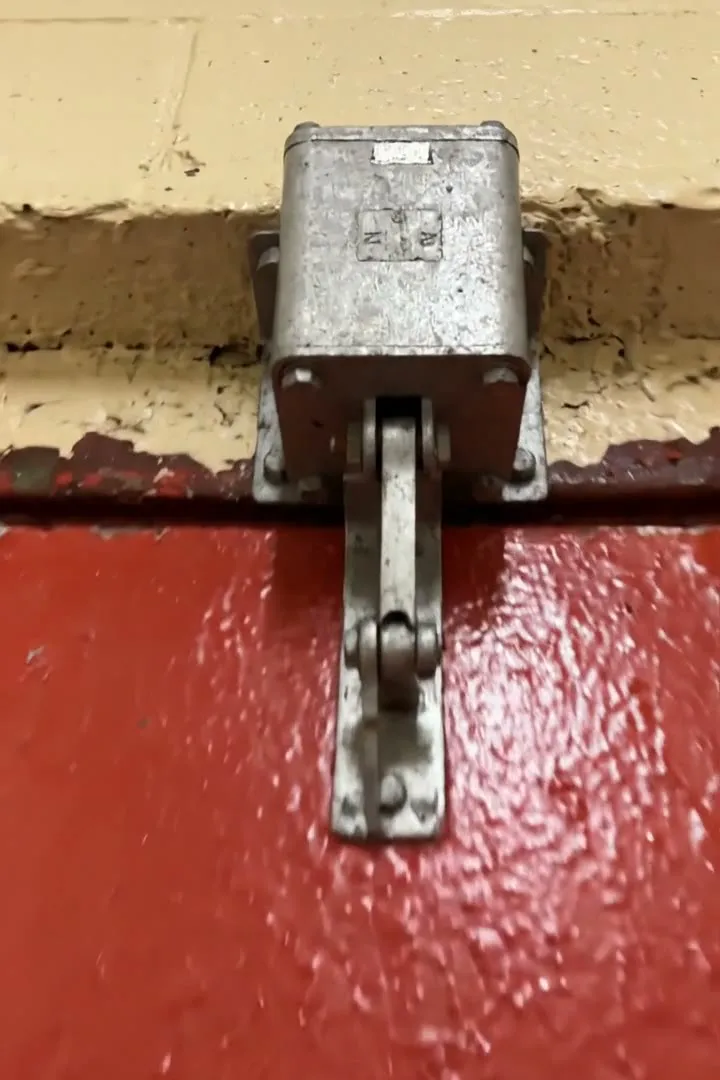
An overhead door closer on a red communal fire door, its arm loose where it meets the frame
L2-03 · closer arm loose · repair needed
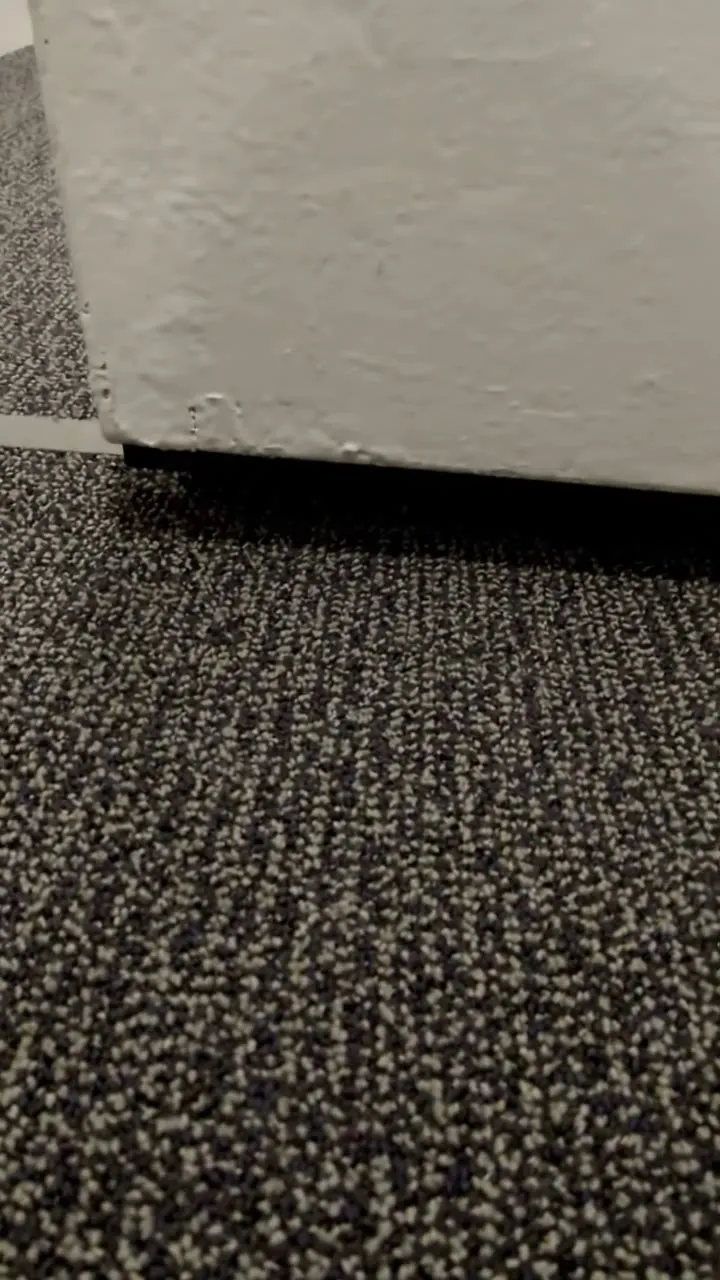
Close up of the bottom edge of a communal fire door standing clear of the corridor carpet
L4-01 · gap under the door · repair needed
Walk Cam recording the gap under a corridor fire door

New: AI inspector · Now live

Film each communal door and let the AI inspector check it with you

This form's Walk Cam field ships with an inspector brief written for the regulation 10 communal door checks: four points and 17 checks covering the door and its sign, the gaps, the seals and the self-closer. Walk the block, film a point on the SiteSurvey app and six to ten seconds later the AI suggests pass, fail or cannot assess, with each defect boxed on a still from your clip. You confirm every point. Only confirmed verdicts and accepted photos reach the door record and the report.

  1. Film the point

    Hold record and film what the point card asks for: the whole door, the gaps with a gauge in them, the seals, the door closing. Let go and move on while it checks.

  2. Read the suggested verdict

    Pass, fail or cannot assess, with a short summary and each finding boxed in red on a still from your clip. If it could not see enough it says what to film instead.

  3. Confirm, change or dismiss

    Accept the verdict or change it to the one you would give. Dismiss a finding you disagree with and add a note. The report prints your confirmed verdict and names you, not the model.

What it checks on the communal fire door checks form: 4 points, 17 checks

Point 1 · Door, frame and signage

Film the whole door closed from the corridor side, then both faces, the door reference and any sign.

  • Door leaf and frame free of obvious damage, splits, holes, warping or unauthorised alteration
  • Door sits in the frame with no visible daylight around the leaf
  • Glazing, where present, intact with beading undamaged
  • Hinges secure with no missing screws or visible wear
  • On a communal door, a fire door keep shut or keep locked sign is present and legible on the required face

Point 2 · Gaps

Show the gap at the head and both edges and under the door, with a gauge or ruler in the gap.

  • A gauge or ruler is visible in the gap so the measurement can be read
  • Gap at the head and both sides between 2 mm and 4 mm
  • Gap under the door no more than 10 mm, unless the door's own documents allow more
  • No gap between the frame and the surrounding wall

Point 3 · Seals

Open the door and show the intumescent strips and cold smoke seals all the way round the leaf or frame.

  • Intumescent strip present on every required edge and continuous
  • Cold smoke seal present, continuous and not flattened or torn
  • Strips and seals not painted over, damaged or missing in sections

Point 4 · Self-closer and latch

Open the door fully and let it go, then open it about 75 mm and let it go, so it is clear whether it closes and latches each time.

  • Self-closing device fitted and undamaged, with no leaking oil
  • Door closes fully into the frame from fully open without being pushed
  • Door closes and latches from about 75 mm open
  • Latch engages and handles are secure
  • No wedges, hooks, ties or unapproved hold-open devices, and nothing stored against the door

The AI never estimates a gap by eye. With no gauge in shot the gap checks come back as cannot assess and it asks for the gauge shot. A wedged, propped or tied door is a fail. It judges signage on communal doors only, since flat entrance doors need no sign. Whether a door is the right type for its location stays with the fire risk assessment, as it does on the rest of this form.

It is in the SiteSurvey app now, on every account. Clips are assessed by Google Gemini and are not used to train Google's models. Included in the subscription, with no per-clip charge.
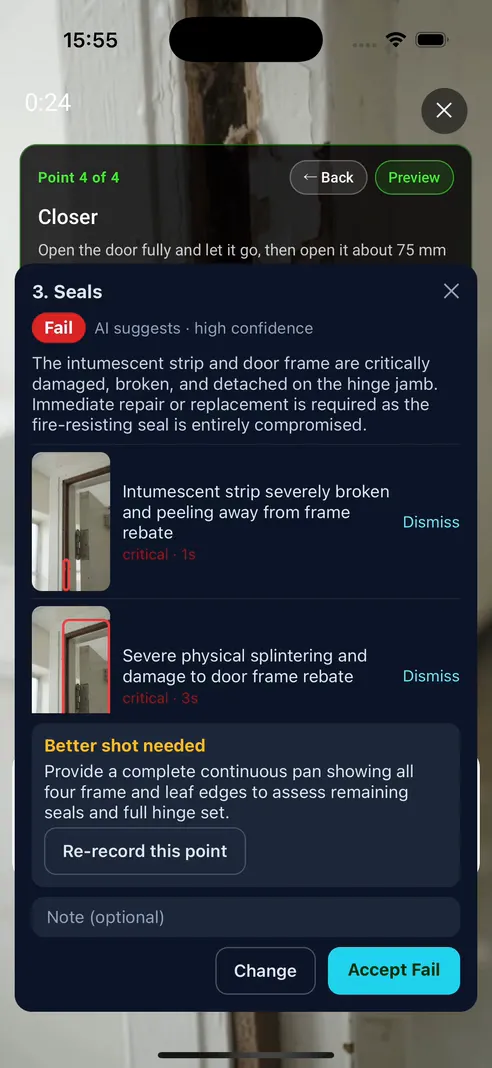
Screen recording of the AI inspector on a fire door walk: the Seals point is filmed, the findings sheet suggests Fail with the torn strip boxed in red on a still, Accept Fail is tapped, and the form shows the confirmed verdicts with the boxed stills
Recorded on the phone on the fire door inspection form, which shares these Seals checks: a torn strip, suggested Fail, confirmed by the inspector.

Try the communal fire door checks form live

Answer a few questions and watch it adapt. Your answers are not saved, and any photos you add are deleted within the hour.

Live form: Residential Fire Door ChecksOpen full screen ↗
Fill it in right here

This is the real form as your team would use it: questions appear as you answer, scores work themselves out and you can add photos and signatures. No sign-up needed. Or open a completed example to see every answer, photo and score filled in.

Want to see one filled in? See a completed communal fire door checks report (PDF), made by SiteSurvey from a fictional site visit.

Every question in the communal fire door checks template

Fire door checks for blocks of flats under the Fire Safety (England) Regulations 2022: the building's top storey height, quarterly communal and annual flat entrance door checks, self-closers, gaps, seals and damage, counts of doors passed and needing repair, access attempts and resident information. 3 sections and 52 questions. Follow-up questions and guidance appear only when an answer calls for them, so the person on site never sees the ones that do not apply.

Make it your own: every question is editable

This is a starting point, not a fixed form. Once it is in your SiteSurvey account you can reword any question, add or remove questions, sections and answer options, and add your own logo, so it fits the way your team works and the jobs you do.

Details you only enter once

Add this form to a project in SiteSurvey and it fills in what the project already knows, so nobody on site retypes it and every form on the job uses the same names. Anything filled in can still be changed.

  • Project: the project name
  • Client: the project's customer
  • Site: the site, when the form is opened for a space or a product
  • Site address: the site address, from the space or the project

Building and check

  • ProjectShort answer
    Fills in from the project name
  • ClientShort answer
    Fills in from the project's customer
  • Site*Short answer
    Fills in from the site, when the form is opened for a space or a product
  • Site addressShort answer
    Fills in from the site address, from the space or the project
  • Building locationShort answer

    Mark it at the main entrance. On an estate it shows which block was checked. Tap Mark current location on site. It saves the coordinates, a grid reference and the accuracy.

  • Date*Date
  • Checked by*Short answer
  • Is the building above 11 metres in height (measured to the top storey)?Yes or No
  • Height of the top storey floor above ground (m)Number

    Measured from the ground on the lowest side to the floor of the top storey (Approved Document B, Appendix D). Take it from the drawings or a survey, or measure it from a photo of the elevation with a door as the reference. Measuring from a photo gives an estimate.

    Shown when “Is the building above 11 metres in height (measured to the top storey)?” is answered
  • Height against 11 mWorked out by the form
    Shown only when the answers above make it relevant
  • CheckThe measured height and the answer above do not agree. Confirm the height from the drawings or a survey before deciding whether the regulation 10 checks apply.
    Shown only when the answers above make it relevant
  • Check*Choose one
    • Quarterly communal fire doors
    • Annual flat entrance doors
    • Both
  • Date of the last communal fire door checkDate
    Shown only when the answers above make it relevant
  • Days since the last communal checkWorked out by the form
    Shown only when the answers above make it relevant
  • CheckMore than 92 days since the last communal check. Above 11 m, regulation 10 requires communal fire doors to be checked at least every 3 months.
    Shown only when the answers above make it relevant
  • GuidanceRegulation 10, Fire Safety (England) Regulations 2022: in a building with two or more flats that is above 11 m, check any fire doors in communal areas at least every 3 months, and use best endeavours to check flat entrance fire doors at least every 12 months. The checks must include that the self-closing devices work. Keep a record of the flat door checks, including the steps taken to try to gain access where it was not granted.
  • GuidanceNot above 11 m: the 3-monthly and 12-monthly checks in regulation 10 do not apply, but where residents would evacuate through common parts they must still be given the fire door information, and fire doors must still be maintained under the Fire Safety Order.
    Shown when “Is the building above 11 metres in height (measured to the top storey)?” is No
  • Walk Cam: Communal fire door checksWalk Cam video with voice-to-text

    Optional. Film each communal fire door on the SiteSurvey app as you walk the block. The AI inspector reviews each point and suggests a verdict for you to confirm.

Doors

  • Floors and levels
    Repeat for each entry. Each one asks:
    • Floor or level*Short answer
    • Doors on this floor
      Repeat for each door. Each one asks:
      • Door reference or flat number*Short answer
      • Scan the door tagScan a label: door id, certification number

        Optional. Scan the label or tag to capture its numbers.

      • DoorChoose one
        • Communal
        • Flat entrance
      • Access gained?Yes or No
        Shown when “Door” is “Flat entrance”
      • Attempts to gain access (dates and how)Short answer
        Shown when “Access gained?” is No
      • Self-closer closes the door fully into the frameChoose one
        • OK
        • Defect
      • Latches and is not wedged or held openChoose one
        • OK
        • Defect
      • Gaps and seals (intumescent and smoke seals)Choose one
        • OK
        • Defect
      • Door leaf, frame, glazing and hinges undamagedChoose one
        • OK
        • Defect
      • What is wrong?Short answer
        Shown only when the answers above make it relevant
      • PhotosPhotos
      • Result*Choose one
        • Pass
        • Repair needed
        • No access
      • Repair: who will do it, and by whenShort answer
        Shown when “Result” is “Repair needed”
    • This floor: doors checkedWorked out by the form
    • This floor: communalWorked out by the form
    • This floor: flat entranceWorked out by the form
    • This floor: passedWorked out by the form
    • This floor: doors needing repairWorked out by the form
    • This floor: flat doors with no accessWorked out by the form
    • This floor: self-closers with a defectWorked out by the form
    • This floor: gaps or seals with a defectWorked out by the form
  • Doors checkedWorked out by the form
  • CommunalWorked out by the form
  • Flat entranceWorked out by the form
  • PassedWorked out by the form
  • Doors needing repairWorked out by the form
  • Flat doors with no accessWorked out by the form
  • Self-closers with a defectWorked out by the form
  • Gaps or seals with a defectWorked out by the form
  • Next communal fire door check dueDate

    Regulation 10: at least every 3 months for buildings above 11 m.

    Shown only when the answers above make it relevant
  • Days to the next communal checkWorked out by the form
    Shown when “Date” is answered and “Next communal fire door check due” is answered
  • Next flat entrance door check dueDate

    Regulation 10: best endeavours at least every 12 months for buildings above 11 m.

    Shown only when the answers above make it relevant
  • Days to the next flat door checkWorked out by the form
    Shown when “Date” is answered and “Next flat entrance door check due” is answered
  • CheckA next check date is before the date of this check. Check the dates.
    Shown only when the answers above make it relevant
  • CheckThe next communal check is more than 92 days away. Above 11 m, communal fire doors must be checked at least every 3 months.
    Shown only when the answers above make it relevant
  • CheckAt least one self-closer is not working. Regulation 10 checks must include that the self-closing devices work. Record who will repair it and by when.
    Shown only when the answers above make it relevant

Resident information and sign-off

  • Have residents had the fire door information in the last 12 months?Yes or No
  • Date it was last given to all residentsDate
    Shown when “Have residents had the fire door information in the last 12 months?” is Yes
  • WarningResidents must be told that fire doors should be kept shut when not in use, that residents and their guests should not tamper with the self-closing devices, and that faults or damage to doors should be reported to the responsible person straight away. New residents are told as soon as reasonably practicable after moving in, and all residents within each 12 months.
    Shown when “Have residents had the fire door information in the last 12 months?” is No
  • Completed byWorked out by the form
  • Checker signatureSignature

See it filled in

A completed communal fire door checks report, made by SiteSurvey from a fictional site visit: every answer, the photos, the guidance that applied and the sign-off, ready to send as a PDF.

See completed form (PDF) ↗

Communal fire door checks FAQs

What if I cannot get into a flat?

The duty for flat entrance doors is best endeavours, and regulation 10 requires a record of the steps taken to try to gain access. Record each attempt, with dates and how; GOV.UK's fact sheet suggests keeping the correspondence with residents as evidence. The form counts the flats with no access.

What must residents be told?

That fire doors should be kept shut when not in use, that residents and their guests should not tamper with self-closing devices, and that faults or damage should be reported to the responsible person straight away. New residents must be told as soon as reasonably practicable after moving in, and all residents within each 12 months.

What does each check cover?

The self-closer closing the door fully, latching, gaps and intumescent and smoke seals, and damage to the leaf, frame, glazing and hinges.

What about buildings under 11 metres?

The 3-monthly and 12-monthly checks in regulation 10 apply above 11 metres. The resident information applies to all buildings with two or more flats whose residents would evacuate through common parts, and fire doors must still be maintained under the Fire Safety Order.

How is this different from a fire door inspection?

These are the routine checks for obvious damage or faults that regulation 10 requires. GOV.UK's fact sheet says it should not be necessary to engage a specialist for them, and that a detailed technical check of a door's fire resistance is a matter for the fire risk assessment.

Can the AI inspector help with the communal door checks?

Yes. This form's Walk Cam field carries an inspector brief written for the regulation 10 communal checks: four points and 17 checks covering the door and its sign, the gaps, the seals and the self-closer. Film each point in the SiteSurvey app and the AI inspector suggests pass, fail or cannot assess within about ten seconds, with each defect boxed on a still from the clip. It reads a gap only when a gauge is in shot, judges signage on communal doors only, and you confirm every verdict before it reaches the door record. It is in the SiteSurvey app now, on every account.

Who uses this?

Building managers, housing associations, managing agents, RMCs and fire door contractors.

Related

Use this communal fire door checks form with your team

Add it from the form library in one click, change any question, and every completed form becomes a branded PDF report.

Start your trial →