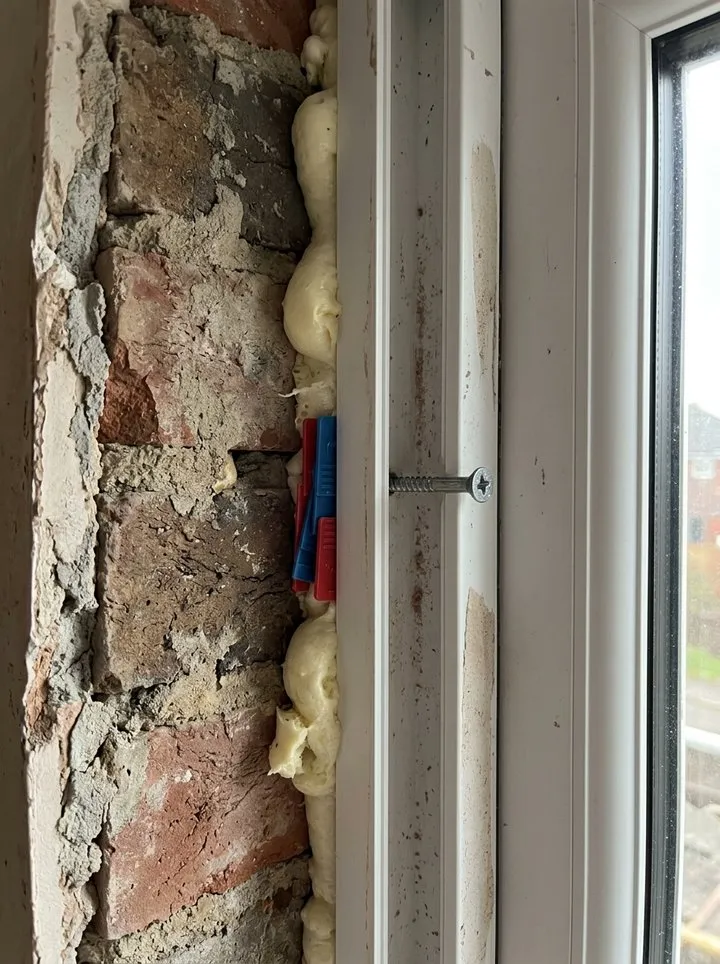
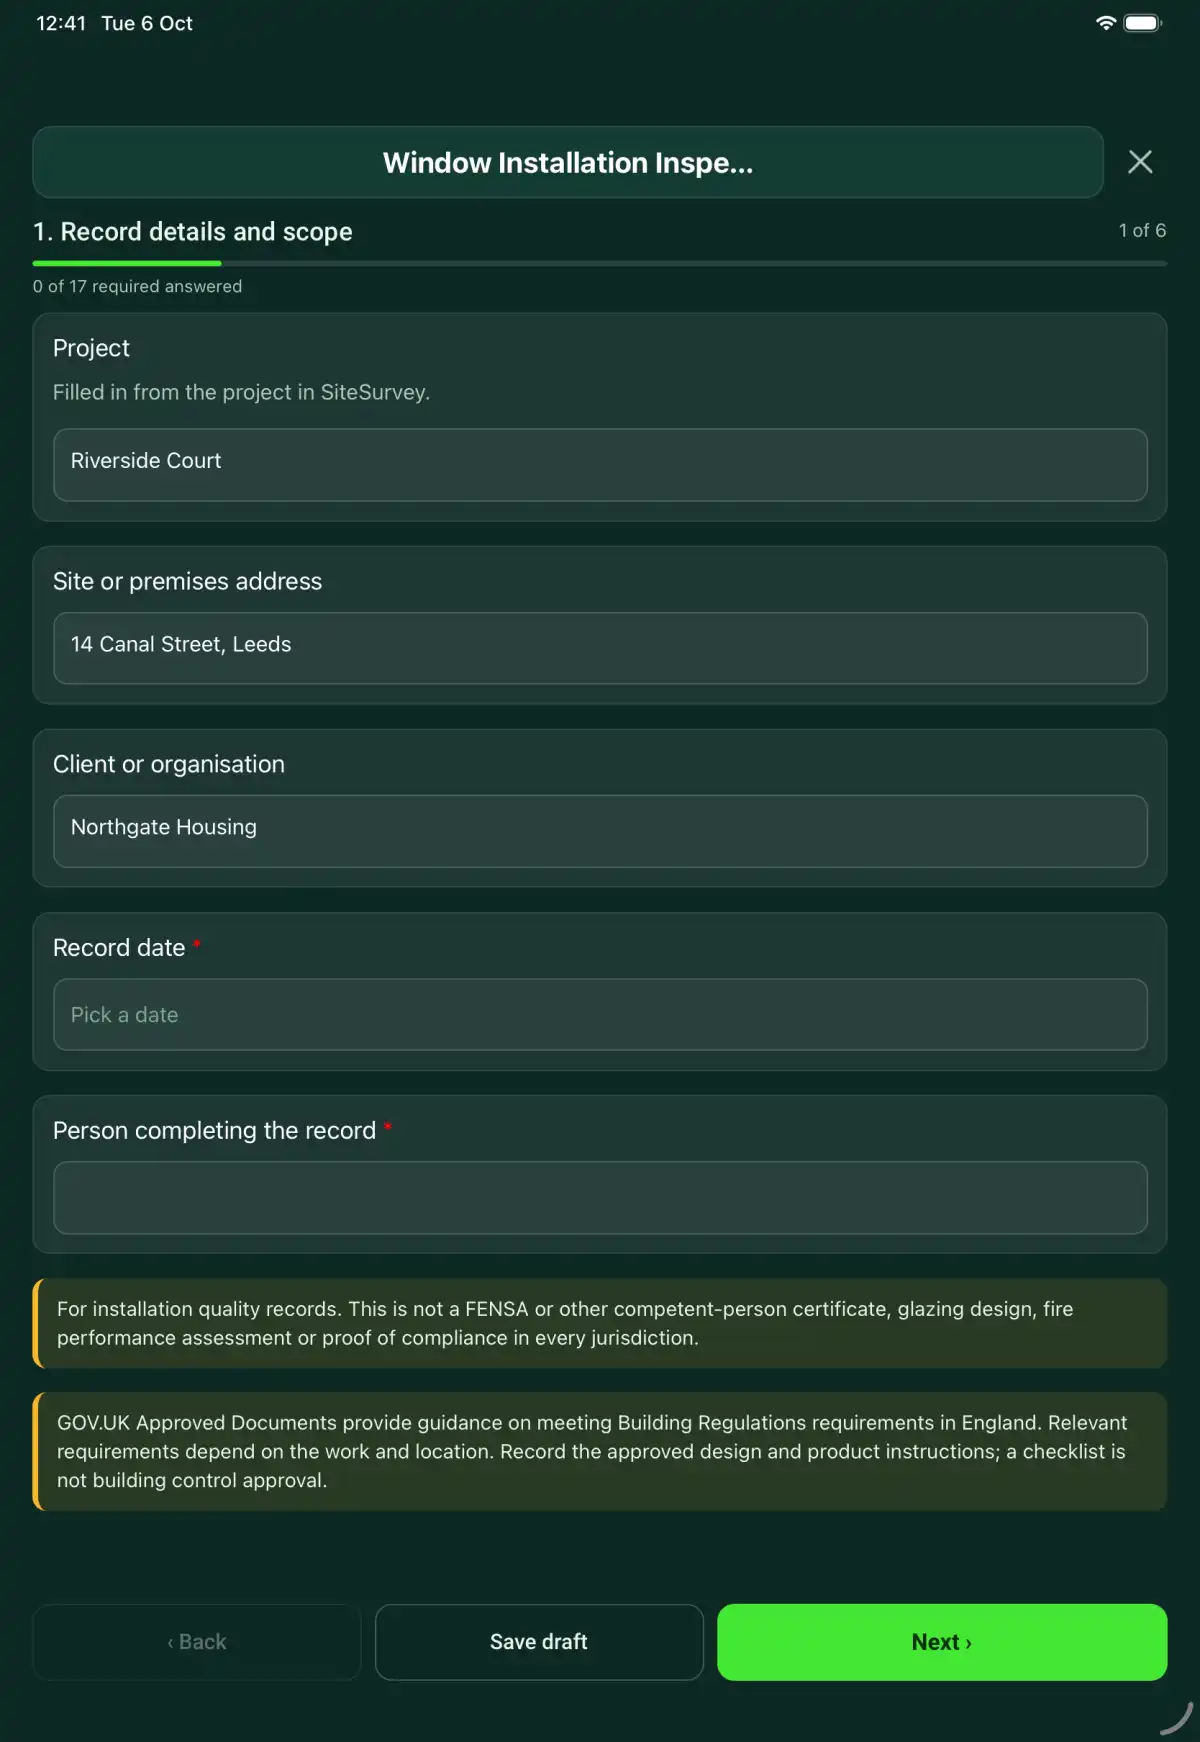
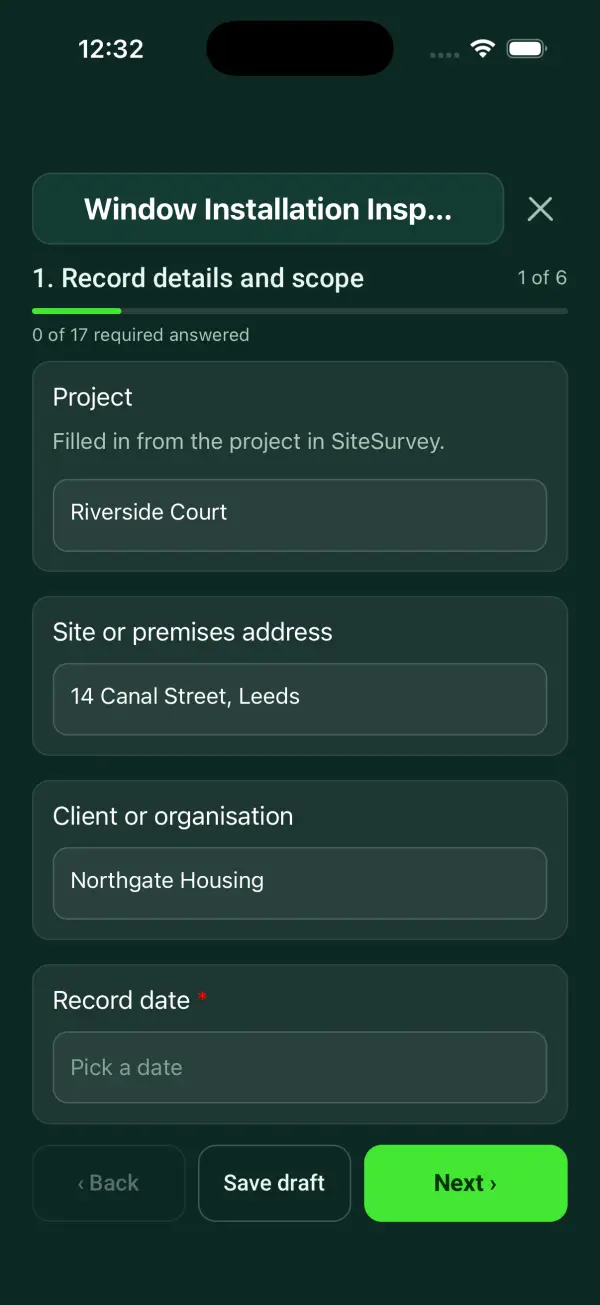
For installers and inspectors recording a window installation. Record the opening and product, check the fitted frame size against the schedule and its tolerance, then the fixing, sealing, glazing and operation checks and the measured evidence. Log each defect with a photo and, for a seal gap or a crack, its length measured from the photo. The form tallies the checks, the measurements outside their criterion and the open defects, and holds sign-off until they are cleared. Try the form below, see every question or open a completed example.
✎Every question is editable. Add this form to your account, then change the wording, add or remove questions and options, and make it fit your own jobs.
Does a checklist replace building control requirements?
GOV.UK Approved Documents provide guidance on meeting Building Regulations requirements in England. Relevant requirements depend on the work and location. Record the approved design and product instructions; a checklist is not building control approval.
Fill the record in at the opening as the installer finishes. Compare the fitted frame with the schedule, log each defect with a photo and its length, and the form tallies the checks, measurements and open defects and holds sign-off until they are cleared. It records the installation; it is not a competent person scheme certificate.
Frame size against the schedule
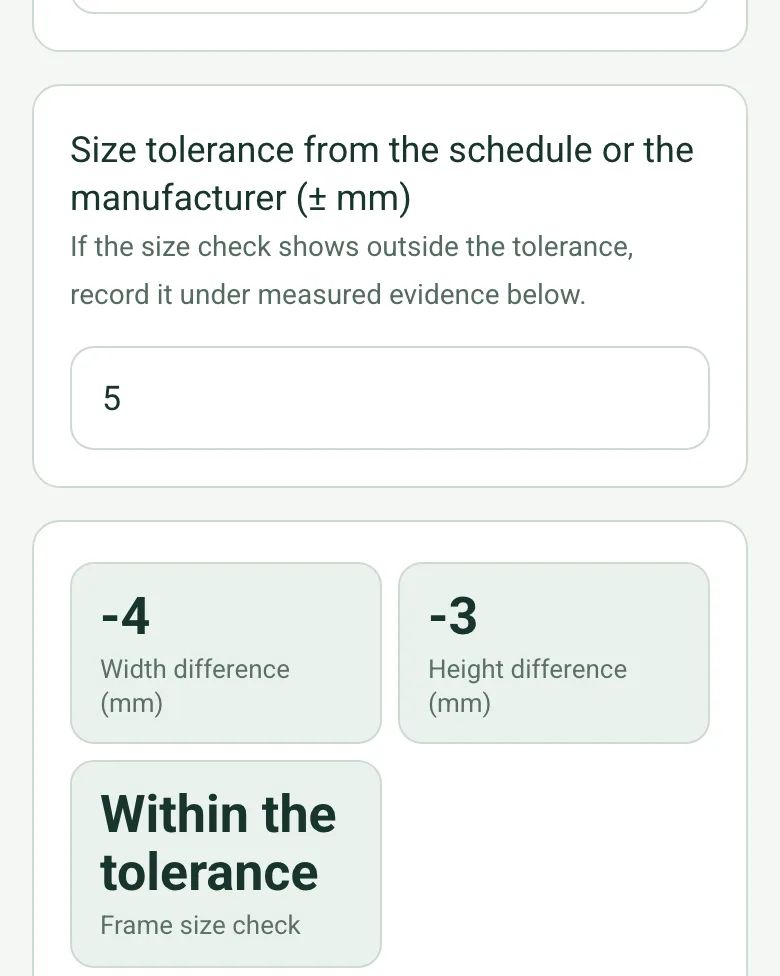
Enter the frame size on the schedule, the fitted size from a tape and the tolerance from the schedule or the manufacturer. The form works out the difference each way and says whether the frame is within the tolerance.
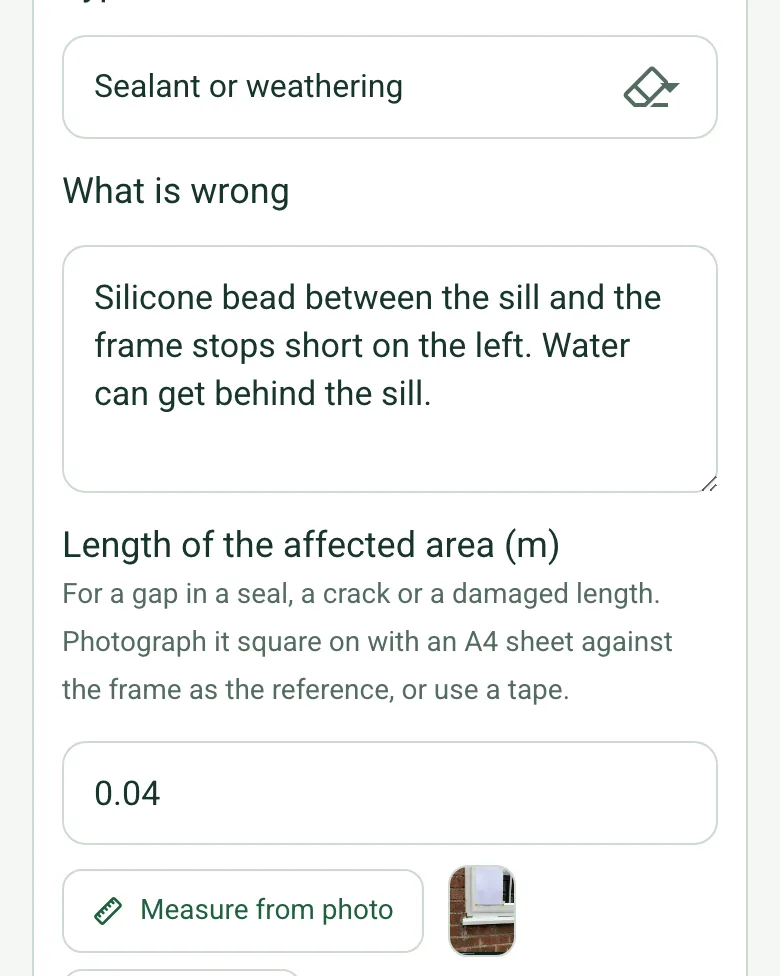
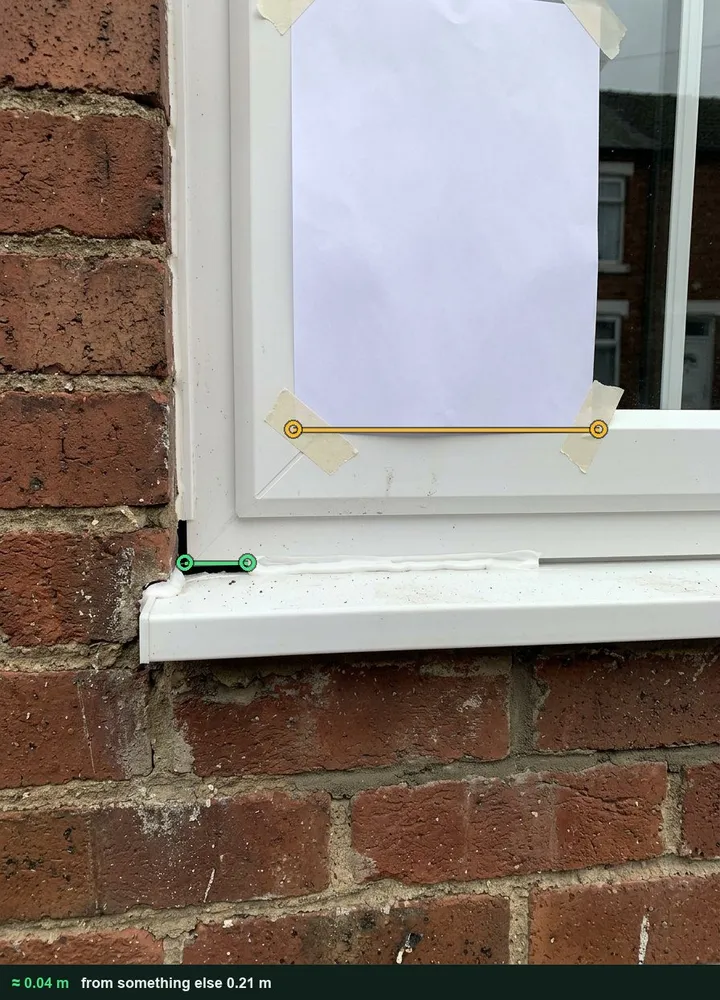
For a gap in a seal, a crack or a damaged length, photograph it square on with an A4 sheet against the frame and tap both ends. The length goes with the defect so the installer knows what to fix. It works on web forms in any phone browser today, and the app version is on its way.
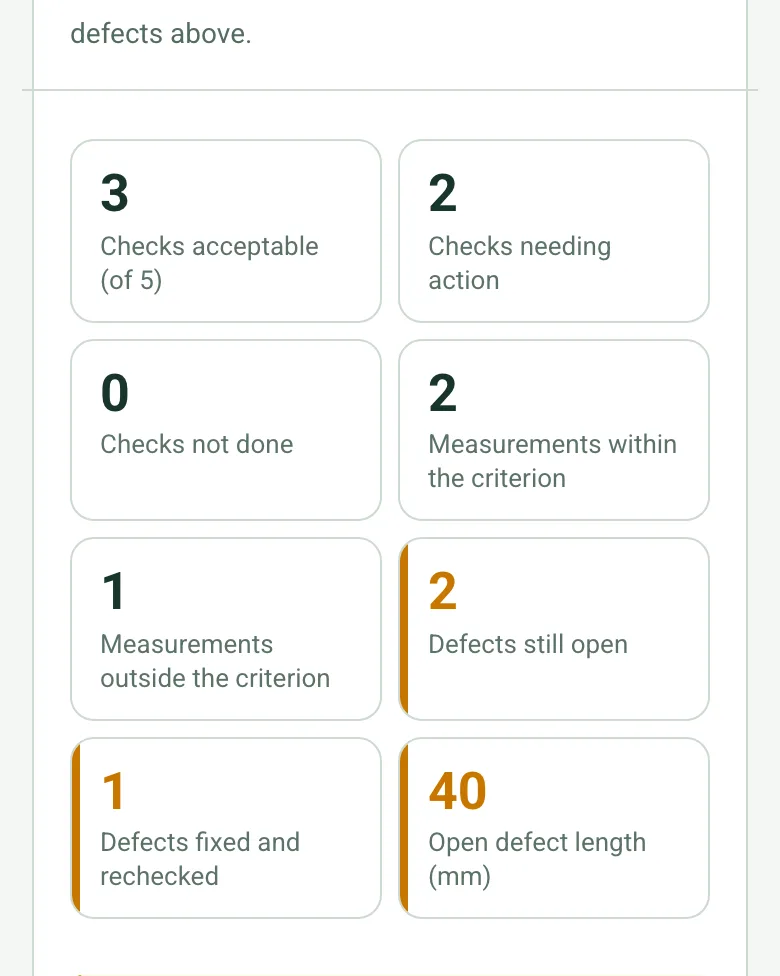
The form counts the checks by result, the measurements inside and outside their criterion and the defects still open. Any action, measurement outside its criterion or open defect shows a not ready to sign off note.
A replacement window in a fictional terraced house: the frame within 5 mm of the schedule, a seal gap at the sill of about 40 mm measured from a photo, a restrictor that does not engage and a reveal crack already made good. Open it as a filled-in form, or switch to a blank copy and try it yourself.
This is the real form as your team would use it: questions appear as you answer, scores work themselves out and you can add photos and signatures. No sign-up needed. Or open a completed example to see every answer, photo and score filled in.
Your team completes the window installation inspection on site in the SiteSurvey app on iPhone, iPad and Android phones and tablets. The project name and address fill in for them, it works without signal, and it syncs when the device is back online with photos kept against the question they answer.
Customers and subcontractors do not need the app: send them a link and they can fill it in from any browser.
Every question in the window installation inspection template
A window installation record linking opening IDs, product information, fixing and sealing observations, operation checks, defects and handover evidence. 6 sections and 65 questions. Follow-up questions and guidance appear only when an answer calls for them, so the person on site never sees the ones that do not apply.
✎
Make it your own: every question is editable
This is a starting point, not a fixed form. Once it is in your SiteSurvey account you can reword any question, add or remove questions, sections and answer options, and add your own logo, so it fits the way your team works and the jobs you do.
Details you only enter once
Add this form to a project in SiteSurvey and it fills in what the project already knows, so nobody on site retypes it and every form on the job uses the same names. Anything filled in can still be changed.
Project: the project name
Site or premises address: the site address, from the space or the project
Client or organisation: the project's customer
Window type, manufacturer and product reference: the product it is opened for
1
Record details and scope
ProjectShort answer
Filled in from the project in SiteSurvey.
Fills in from the project name
Site or premises addressShort answer
Fills in from the site address, from the space or the project
Client or organisationShort answer
Fills in from the project's customer
Record date*Date
Person completing the record*Short answer
CheckFor installation quality records. This is not a FENSA or other competent-person certificate, glazing design, fire performance assessment or proof of compliance in every jurisdiction.
CheckReplacement windows in England are controlled work under the Building Regulations 2010, unless a competent person scheme installer self-certifies them. The main guidance: Approved Document L (2021) for energy, a replacement window in a dwelling needs a U-value of 1.4 W/m²K or better, or Window Energy Rating band B or better; Approved Document F for ventilation, the replacement must not make ventilation worse, so fit background (trickle) ventilators where the old window had them or the room needs them; Approved Document K for safety glazing in critical locations; and Approved Document B for escape windows, which must keep a clear openable area of at least 0.33 m² and at least 450 mm high and wide. BS 8213-4 is the code of practice for surveying and installing replacement windows and doorsets. A checklist is not building control approval.
Weather on siteAnswer
2
Opening and product
Opening ID, elevation and room*Short answer
Window type, manufacturer and product reference*Short answer
Fills in from the product it is opened for
Approved details and instruction revision*Short answer
Building control or scheme reference where relevantShort answer
Frame width on the schedule (mm)Number
Frame height on the schedule (mm)Number
Frame width as fitted (mm)Number
Tape the fitted frame. A photo estimate is not close enough for this check.
Frame height as fitted (mm)Number
Size tolerance from the schedule or the manufacturer (± mm)Number
If the size check shows outside the tolerance, record it under measured evidence below.
Width difference (mm)Worked out by the form
Shown only when the answers above make it relevant
Height difference (mm)Worked out by the form
Shown only when the answers above make it relevant
Frame size checkWorked out by the form
Shown only when the answers above make it relevant
3
Installation observations
Opening condition and dimensions checked against design*Choose one
Acceptable
Action needed
Not checked
Not applicable
Action, limitation or reason not applicable*Notes
Shown only when the answers above make it relevant
Frame alignment and fixing evidence recorded*Choose one
Acceptable
Action needed
Not checked
Not applicable
Action, limitation or reason not applicable*Notes
Shown only when the answers above make it relevant
Perimeter weathering, sealing and drainage details checked*Choose one
Acceptable
Action needed
Not checked
Not applicable
Action, limitation or reason not applicable*Notes
Shown only when the answers above make it relevant
Glazing and safety markings checked against specification*Choose one
Acceptable
Action needed
Not checked
Not applicable
Action, limitation or reason not applicable*Notes
Shown only when the answers above make it relevant
Operation, hardware and restrictors checked to specification*Choose one
Acceptable
Action needed
Not checked
Not applicable
Action, limitation or reason not applicable*Notes
Shown only when the answers above make it relevant
4
Measured evidence
Installation measurement
Repeat for each installation measurement. Each one asks:
Measurement point and parameter*Short answer
Actual result and unit*Short answer
Acceptance criterion and source*Short answer
Instrument and calibration referenceShort answer
Comparison*Choose one
Within criterion
Outside criterion
Unable to assess
Exception and response*Notes
Shown only when the answers above make it relevant
Defects found
Repeat for each defect. Each one asks:
Where (for example outside sill, left jamb)*Short answer
PriorityChoose one
Urgent
High
Medium
Low
TypeChoose one
Sealant or weathering
Fixing or packing
Glazing
Hardware or operation
Finish or making good
Damage
Other
What is wrongNotes
Length of the affected area (m)Number
For a gap in a seal, a crack or a damaged length. Photograph it square on with an A4 sheet against the frame as the reference, or use a tape.
PhotosPhotos
Status*Choose one
Open
Fixed and rechecked
Fixings and seals before concealmentPhotos
Capture the relevant location and specification before details are hidden. Record any unobserved installation stage as a limitation.
5
Handover
Adjustments made and reinspection notesNotes
Product, warranty and separate certificate referencesShort answer
Handover recipientShort answer
Handover recipient signatureSignature
6
Actions and review
Checks acceptable (of 5)Worked out by the form
Checks needing actionWorked out by the form
Checks not doneWorked out by the form
Measurements within the criterionWorked out by the form
Measurements outside the criterionWorked out by the form
Defects still openWorked out by the form
Defects fixed and recheckedWorked out by the form
Open defect length (mm)Worked out by the form
Shown only when the answers above make it relevant
CheckNot ready to sign off. Some checks need action, a measurement is outside its criterion or a defect is still open. Record the fix and the recheck before the record is marked ready for review.
Shown only when the answers above make it relevant
GuidanceAll five checks acceptable, no measurement outside its criterion and no open defects.
Shown only when the answers above make it relevant
Are further actions required?*Choose one
Yes
No
Further action
Repeat for each further action. Each one asks:
Shown when “Are further actions required?” is “Yes”
Action and evidence reference*Notes
Person responsible*Short answer
Target dateDate
Action status*Choose one
Open
In progress
Completed
Completion evidenceNotes
Shown when “Action status” is “Completed”
Outstanding limitations and information to pass onNotes
Record status*Choose one
Ready for review
Further work needed
Work or use stopped
Reviewed byShort answer
Review dateDate
Author signature*Signature
CheckSigning records the information entered. It does not itself certify legal compliance, remove a limitation or authorise unsafe work.
Scope and responsibility
For installation quality records. This is not a FENSA or other competent-person certificate, glazing design, fire performance assessment or proof of compliance in every jurisdiction.
What a useful entry looks like
Fixings and seals before concealment
Capture the relevant location and specification before details are hidden. Record any unobserved installation stage as a limitation.
Opening W-14 photographed before internal finishes conceal the installation details. Images are linked to the approved detail and inspection record.
Fictional example of record wording. Use the actual evidence and approved arrangements for your job; this is not a completed report or an instruction to carry out the work.
See it filled in
A completed window installation inspection report, made by SiteSurvey from a fictional site visit: every answer, the photos, the guidance that applied and the sign-off, ready to send as a PDF.
How should I record “Fixings and seals before concealment”?
Capture the relevant location and specification before details are hidden. Record any unobserved installation stage as a limitation.
Can concealed fixings be marked acceptable?
Only where there is suitable inspection evidence. Record limitations and photographs before concealment where possible.
Are universal fixing distances supplied?
No. Record the project and manufacturer criteria for the specific product and substrate.
Does this issue a scheme certificate?
No. Link the separate certificate from the authorised issuer where applicable.
What are the limits of this template?
For installation quality records. This is not a FENSA or other competent-person certificate, glazing design, fire performance assessment or proof of compliance in every jurisdiction.
Can I complete this form on site and share the record?
In the SiteSurvey app the form works offline, with photos and signatures recorded against the questions. Share the completed record as a PDF or a link. Dates and action owners are recorded fields; this form does not send reminders or update other systems.