Form library · Facilities and maintenance

Balcony inspection checklist

For property managers and surveyors recording the visible condition of a balcony for review. Pin the balcony on the building, measure the balustrade height from a photo, check the decking, supports and drainage, and score each finding for likelihood and seriousness before referring it. Try the form below, see every question or open a completed example.

Ready to use from the form library, and every question is yours to edit. Try it for a small trial fee, cancel any time.

Try it on your phone

Try it on this phone

Fill in the balcony condition inspection on your phone now

See how the balcony condition inspection looks on your phone

Scan the code with your phone camera. It opens the real form, no sign-up needed.

Open the live example and fill it in, just as your team would on site. No sign-up needed.

See it on this phone

Every question is editable. Add this form to your account, then change the wording, add or remove questions and options, and make it fit your own jobs.

Or start your trial with this form ready →

One email, and we won't add you to a mailing list.

Can a visual check establish structural safety?

Building Safety Regulator guidance identifies balcony structure as an issue to consider in building safety evidence. Its balcony fire research is research rather than government policy. Visual observations should be referred for competent structural or fire review where needed.

Last updated . Facts checked by the SiteSurvey team on 6 October 2026 against BSR structural balcony safety case guidance and BSR research on balcony fire safety.

Built for inspecting balconies on site

Record each balcony on a phone. Pin it on the building, measure the balustrade height from a photo, size each defect, and score how likely it is to get worse and how serious that would be. It is a visual record for review, not a structural assessment.

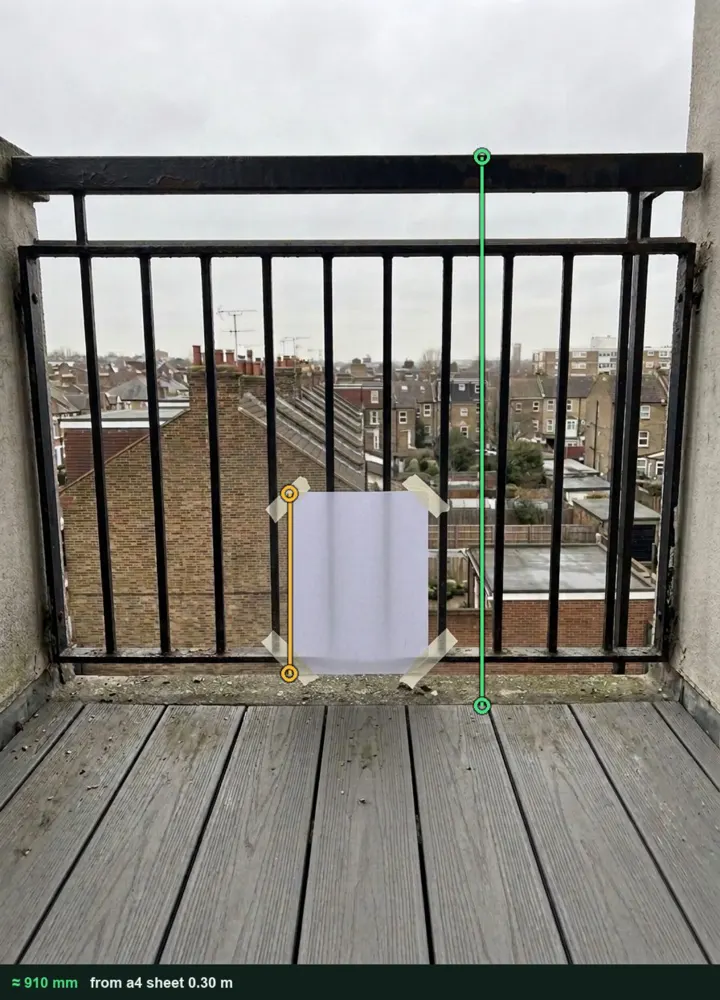
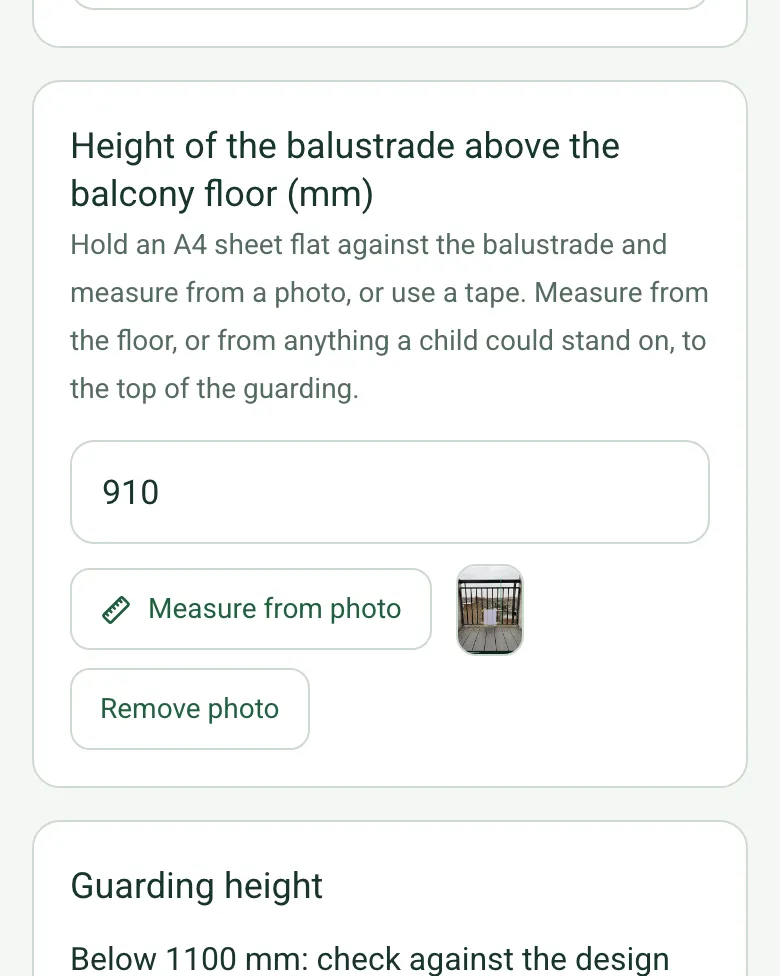
Height of the balustrade above the balcony floor 910 mm with its measuring photo, worked out as Below 1100 mm: check against the design, with an amber note

Guarding height from a photo

Tape an A4 sheet to the balustrade and measure from the decking to the top rail. Below 1100 mm the form flags it to check against the design; it does not say the balcony fails. It works on web forms in any phone browser today, and the app version is on its way.

How measuring from a photo works →
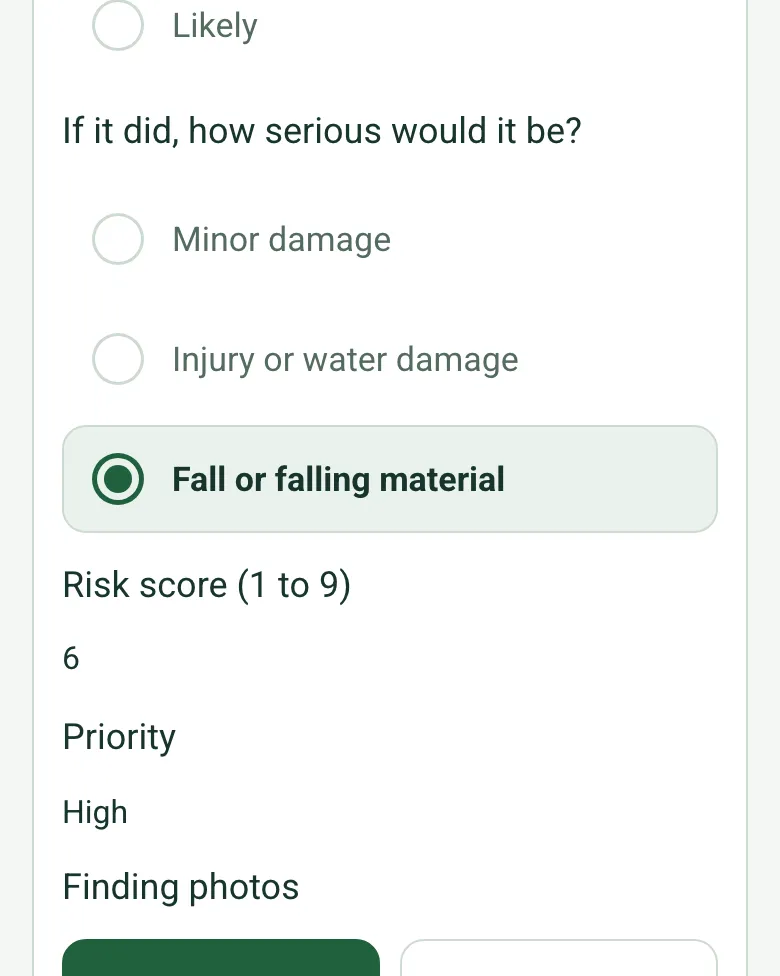
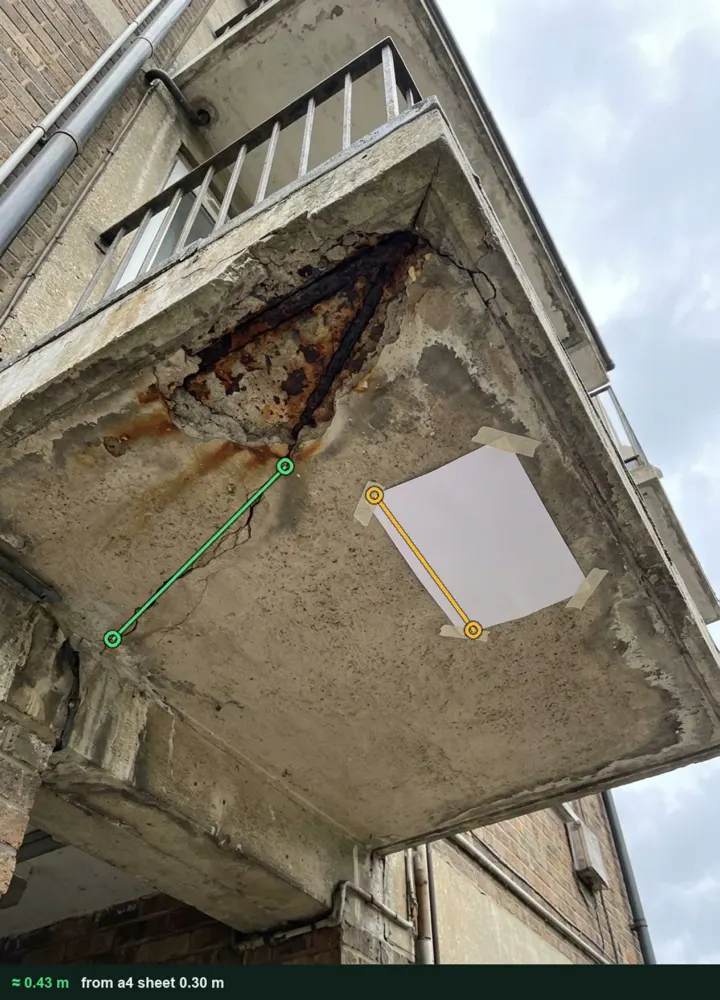
A finding on the S3-01 slab edge with likelihood Possible and consequence Fall or falling material, giving a risk score of 6 and a High priority

Each finding scored

Pick how likely the defect is to get worse before the next inspection and how serious that would be, and the form gives a score from 1 to 9 and a priority. High findings bring up a note to consider restricting use.

How calculated fields work →
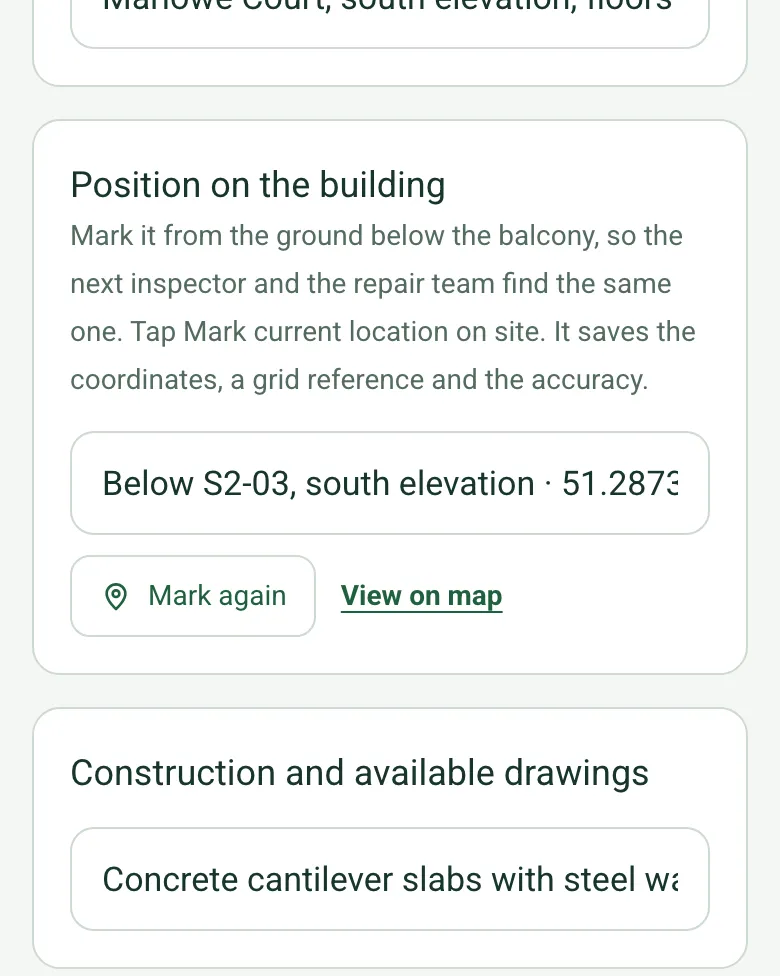
Position on the building filled in as Below S2-03, south elevation, with GPS coordinates, Mark again and View on map

Pin the balcony

Mark the position from the ground below, so the next inspector and the repair team find the same balcony on a large block. Mark current location works on web forms in any phone browser today, and the app version is on its way.

How GPS location works →

The balcony on video

Film the deck, balustrade and drainage as you go. The clip stays with the balcony record for the engineer.

How Walk Cam works →

A completed balcony inspection

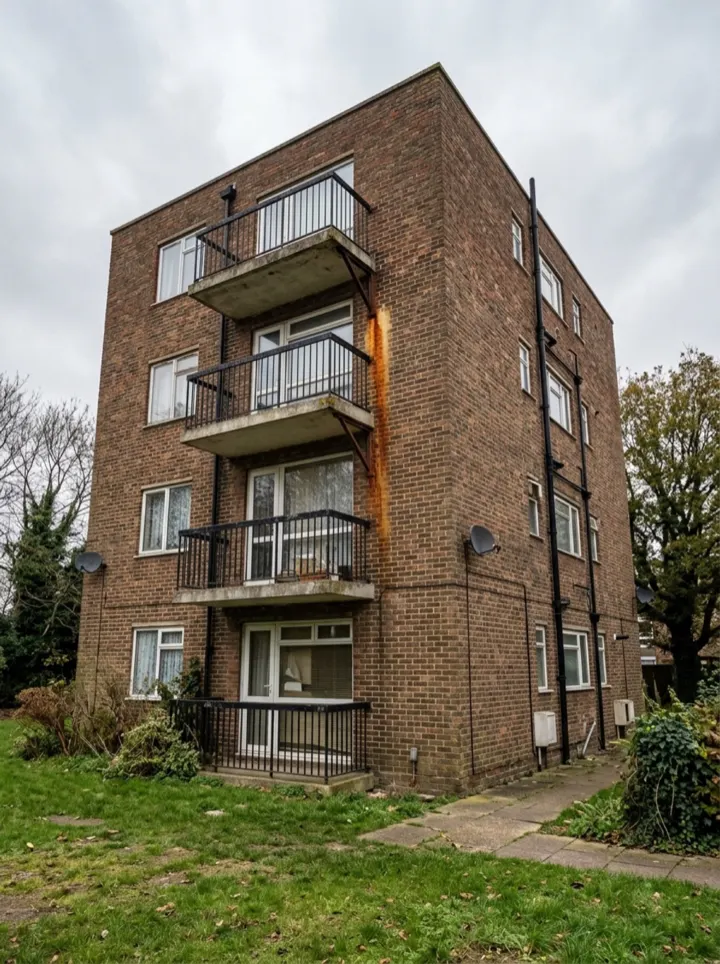
Sixteen balconies on a fictional 1960s block: guarding measured at about 910 mm above decking laid over the slabs, a 0.43 m crack and spalled concrete under one slab edge scoring High, rust at a wall bracket, and a blocked outlet. Use restricted on one balcony and referred to an engineer. Open it as a filled-in form, or switch to a blank copy and try it yourself.

A black steel bar balustrade over composite decking, measured from a photo at about 910 mm high using an A4 sheet
S3-01 guarding · about 910 mm above the decking
The underside of a concrete balcony slab with spalled concrete, rusty reinforcement and a crack measured at about 0.43 m
S3-01 slab edge · crack 0.43 m · High, use restricted
A four storey brick block of flats with stacked concrete balconies and rust staining below one bracket
South elevation · balconies S1-01 to S4-04

Try the balcony condition inspection form live

Answer a few questions and watch it adapt. Your answers are not saved, and any photos you add are deleted within the hour.

Live form: Balcony Condition InspectionOpen full screen ↗
Fill it in right here

This is the real form as your team would use it: questions appear as you answer, scores work themselves out and you can add photos and signatures. No sign-up needed. Or open a completed example to see every answer, photo and score filled in.

Want to see one filled in? See a completed balcony condition inspection report (PDF), made by SiteSurvey from a fictional site visit.

Fill it in on a phone or tablet

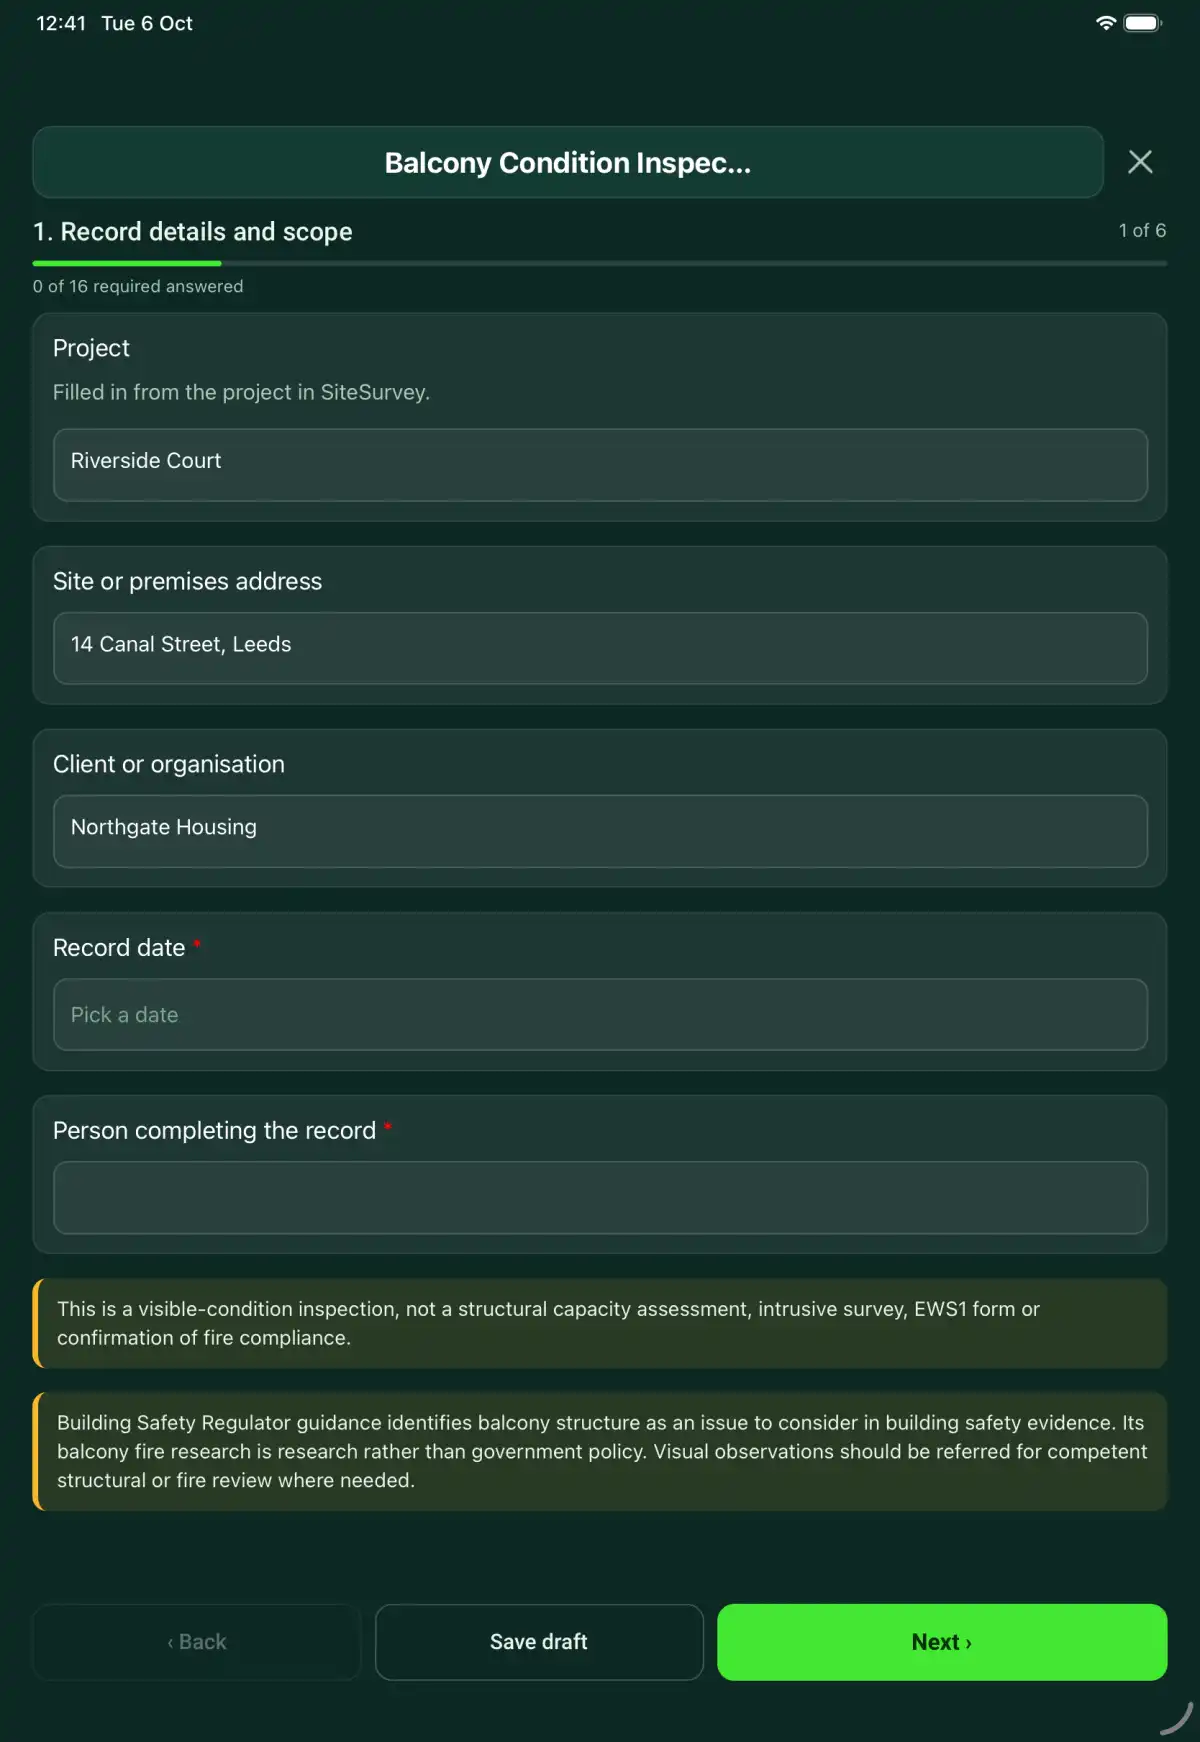
Your team completes the balcony condition inspection on site in the SiteSurvey app on iPhone, iPad and Android phones and tablets. The project name and address fill in for them, it works without signal, and it syncs when the device is back online with photos kept against the question they answer.

Customers and subcontractors do not need the app: send them a link and they can fill it in from any browser.

The Balcony Condition Inspection form in the SiteSurvey app on a tablet
The Balcony Condition Inspection form in the SiteSurvey app on a phone

Every question in the balcony condition inspection template

A balcony condition record covering safe access, visible surfaces, balustrades, drainage, distress indicators, evidence and referral for specialist review. 6 sections and 58 questions. Follow-up questions and guidance appear only when an answer calls for them, so the person on site never sees the ones that do not apply.

Make it your own: every question is editable

This is a starting point, not a fixed form. Once it is in your SiteSurvey account you can reword any question, add or remove questions, sections and answer options, and add your own logo, so it fits the way your team works and the jobs you do.

Details you only enter once

Add this form to a project in SiteSurvey and it fills in what the project already knows, so nobody on site retypes it and every form on the job uses the same names. Anything filled in can still be changed.

  • Project: the project name
  • Site or premises address: the site address, from the space or the project
  • Client or organisation: the project's customer

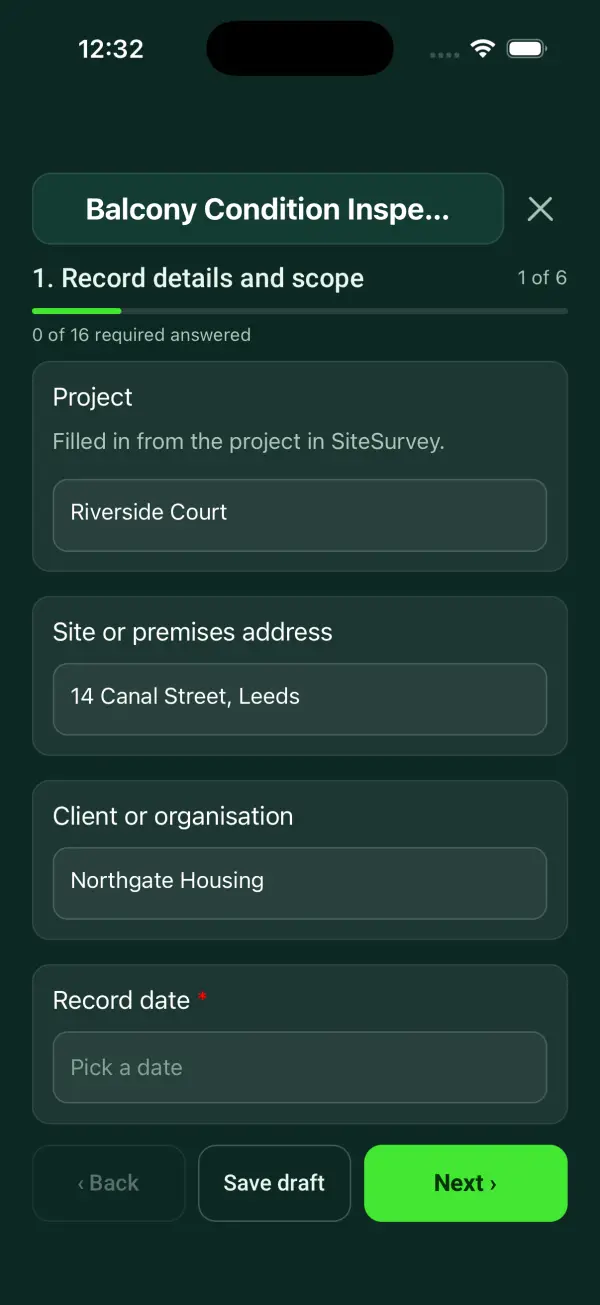
Record details and scope

  • ProjectShort answer

    Filled in from the project in SiteSurvey.

    Fills in from the project name
  • Site or premises addressShort answer
    Fills in from the site address, from the space or the project
  • Client or organisationShort answer
    Fills in from the project's customer
  • Record date*Date
  • Person completing the record*Short answer
  • Weather on siteAnswer
  • CheckThis is a visible-condition inspection, not a structural capacity assessment, intrusive survey, EWS1 form or confirmation of fire compliance.
  • CheckGuarding on balconies is covered by Approved Document K (Protection from falling, collision and impact), section 3, which gives 1100 mm for external balcony guarding in new work, and by BS 6180:2011 (Barriers in and about buildings), which sets barrier heights, loads and openings. Older balconies may have been built to earlier standards. Building Safety Regulator guidance identifies balcony structure as an issue to consider in building safety evidence; its balcony fire research is research rather than government policy. Refer visual observations for competent structural or fire review where needed.

Balcony identification

  • Building, elevation, floor and balcony ID*Short answer
  • Position on the buildingShort answer

    Mark it from the ground below the balcony, so the next inspector and the repair team find the same one. Tap Mark current location on site. It saves the coordinates, a grid reference and the accuracy.

  • Construction and available drawingsShort answer
  • Safe access and areas not inspected*Notes
  • Previous defects and repair referencesShort answer
  • Height of the balustrade above the balcony floor (mm)Number

    Hold an A4 sheet flat against the balustrade and measure from a photo, or use a tape. Measure from the floor, or from anything a child could stand on, to the top of the guarding.

  • Guarding heightWorked out by the form
    Shown only when the answers above make it relevant
  • CheckBelow 1100 mm. Approved Document K gives 1100 mm for the guarding of external balconies in new work. An older balcony may have been built to a different standard, so check the design and refer it for review if in doubt. This record does not confirm compliance.
    Shown only when the answers above make it relevant
  • Widest gap in the balustrade (mm)Number

    With a tape or a gauge. A photo is not accurate enough for a gap.

  • CheckGap of 100 mm or more. Guarding that children may use should not have openings a 100 mm sphere can pass through. Record it for review.
    Shown only when the answers above make it relevant

Visible condition

  • Decking and visible surfaces checked for damage*Choose one
    • Acceptable
    • Action needed
    • Not checked
    • Not applicable
  • Action, limitation or reason not applicable*Notes
    Shown only when the answers above make it relevant
  • Balustrades and visible fixings checked without unsafe loading*Choose one
    • Acceptable
    • Action needed
    • Not checked
    • Not applicable
  • Action, limitation or reason not applicable*Notes
    Shown only when the answers above make it relevant
  • Visible supports checked for corrosion, cracking or distortion*Choose one
    • Acceptable
    • Action needed
    • Not checked
    • Not applicable
  • Action, limitation or reason not applicable*Notes
    Shown only when the answers above make it relevant
  • Drainage outlets and water accumulation observed*Choose one
    • Acceptable
    • Action needed
    • Not checked
    • Not applicable
  • Action, limitation or reason not applicable*Notes
    Shown only when the answers above make it relevant
  • Stored materials and apparent fire concerns recorded*Choose one
    • Acceptable
    • Action needed
    • Not checked
    • Not applicable
  • Action, limitation or reason not applicable*Notes
    Shown only when the answers above make it relevant
  • Checks acceptableWorked out by the form
  • Checks needing actionWorked out by the form
  • Not checkedWorked out by the form

Findings and referral

Locate the observation, describe what is visible and identify the referral needed. Avoid diagnosing structural capacity from appearance alone.

  • Finding
    Repeat for each finding. Each one asks:
    • Precise location*Short answer
    • Observation and extent*Notes
    • Length of the defect (m)Number

      For example a crack or corroded section, against an A4 sheet or the balustrade height. An estimate.

    • How likely is it to get worse before the next inspection?Choose one
      • 1: unlikely
      • 2: possible
      • 3: likely
    • If it did, how serious would it be?Choose one
      • 1: minor
      • 2: moderate
      • 3: serious
    • Risk score (1 to 9)Worked out by the form
      Shown when “How likely is it to get worse before the next inspection?” is answered and “If it did, how serious would it be?” is answered
    • PriorityWorked out by the form
      Shown when “How likely is it to get worse before the next inspection?” is answered and “If it did, how serious would it be?” is answered
    • Finding photosPhotos
    • Restriction and specialist referral*Notes
    • Walk Cam: this balconyWalk Cam video with voice-to-text

      Optional. Film a guided walk-through on the SiteSurvey app.

Handover

  • Findings recordedWorked out by the form
  • Findings scoring HighWorked out by the form
  • WarningA finding scores High. Consider restricting use until it has been reviewed, and record the decision and who was told below.
    Shown only when the answers above make it relevant
  • Use decision*Choose one
    • Available within recorded limits
    • Restricted use
    • Out of service
  • Restrictions, isolation and person informed*Notes
    Shown only when the answers above make it relevant
  • Repair or follow-up job referenceShort answer
  • Condition and defect evidencePhotos

Actions and review

  • Are further actions required?*Choose one
    • Yes
    • No
  • Further action
    Repeat for each further action. Each one asks:
    Shown when “Are further actions required?” is “Yes”
    • Action and evidence reference*Notes
    • PriorityChoose one
      • Urgent
      • High
      • Medium
      • Low
    • Person responsible*Short answer
    • Target dateDate
    • Action status*Choose one
      • Open
      • In progress
      • Completed
    • Completion evidence*Notes
      Shown when “Action status” is “Completed”
  • Actions still openWorked out by the form
    Shown when “Are further actions required?” is “Yes”
  • Outstanding limitations and information to pass onNotes
  • Record status*Choose one
    • Ready for review
    • Further work needed
    • Work or use stopped
  • Reviewed byShort answer
  • Review dateDate
  • Next inspection dueDate

    Set by the duty holder or the building maintenance plan.

  • Days to next inspectionWorked out by the form
    Shown when “Record date” is answered and “Next inspection due” is answered
  • CheckThe next due date is before the date of this record. Check the date entered.
    Shown only when the answers above make it relevant
  • Author signature*Signature
  • CheckSigning records the information entered. It does not itself certify legal compliance, remove a limitation or authorise unsafe work.

Scope and responsibility

This is a visible-condition inspection, not a structural capacity assessment, intrusive survey, EWS1 form or confirmation of fire compliance.

What a useful entry looks like

Finding

Locate the observation, describe what is visible and identify the referral needed. Avoid diagnosing structural capacity from appearance alone.

Cracking visible beside the outer support at balcony B-06. Photographs locate the finding; a competent specialist's assessment is requested.

Fictional example of record wording. Use the actual evidence and approved arrangements for your job; this is not a completed report or an instruction to carry out the work.

See it filled in

A completed balcony condition inspection report, made by SiteSurvey from a fictional site visit: every answer, the photos, the guidance that applied and the sign-off, ready to send as a PDF.

See completed form (PDF) ↗

Balcony Condition Inspection FAQs

How do I check the balustrade height?

Measure from the balcony floor, or anything a child could stand on, to the top of the guarding, with a tape or from a photo with an A4 sheet held against it. Approved Document K gives 1100 mm for external balconies in new work; an older balcony may have been built to a different standard, so the form flags a lower height for review rather than as a failure.

Should I load-test the barrier?

No. This checklist supplies no test method or permission to load components. Refer concerns to a competent specialist.

What if supports are concealed?

Record that limitation and the investigation required; do not mark concealed components as satisfactory.

Does the fire research create a new legal standard?

No. The cited research states that its findings and recommendations do not represent government policy.

What are the limits of this template?

This is a visible-condition inspection, not a structural capacity assessment, intrusive survey, EWS1 form or confirmation of fire compliance.

Can I complete this form on site and share the record?

In the SiteSurvey app the form works offline, with photos and signatures recorded against the questions. Share the completed record as a PDF or a link. Dates and action owners are recorded fields; this form does not send reminders or update other systems.

Related

Use this balcony condition inspection form with your team

Add it from the form library in one click, change any question, and every completed form becomes a branded PDF report.

Start your trial →