Form library · Construction and handover

Waterproofing inspection checklist

For people inspecting waterproofing before it is covered. Record system and area, installation checks and evidence and tests. Try the form below, see every question or open a completed example.

Ready to use from the form library, and every question is yours to edit. Try it for a small trial fee, cancel any time.

Try it on your phone

Try it on this phone

Fill in the waterproofing installation inspection on your phone now

See how the waterproofing installation inspection looks on your phone

Scan the code with your phone camera. It opens the real form, no sign-up needed.

Open the live example and fill it in, just as your team would on site. No sign-up needed.

See it on this phone

Every question is editable. Add this form to your account, then change the wording, add or remove questions and options, and make it fit your own jobs.

Or start your trial with this form ready →

One email, and we won't add you to a mailing list.

What establishes the required waterproofing performance?

Approved Document C provides guidance on resistance to moisture for buildings in England. The project design and specified system establish the details to inspect. A completed installation checklist does not itself demonstrate that all performance requirements are met.

Last updated . Facts checked by the SiteSurvey team on 6 October 2026 against GOV.UK Approved Documents for England and HSE designer duties.

Built for checking waterproofing before it is covered

Record the zone, the system and the approved details, then check the substrate, laps and terminations, penetrations, drainage and damage before concealment. The form tallies the checks and stops you marking the record ready while an action is still open.

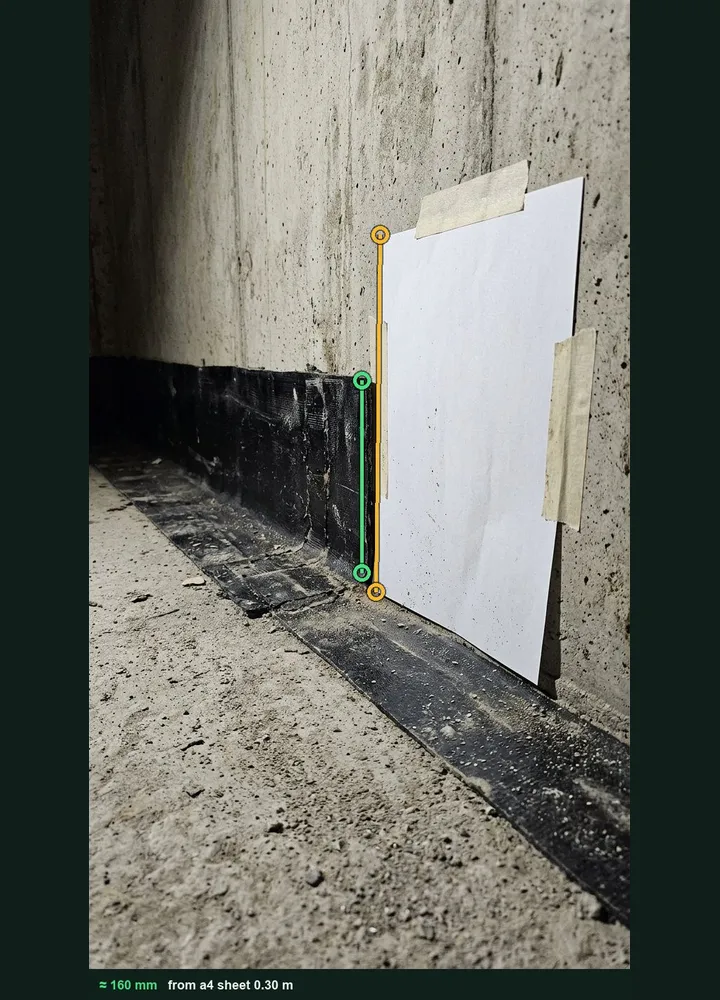
A basement wall and floor junction marked up in Measure from photo: an amber line on an A4 sheet and a green line on the membrane upstand, about 160 mm

Upstand height from a photo

Tape an A4 sheet against the wall beside the termination and measure the upstand from a photo, to compare with the approved detail. Use a tape where the figure is critical. It works on web forms in any phone browser today, and the app version is on its way.

How measuring from a photo works →
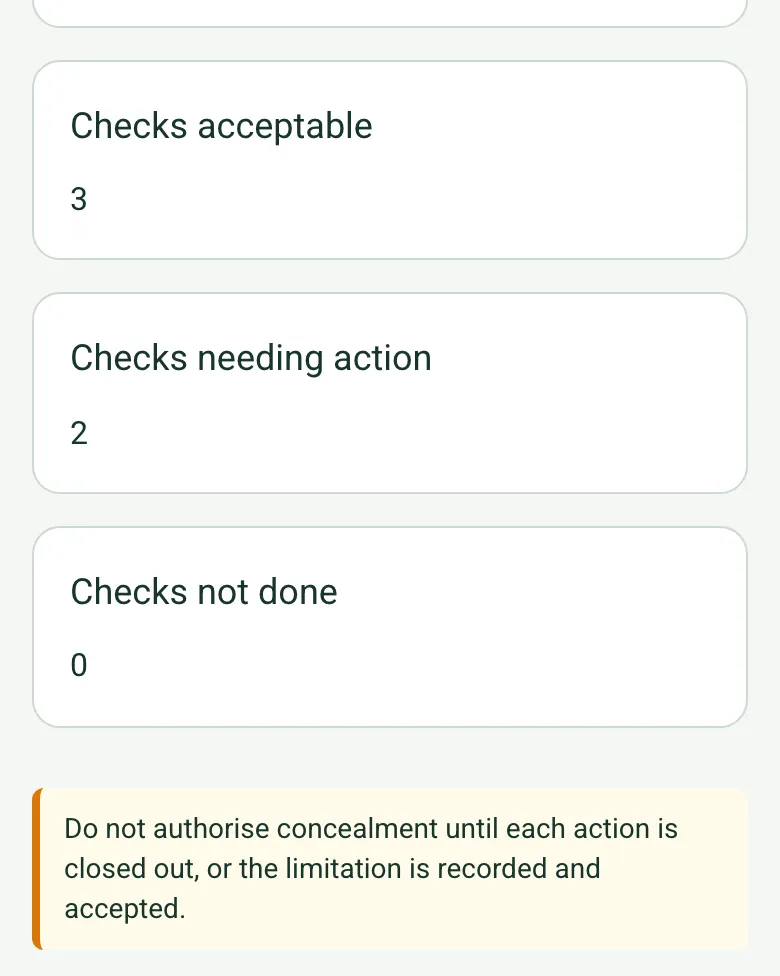
The completed waterproofing record on a phone: checks acceptable 3, needing action 2, not done 0, with a note not to authorise concealment until each action is closed out

Checks tallied before release

The five installation checks are counted as acceptable, needing action or not done. Any action or gap brings up a reminder not to authorise concealment, and the record cannot sensibly be marked ready for review while one is open.

How calculated fields work →
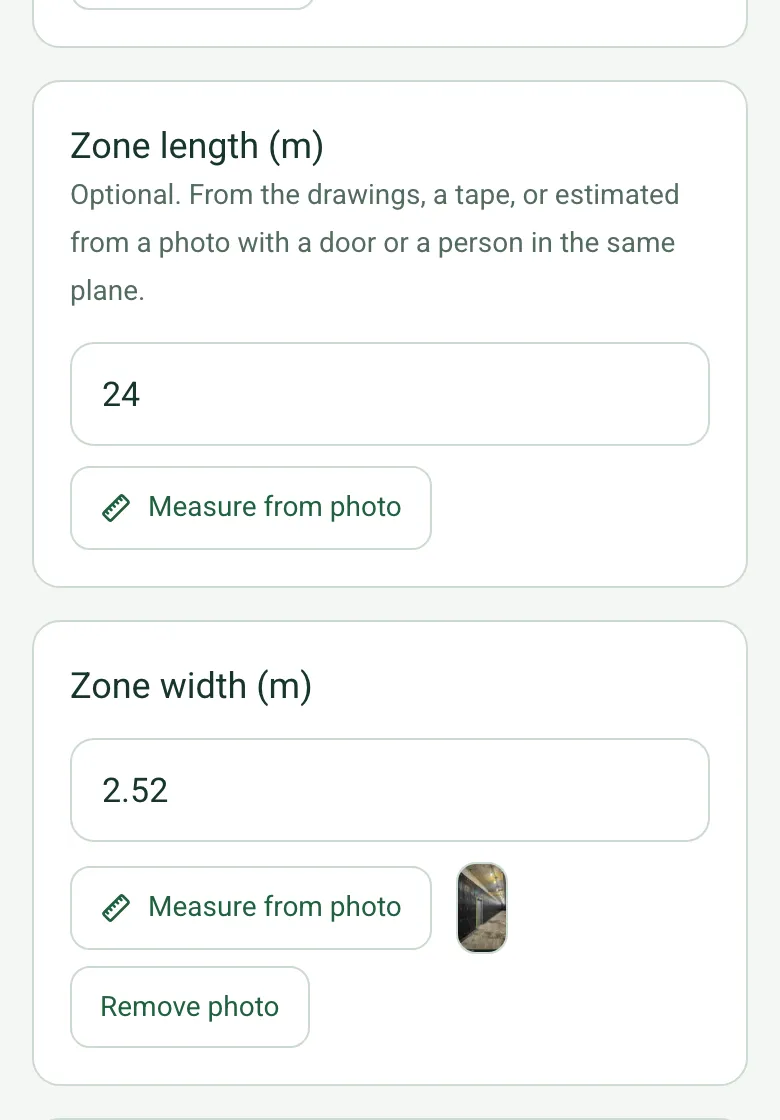
Zone length 24 m and zone width 2.52 m, the width measured from a photo, with the zone area worked out

Zone size and area

Enter the zone's length and width, from the drawings, a tape or a photo, and the form works out its area. Mark the zone's position by GPS on a large basement or podium.

How calculated fields work →

Film it before it disappears

Walk Cam records the membrane, the penetrations and the drainage before the dry lining goes up, with what you say turned into text.

A completed waterproofing inspection

A fictional basement car park with a cavity drain membrane: a sprinkler pipe sealed with the wrong product, a floor upstand lower than the approved detail, a pump chamber test and a concealment release for two of the four grid lines.

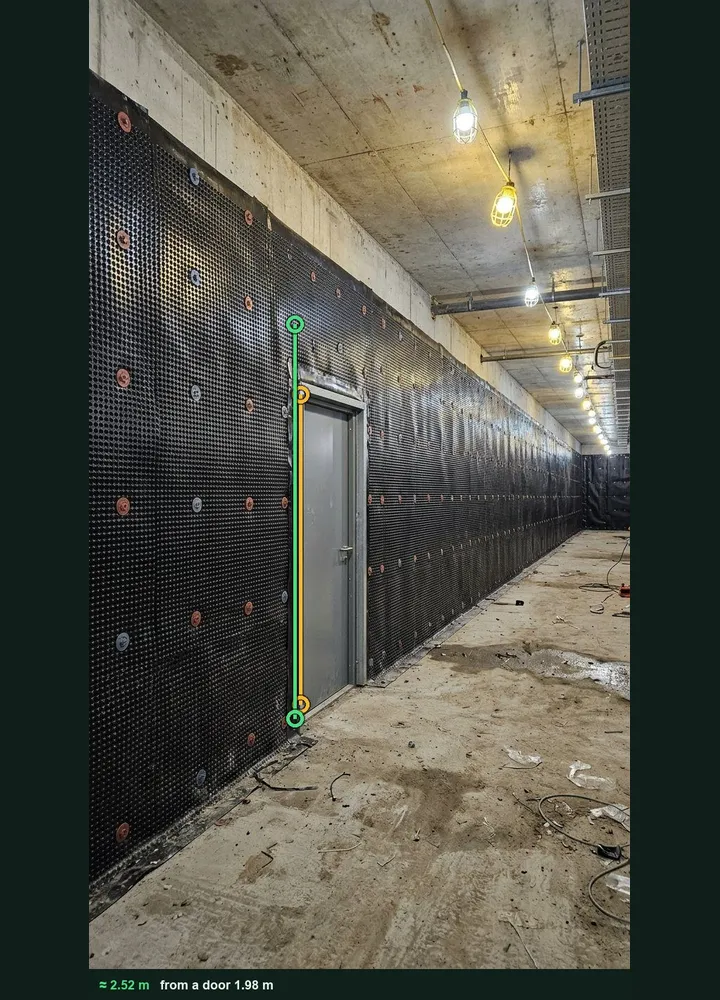
A basement wall lined with studded cavity drain membrane beside a grey door, marked up in Measure from photo at about 2.52 m
B1 retaining wall · 24 m x 2.52 m · width measured from a photo
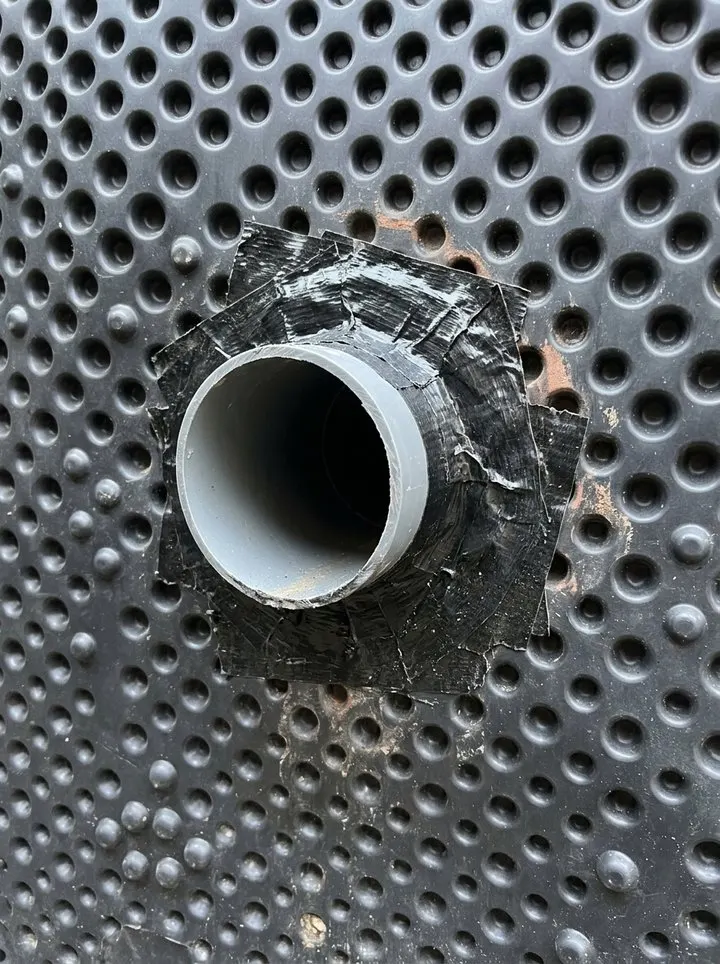
A pipe penetration through a studded membrane sealed with tape
Grid 3 sprinkler pipe · wrong seal, system collar fitted

Try the waterproofing installation inspection form live

Answer a few questions and watch it adapt. Your answers are not saved, and any photos you add are deleted within the hour.

Live form: Waterproofing Installation InspectionOpen full screen ↗
Fill it in right here

This is the real form as your team would use it: questions appear as you answer, scores work themselves out and you can add photos and signatures. No sign-up needed. Or open a completed example to see every answer, photo and score filled in.

Want to see one filled in? See a completed waterproofing installation inspection report (PDF), made by SiteSurvey from a fictional site visit.

For teams

Using the waterproofing installation inspection template for client work?

Paper or a spreadsheet works for the odd job. When your team does this every week, SiteSurvey keeps every visit in one place and turns each one into a report you can send.

  • Everyone fills in the same form on their phone, with photos attached to the answer they belong to.
  • Each visit becomes a branded PDF report for the client, with no retyping.
  • Every site, visit and report is kept together in one account, not scattered across email and shared drives.

Fill it in on a phone or tablet

Your team completes the waterproofing installation inspection on site in the SiteSurvey app on iPhone, iPad and Android phones and tablets. The project name and address fill in for them, it works without signal, and it syncs when the device is back online with photos kept against the question they answer.

Customers and subcontractors do not need the app: send them a link and they can fill it in from any browser.

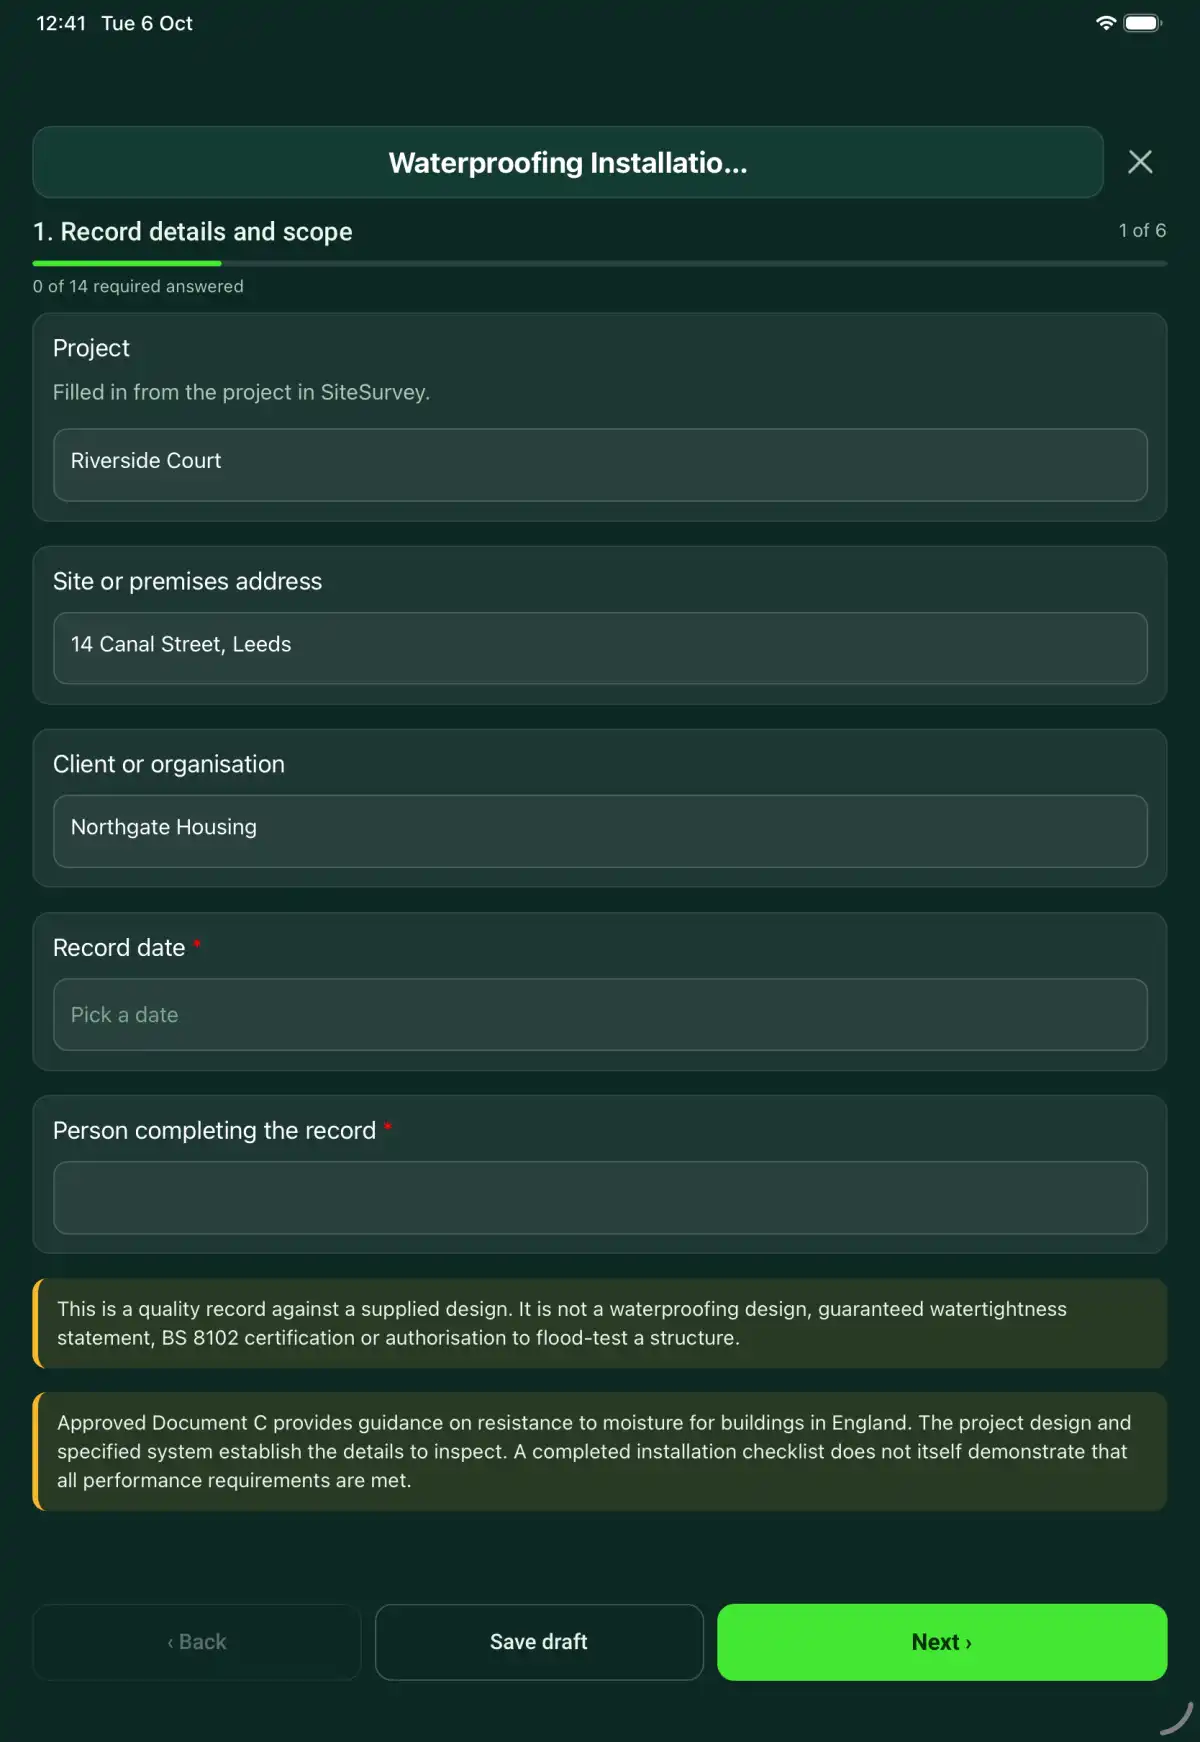
The Waterproofing Installation Inspection form in the SiteSurvey app on a tablet
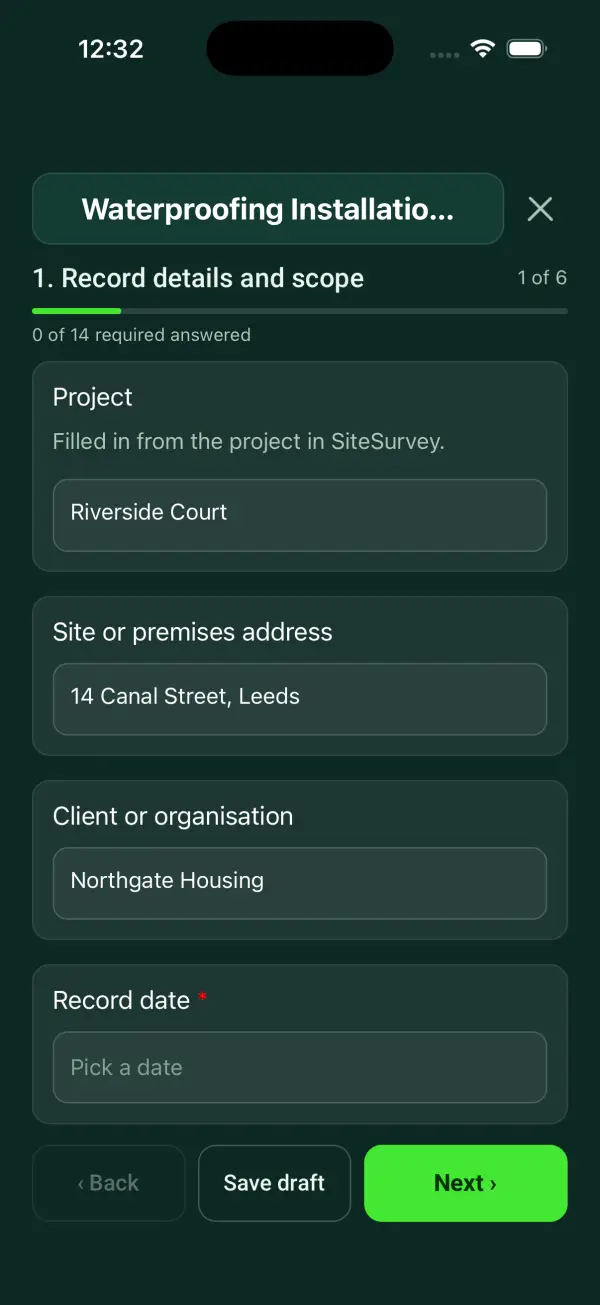
The Waterproofing Installation Inspection form in the SiteSurvey app on a phone

Every question in the waterproofing installation inspection template

A waterproofing installation record covering system specification, substrate, joints, penetrations, concealment evidence, authorised tests and repairs. 6 sections and 56 questions. Follow-up questions and guidance appear only when an answer calls for them, so the person on site never sees the ones that do not apply.

Make it your own: every question is editable

This is a starting point, not a fixed form. Once it is in your SiteSurvey account you can reword any question, add or remove questions, sections and answer options, and add your own logo, so it fits the way your team works and the jobs you do.

Details you only enter once

Add this form to a project in SiteSurvey and it fills in what the project already knows, so nobody on site retypes it and every form on the job uses the same names. Anything filled in can still be changed.

  • Project: the project name
  • Site or premises address: the site address, from the space or the project
  • Client or organisation: the project's customer

Record details and scope

  • ProjectShort answer

    Filled in from the project in SiteSurvey.

    Fills in from the project name
  • Site or premises addressShort answer
    Fills in from the site address, from the space or the project
  • Client or organisationShort answer
    Fills in from the project's customer
  • Record date*Date
  • Person completing the record*Short answer
  • CheckThis is a quality record against a supplied design. It is not a waterproofing design, guaranteed watertightness statement, BS 8102 certification or authorisation to flood-test a structure.
  • CheckBelow-ground waterproofing is designed and installed to BS 8102:2022 (protection of below ground structures against water ingress), which calls for a waterproofing design specialist, a defined grade of protection and inspection of the work before it is covered. For new homes, NHBC Standards chapter 5.4 (waterproofing of basements and other below ground structures) and the warranty provider technical manual set what must be inspected and recorded. Approved Document C covers resistance to moisture under the Building Regulations in England. The project design and the specified system set the details to inspect.
  • Weather on siteAnswer

    Note rain, dew or frost on the substrate and anything that stopped application in What you saw on site.

System and area

  • Area, level and waterproofing zone*Short answer
  • Zone position on site (GPS)Short answer

    Optional. Useful for roof, podium or basement zones on a large site.

  • Zone length (m)Number

    Optional. From the drawings, a tape, or estimated from a photo with a door or a person in the same plane.

  • Zone width (m)Number
  • Zone area (m²)Worked out by the form
    Shown when “Zone length (m)” is answered and “Zone width (m)” is answered
  • System, manufacturer and batch references*Short answer
  • Approved details and instruction revision*Short answer
  • Installer and required competence referenceShort answer

Installation checks

  • Substrate condition checked against system requirements*Choose one
    • Acceptable
    • Action needed
    • Not checked
    • Not applicable
  • Action, limitation or reason not applicable*Notes
    Shown only when the answers above make it relevant
  • Joints, laps and terminations checked to specified details*Choose one
    • Acceptable
    • Action needed
    • Not checked
    • Not applicable
  • Action, limitation or reason not applicable*Notes
    Shown only when the answers above make it relevant
  • Upstand height at the termination (mm)Number

    Optional. Compare it with the system's approved details. A photo with an A4 sheet against the upstand gives an estimate; use a tape where the figure is critical.

  • Penetrations and waterstops inspected where applicable*Choose one
    • Acceptable
    • Action needed
    • Not checked
    • Not applicable
  • Action, limitation or reason not applicable*Notes
    Shown only when the answers above make it relevant
  • Drainage or protection components checked where specified*Choose one
    • Acceptable
    • Action needed
    • Not checked
    • Not applicable
  • Action, limitation or reason not applicable*Notes
    Shown only when the answers above make it relevant
  • Damage and contamination checked before concealment*Choose one
    • Acceptable
    • Action needed
    • Not checked
    • Not applicable
  • Action, limitation or reason not applicable*Notes
    Shown only when the answers above make it relevant
  • Checks acceptableWorked out by the form
  • Checks needing actionWorked out by the form
  • Checks not doneWorked out by the form
  • CheckDo not authorise concealment until each action is closed out, or the limitation is recorded and accepted.
    Shown only when the answers above make it relevant

Evidence and tests

  • Details before concealmentPhotos

    Identify the detail, location and evidence captured before covering. State any installation stage that was not observed.

  • Authorised test procedure and separate structural approval if neededShort answer
  • Tests actually performed, criteria and resultsNotes
  • Areas not visible and limitations*Notes

Repair and release

  • Repair and reinspection notesNotes
  • Defects
    Repeat for each entry. Each one asks:
    • Defect and repair needed*Notes
    • PriorityChoose one
      • Urgent
      • High
      • Medium
      • Low
    • OwnerShort answer
    • DueDate
    • StatusChoose one
      • Open
      • In progress
      • Completed
    • PhotosPhotos
  • Defects still openWorked out by the form
  • Authorised concealment or handover referenceShort answer
  • Separate warranty and maintenance document referencesShort answer

Actions and review

  • Are further actions required?*Choose one
    • Yes
    • No
  • Further action
    Repeat for each further action. Each one asks:
    Shown when “Are further actions required?” is “Yes”
    • Action and evidence reference*Notes
    • PriorityChoose one
      • Urgent
      • High
      • Medium
      • Low
    • Person responsible*Short answer
    • Target dateDate
    • Action status*Choose one
      • Open
      • In progress
      • Completed
    • Completion evidenceNotes
      Shown when “Status” is “Completed”
  • Outstanding limitations and information to pass onNotes
  • Record status*Choose one
    • Ready for review
    • Further work needed
    • Work or use stopped
  • WarningA check still needs action. Choose Further work needed unless it has been closed out.
    Shown only when the answers above make it relevant
  • Reviewed byShort answer
  • Review dateDate
  • Author signature*Signature
  • Installer nameShort answer
  • Installer signatureSignature
  • CheckSigning records the information entered. It does not itself certify legal compliance, remove a limitation or authorise unsafe work.

Scope and responsibility

This is a quality record against a supplied design. It is not a waterproofing design, guaranteed watertightness statement, BS 8102 certification or authorisation to flood-test a structure.

What a useful entry looks like

Details before concealment

Identify the detail, location and evidence captured before covering. State any installation stage that was not observed.

Junction J-04 photographed and referenced to the approved system detail before covering. Unobserved areas are listed for the reviewer.

Fictional example of record wording. Use the actual evidence and approved arrangements for your job; this is not a completed report or an instruction to carry out the work.

See it filled in

A completed waterproofing installation inspection report, made by SiteSurvey from a fictional site visit: every answer, the photos, the guidance that applied and the sign-off, ready to send as a PDF.

See completed form (PDF) ↗

Waterproofing Installation Inspection FAQs

How should I record “Details before concealment”?

Identify the detail, location and evidence captured before covering. State any installation stage that was not observed.

Can the form guarantee no leaks?

No. It records evidence within the inspected scope and identifies limitations.

Should all systems receive a flood test?

No. Test selection and loading must be approved for the actual design and structure.

Why capture evidence before concealment?

Later inspection may not reveal joints or penetrations. Link dated evidence to the specific area and detail.

What are the limits of this template?

This is a quality record against a supplied design. It is not a waterproofing design, guaranteed watertightness statement, BS 8102 certification or authorisation to flood-test a structure.

Can I complete this form on site and share the record?

In the SiteSurvey app the form works offline, with photos and signatures recorded against the questions. Share the completed record as a PDF or a link. Dates and action owners are recorded fields; this form does not send reminders or update other systems.

Related

Use this waterproofing installation inspection form with your team

Add it from the form library in one click, change any question, and every completed form becomes a branded PDF report.

Start your trial →