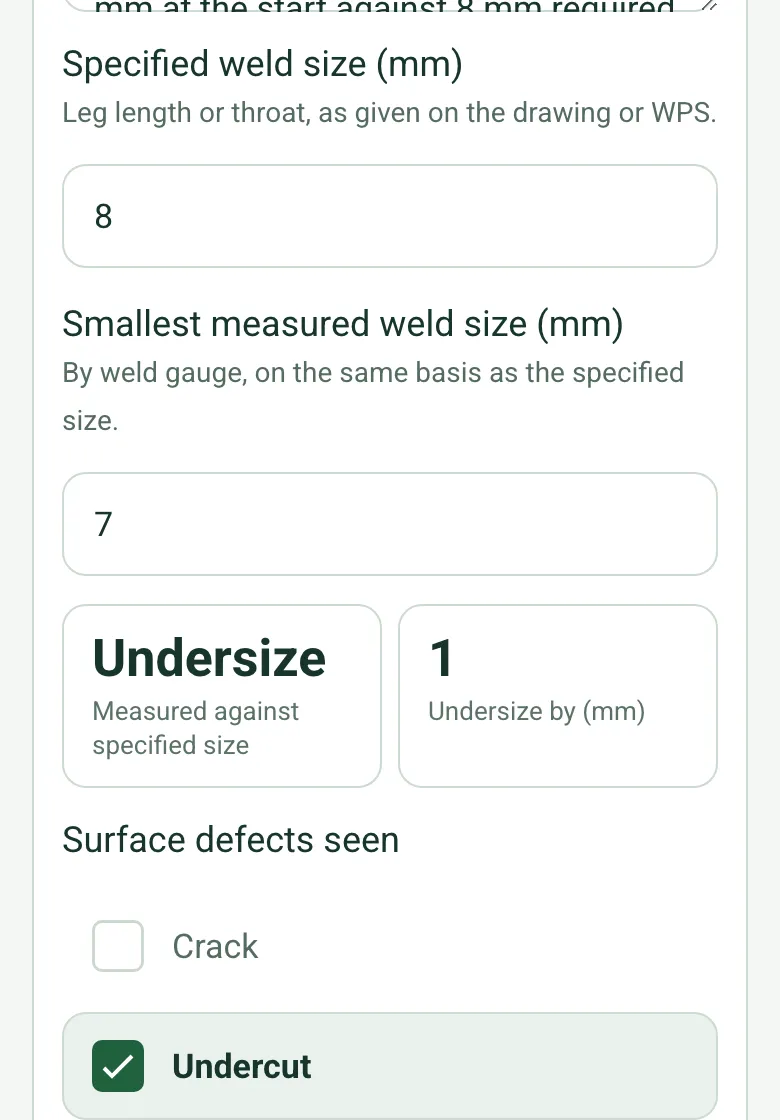
Weld size against the drawing
Enter the specified size from the drawing or WPS and the smallest gauge reading. The form shows an undersize weld and by how much.
How calculated fields work →Form library · Quality and compliance
For people recording welding inspection to agreed requirements. Record each joint with the specified and measured weld size and the surface defects seen. The form flags undersize welds, counts joints by result and by defect type (cracks, undercut, porosity, lack of fusion and others) and shows a note before anything is accepted. Try the form below, see every question or open a completed example.
Ready to use from the form library, and every question is yours to edit. Try it for a small trial fee, cancel any time.
Try it on your phone
Try it on this phone
Fill in the welding inspection on your phone now
See how the welding inspection looks on your phone
Scan the code with your phone camera. It opens the real form, no sign-up needed.
Open the live example and fill it in, just as your team would on site. No sign-up needed.
See it on this phoneEvery question is editable. Add this form to your account, then change the wording, add or remove questions and options, and make it fit your own jobs.
TWI describes visual inspection against relevant codes, standards and project requirements. Record the applicable procedure, acceptance criteria and actual observations; additional testing depends on the specified inspection scope.
Last updated . Facts checked by the SiteSurvey team on 20 October 2026 against TWI visual inspection of welds and BCSA guidance on steelwork quality and specification.
Record each joint with the specified and measured weld size and the surface defects seen. The form flags undersize welds, counts joints by result and by defect type, and shows a note before anything with a crack, a repair or a review is accepted.
Enter the specified size from the drawing or WPS and the smallest gauge reading. The form shows an undersize weld and by how much.
How calculated fields work →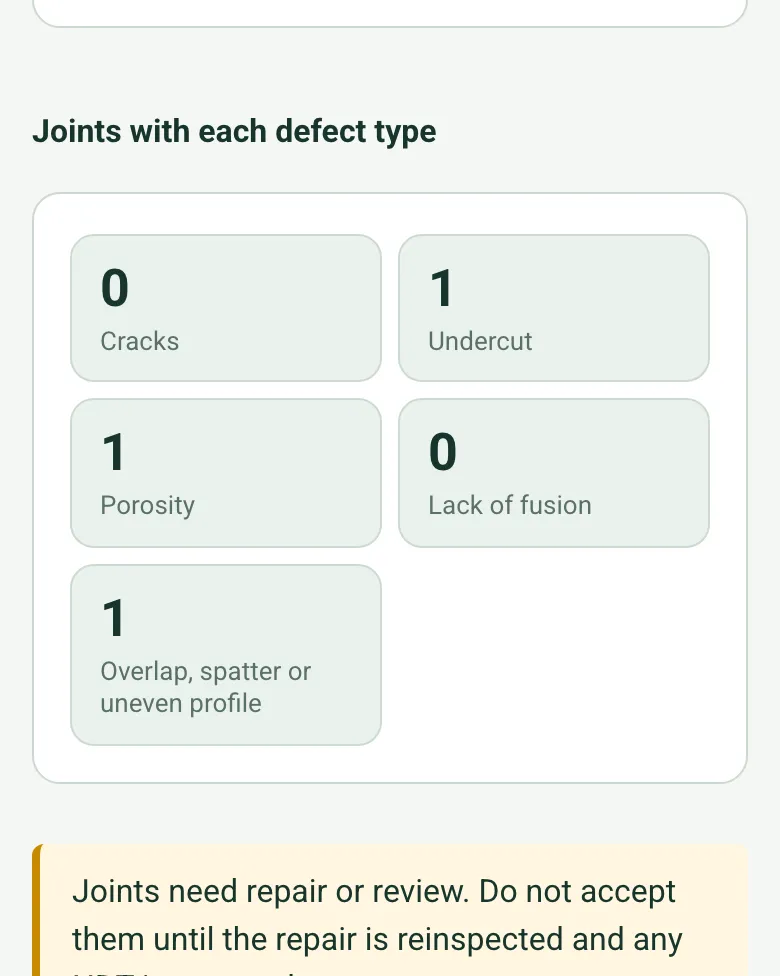
Tick the defects seen on each joint and the form counts joints with cracks, undercut, porosity, lack of fusion and others. A crack brings up a red note; repairs bring up an amber one.
How calculated fields work →Walk Cam records the weld with a guided point for each check and turns what you say into text.
A fictional mezzanine frame: four joints, J-04 undersize at 7 mm against 8 mm with undercut, J-09 with surface porosity, both sent for repair and reinspection, and two joints accepted visually.
Answer a few questions and watch it adapt. Your answers are not saved, and any photos you add are deleted within the hour.
This is the real form as your team would use it: questions appear as you answer, scores work themselves out and you can add photos and signatures. No sign-up needed. Or open a completed example to see every answer, photo and score filled in.
Want to see one filled in? See a completed welding inspection report (PDF), made by SiteSurvey from a fictional site visit.
Walk Cam route · four guided clips
Show the component, the joint and the full bead before filming a local surface detail. Keep every observation attached to a weld identifier and review stage.
Record the component and weld identifier, work stage, drawing or procedure reference, and the person responsible for formal inspection. Film the accessible weld surface in adequate light, from whole joint to detail, without disturbing the component.
Begin wide enough to locate the component and weld. Record the joint identifier, stage and drawing or work order reference separately in the report.
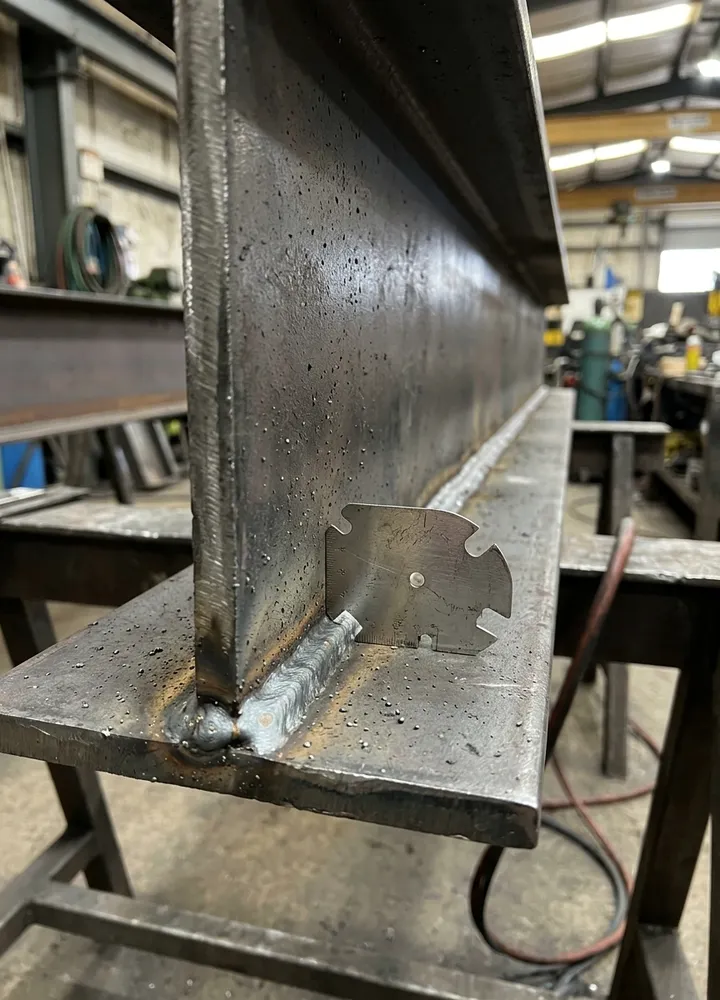
The steel T-joint component and one accessible fillet weld are shown in the workshop view.
Move steadily along the accessible bead to preserve orientation, start and stop position. Avoid calling the weld acceptable from a video view.
The accessible bead is shown along the steel T-joint; the root and reverse are not visible.
Film any area needing closer review in adequate light and say where it sits along the bead. Do not identify a discontinuity unless the footage supports it.
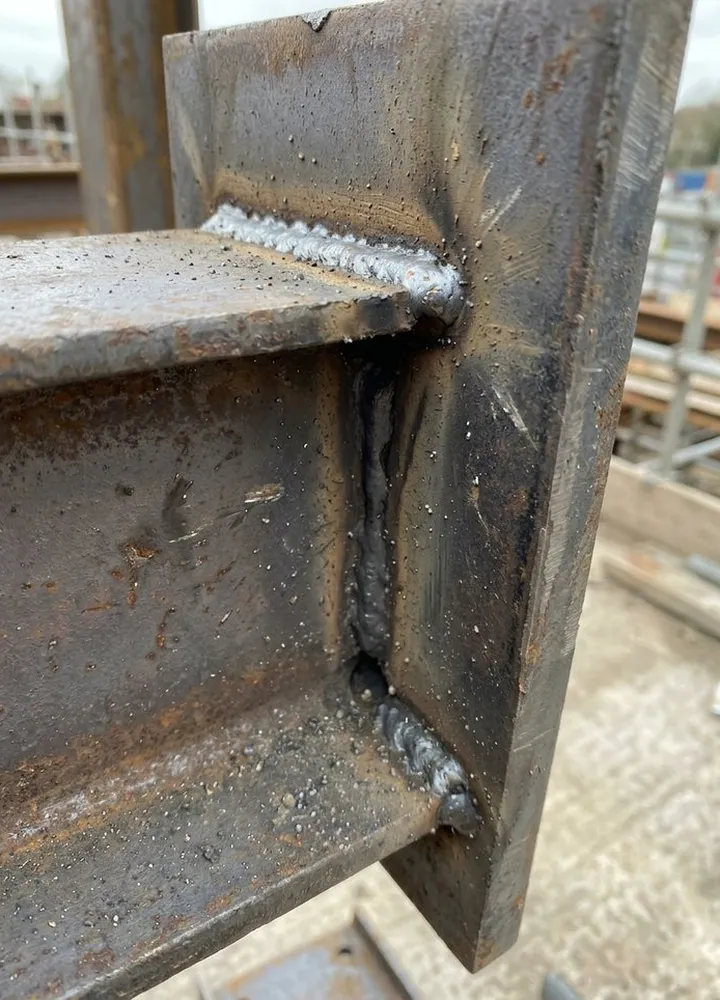
A closer view records visible weld-surface texture; no defect type or dimension is established by the clip.
Return to a wider view so the local image can be located on the component. Note conditions that the camera could not show.
The example closes on a welded steel assembly in context. The synthetic clip is illustrative and no acceptance or compliance decision is recorded.
A fictional six-page example with the four points, twelve stills from the clips, observations, follow-up actions and the limits of a visual record.
View the visual evidence (PDF) ↗ · Download the full sample report
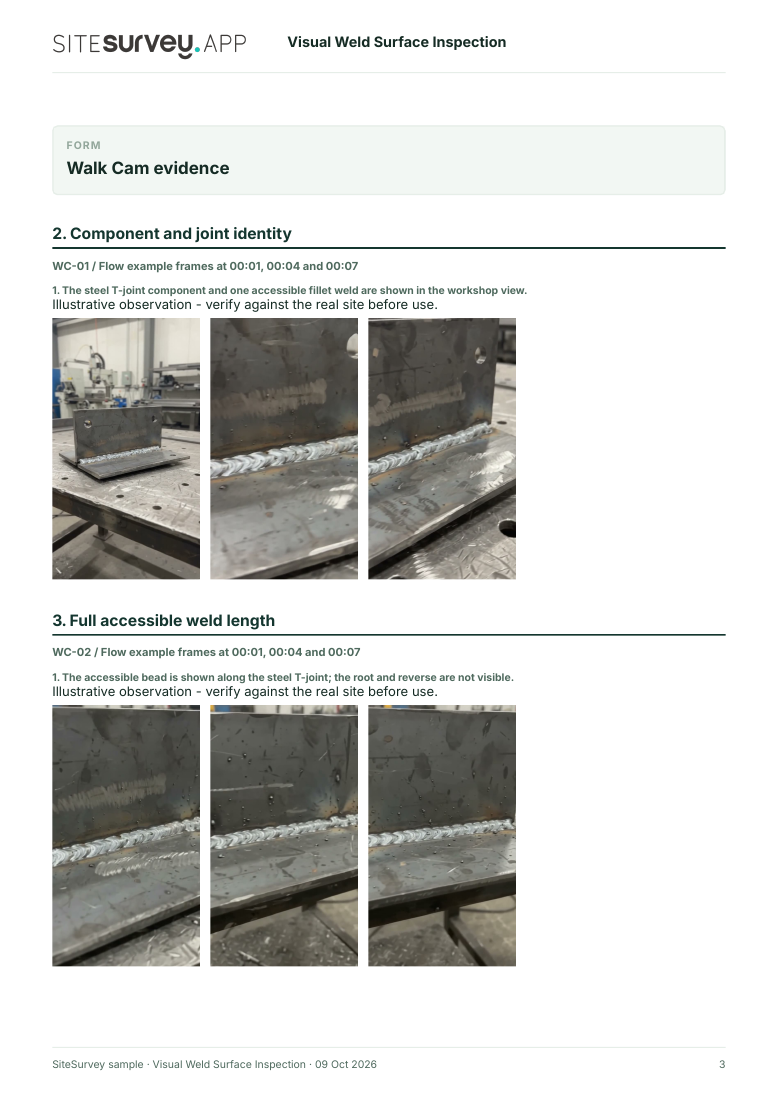
Phone footage records visible surfaces only. It cannot measure the weld, reveal internal flaws or establish acceptance. A competent inspector must apply the specified procedure and criteria. Example footage was generated in Google Flow and the observations are scripted; no real site is shown. Walk Cam works inside any form in the app. How Walk Cam works · All visual inspections
Your team completes the welding inspection on site in the SiteSurvey app on iPhone, iPad and Android phones and tablets. The project name and address fill in for them, it works without signal, and it syncs when the device is back online with photos kept against the question they answer.
Customers and subcontractors do not need the app: send them a link and they can fill it in from any browser.
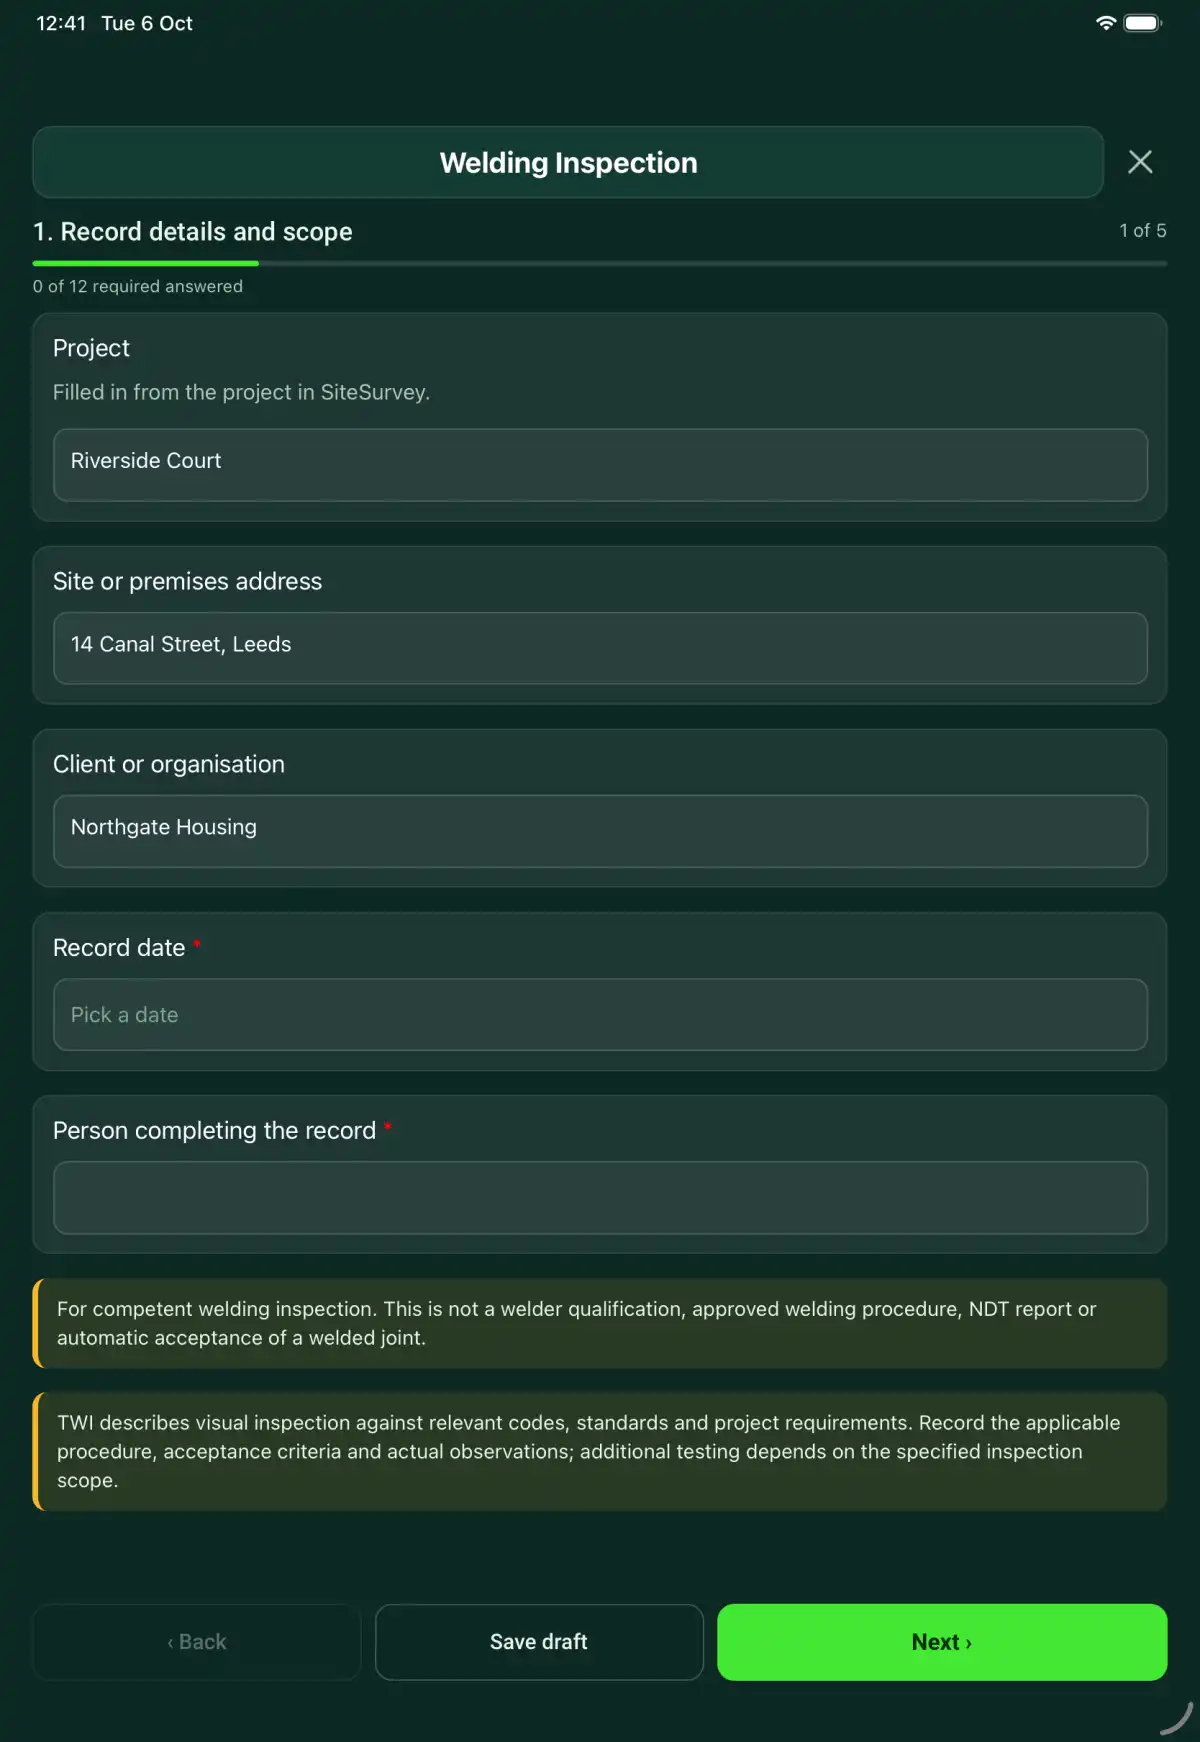
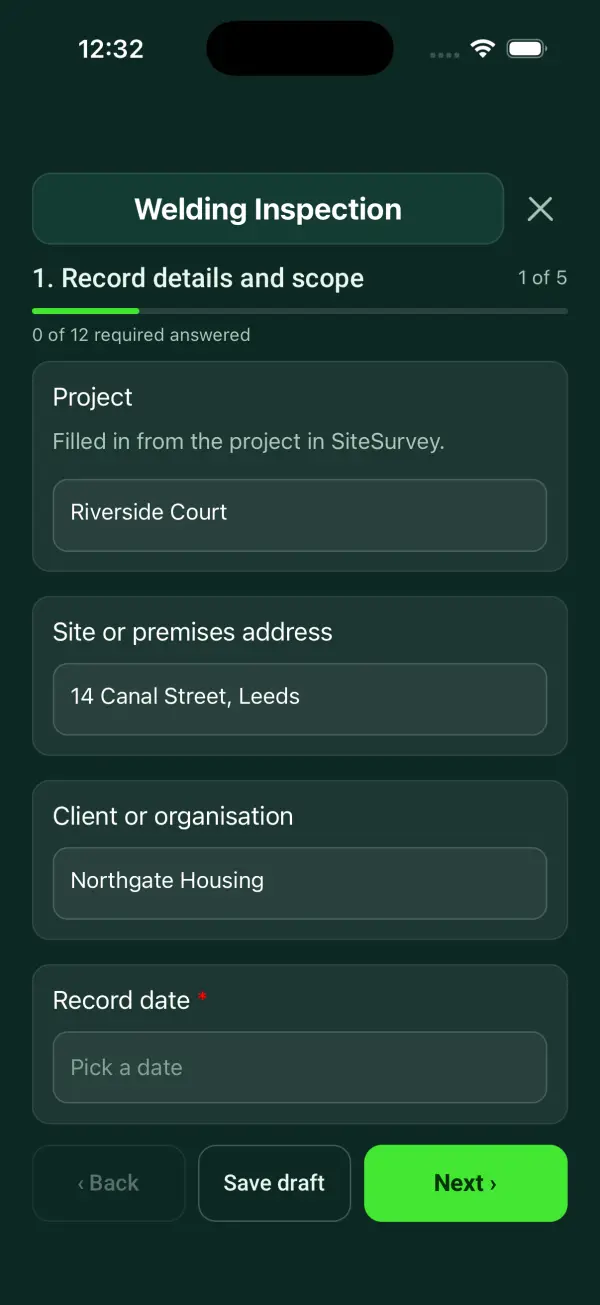
A welding inspection record with joint identification, procedure and welder references, preparation checks, visual findings, NDT links and repair history. 5 sections and 58 questions. Follow-up questions and guidance appear only when an answer calls for them, so the person on site never sees the ones that do not apply.
This is a starting point, not a fixed form. Once it is in your SiteSurvey account you can reword any question, add or remove questions, sections and answer options, and add your own logo, so it fits the way your team works and the jobs you do.
Add this form to a project in SiteSurvey and it fills in what the project already knows, so nobody on site retypes it and every form on the job uses the same names. Anything filled in can still be changed.
Filled in from the project in SiteSurvey.
Identify the acceptance criteria and document revision before recording a result. Avoid substituting a general visual opinion for the specified assessment.
Leg length or throat, as given on the drawing or WPS.
By weld gauge, on the same basis as the specified size.
Optional. Film the four guided points on the SiteSurvey app; each clip keeps its spoken note.
For competent welding inspection. This is not a welder qualification, approved welding procedure, NDT report or automatic acceptance of a welded joint.
Inspection plan and acceptance standard with edition
Identify the acceptance criteria and document revision before recording a result. Avoid substituting a general visual opinion for the specified assessment.
Joint J-18 assessed against the acceptance criteria referenced in inspection plan WI-03 revision B. Additional testing is recorded by report reference.
Fictional example of record wording. Use the actual evidence and approved arrangements for your job; this is not a completed report or an instruction to carry out the work.
A completed welding inspection report, made by SiteSurvey from a fictional site visit: every answer, the photos, the guidance that applied and the sign-off, ready to send as a PDF.
Tick the surface defects seen on each joint. The review shows how many joints have cracks, undercut, porosity, lack of fusion, or overlap, spatter or an uneven profile, and how many welds are smaller than specified from your gauge readings. Acceptance stays with the criteria in your specification and any NDT.
No. Record the limitations and link any additional testing required by the project.
No. It records a qualification reference without issuing or renewing it.
Keep the original joint ID and finding, then link the approved repair instruction and reinspection evidence.
For competent welding inspection. This is not a welder qualification, approved welding procedure, NDT report or automatic acceptance of a welded joint.
In the SiteSurvey app the form works offline, with photos and signatures recorded against the questions. Share the completed record as a PDF or a link. Dates and action owners are recorded fields; this form does not send reminders or update other systems.
Who each hazard harms, what the law expects and the control measures to look for, in our hazard library.
Related templates
A steelwork inspection record linking member marks, drawing revisions, connection and coating observations, hold points, deviations and review evidence.
A concrete cube register linking pour locations, batch tickets, sample identities, curing and laboratory references, reported results and engineer review.
A concrete pour record covering pre-pour evidence, reinforcement and formwork checks, delivery references, placement observations, curing and hold points.
Add it from the form library in one click, change any question, and every completed form becomes a branded PDF report.
Start your trial →