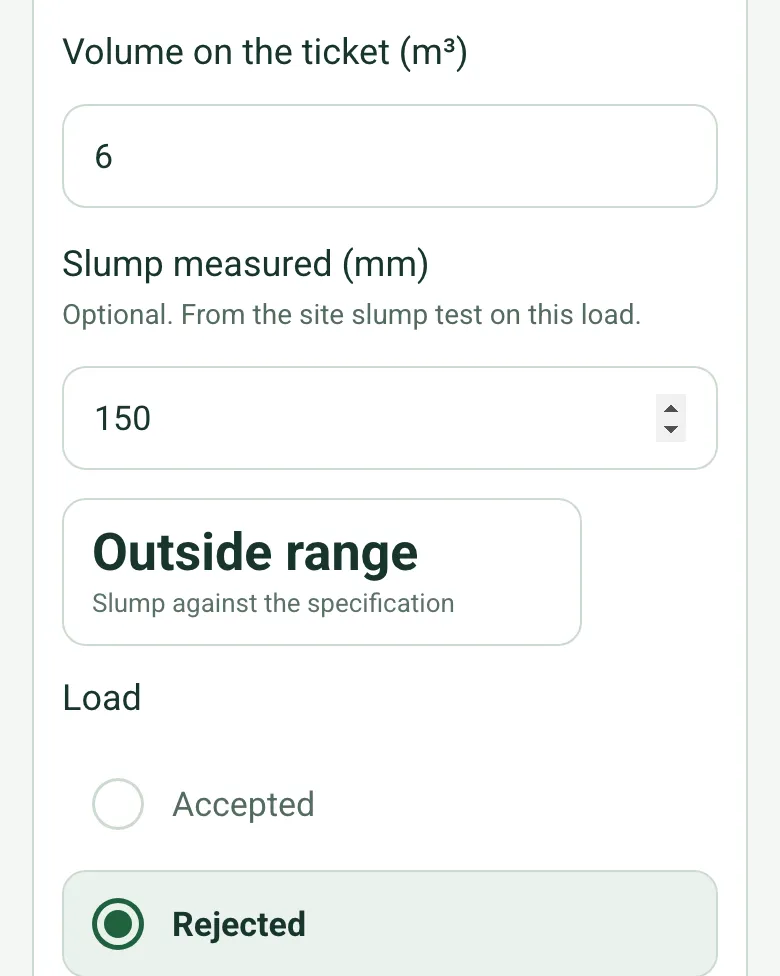
Slump checked against the specification
Enter the slump range from the specification once, then each load's slump test. The form shows whether it is within or outside the range, so a wet load is caught before it goes in.
How calculated fields work →Form library · Construction and handover
For site teams recording a concrete pour. Mark the pour with GPS and enter its length, width and depth from the drawing: the form works out the volume to set against the volume ordered. Work through the pre-pour checks, which the form counts. Log each load with its ticket volume and slump test, and the form checks the slump against the range in your specification, counts rejected loads and totals the volume placed. Then record curing and the cube register references. Try the form below, see every question or open a completed example.
Ready to use from the form library, and every question is yours to edit. Try it for a small trial fee, cancel any time.
Try it on your phone
Try it on this phone
Fill in the concrete pour inspection on your phone now
See how the concrete pour inspection looks on your phone
Scan the code with your phone camera. It opens the real form, no sign-up needed.
Open the live example and fill it in, just as your team would on site. No sign-up needed.
See it on this phoneEvery question is editable. Add this form to your account, then change the wording, add or remove questions and options, and make it fit your own jobs.
HSE identifies falsework for concrete pours as temporary works requiring planning and management. Wet cement also presents health risks. Record design, inspection and safe-work evidence before proceeding under the project’s authorised process.
Last updated . Facts checked by the SiteSurvey team on 20 October 2026 against HSE temporary works and HSE cement health risks.
Mark the pour with GPS, work out the volume from the dimensions on the drawing, then log each load with its ticket volume and slump test. The form checks every slump against the range in your specification, counts rejected loads and totals the volume placed against the volume ordered.
Enter the slump range from the specification once, then each load's slump test. The form shows whether it is within or outside the range, so a wet load is caught before it goes in.
How calculated fields work →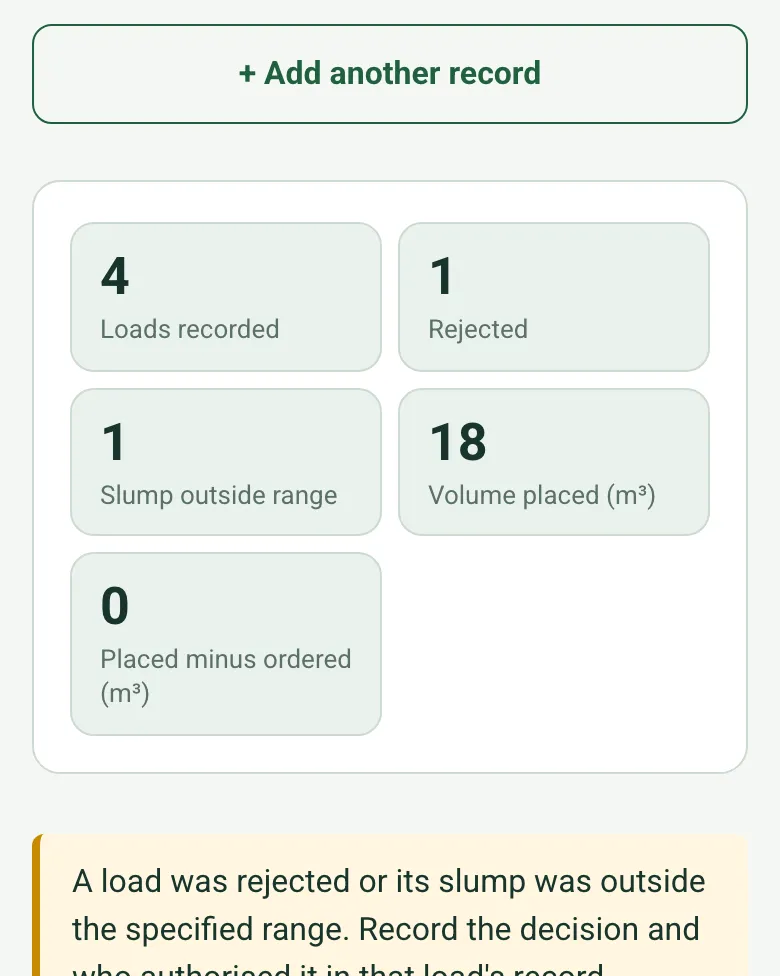
The form counts the loads, the rejected loads and the slump tests outside the range, and totals the accepted ticket volumes against the volume ordered.
How calculated fields work →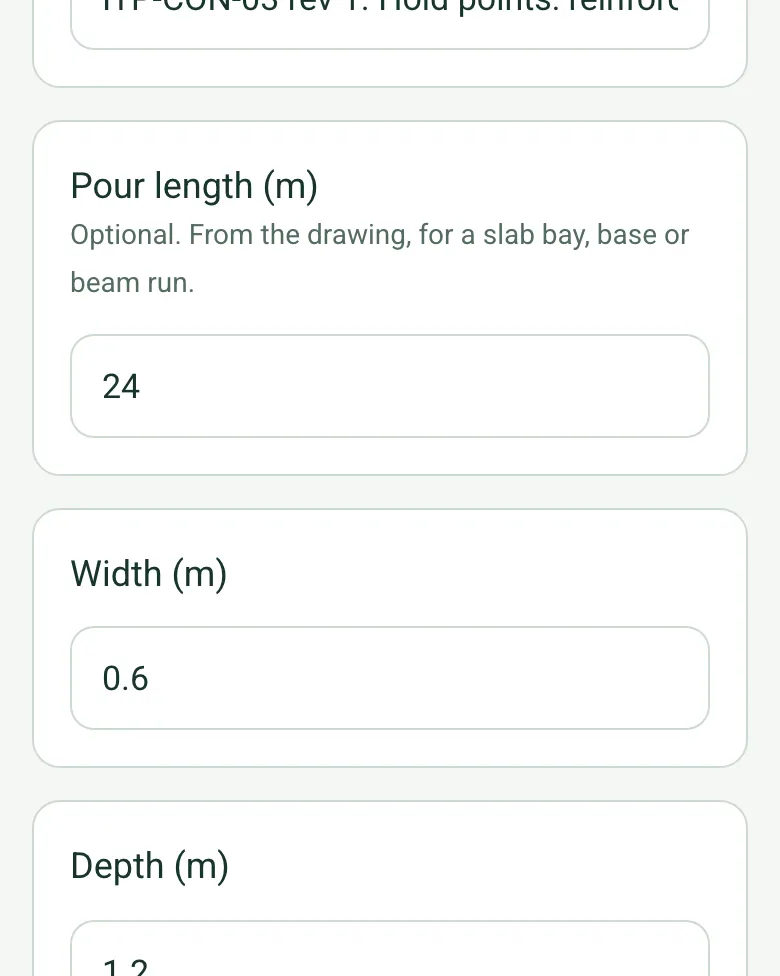
Enter the length, width and depth from the drawing and the form works out the volume, to check against the order before the first truck arrives.
How calculated fields work →Add a short video or photos of the placement to the record, alongside the delivery tickets and the cube references.
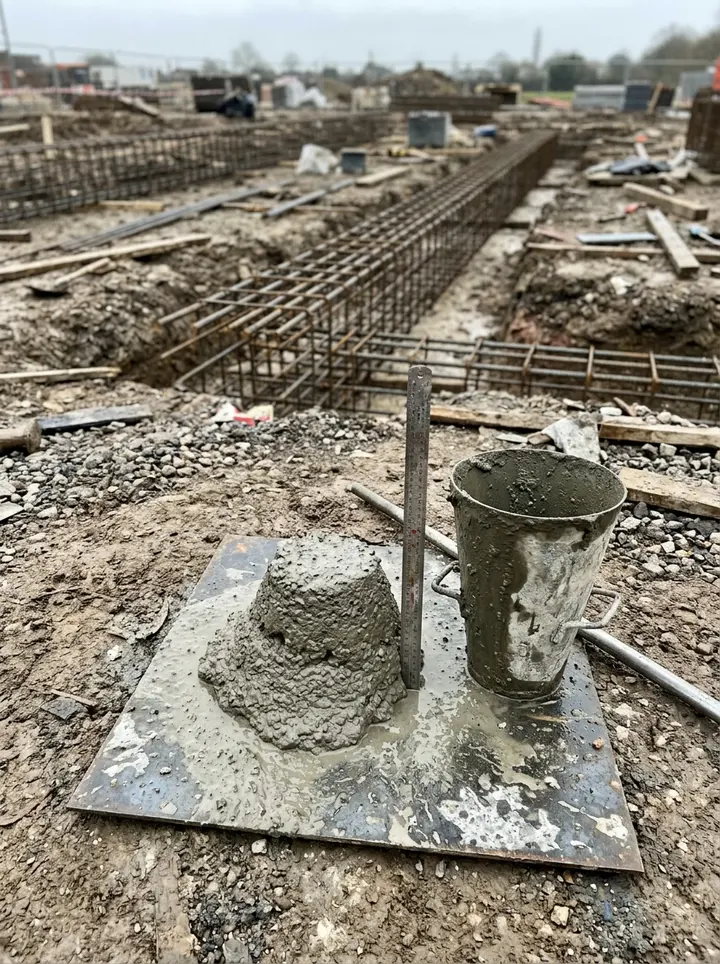
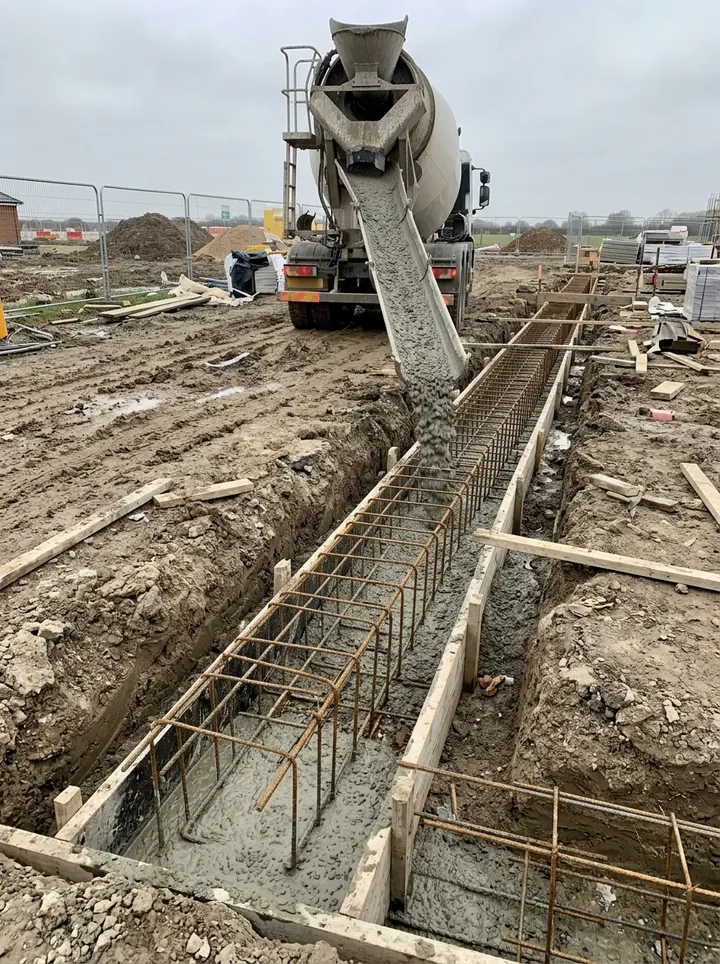
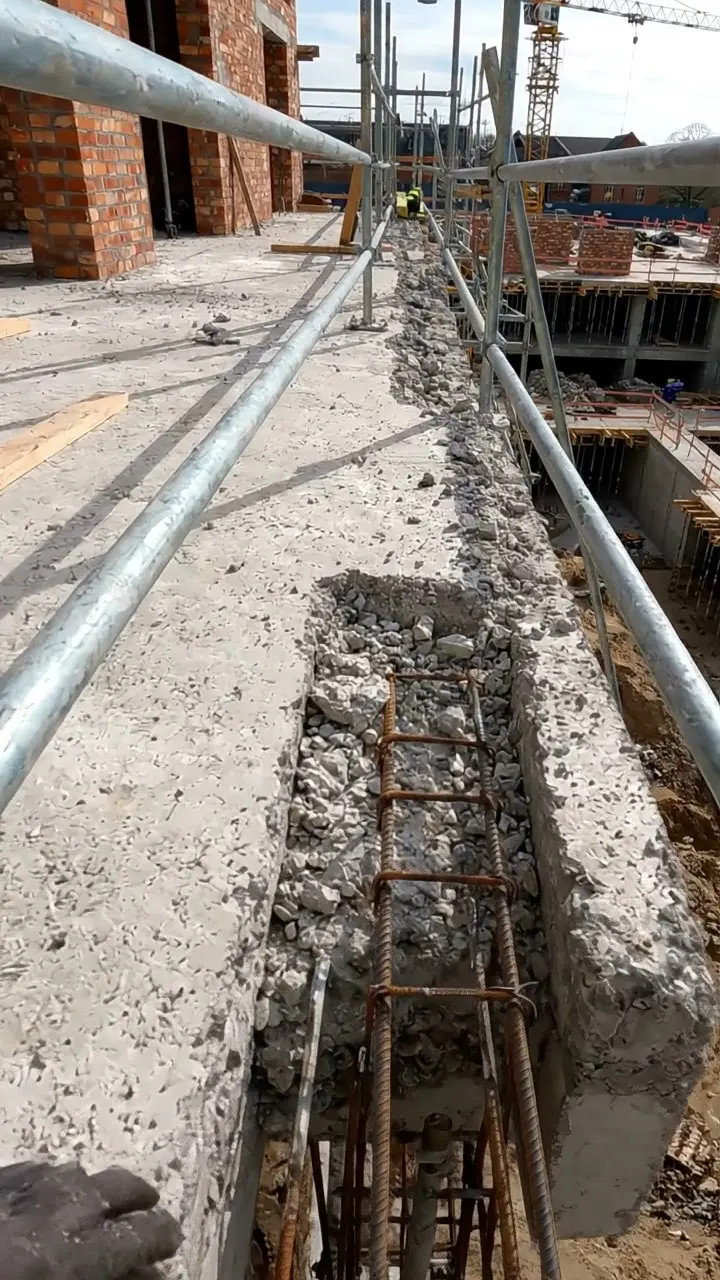
A fictional housing site in Gloucester: three ground beams, 17.3 m³ from the drawing against 18 m³ ordered. One truck tested at 150 mm slump against the 60 to 120 mm allowed and was sent back; its replacement and the other two loads were placed, 18 m³ in all.
Answer a few questions and watch it adapt. Your answers are not saved, and any photos you add are deleted within the hour.
This is the real form as your team would use it: questions appear as you answer, scores work themselves out and you can add photos and signatures. No sign-up needed. Or open a completed example to see every answer, photo and score filled in.
Want to see one filled in? See a completed concrete pour inspection report (PDF), made by SiteSurvey from a fictional site visit.
Your team completes the concrete pour inspection on site in the SiteSurvey app on iPhone, iPad and Android phones and tablets. The project name and address fill in for them, it works without signal, and it syncs when the device is back online with photos kept against the question they answer.
Customers and subcontractors do not need the app: send them a link and they can fill it in from any browser.
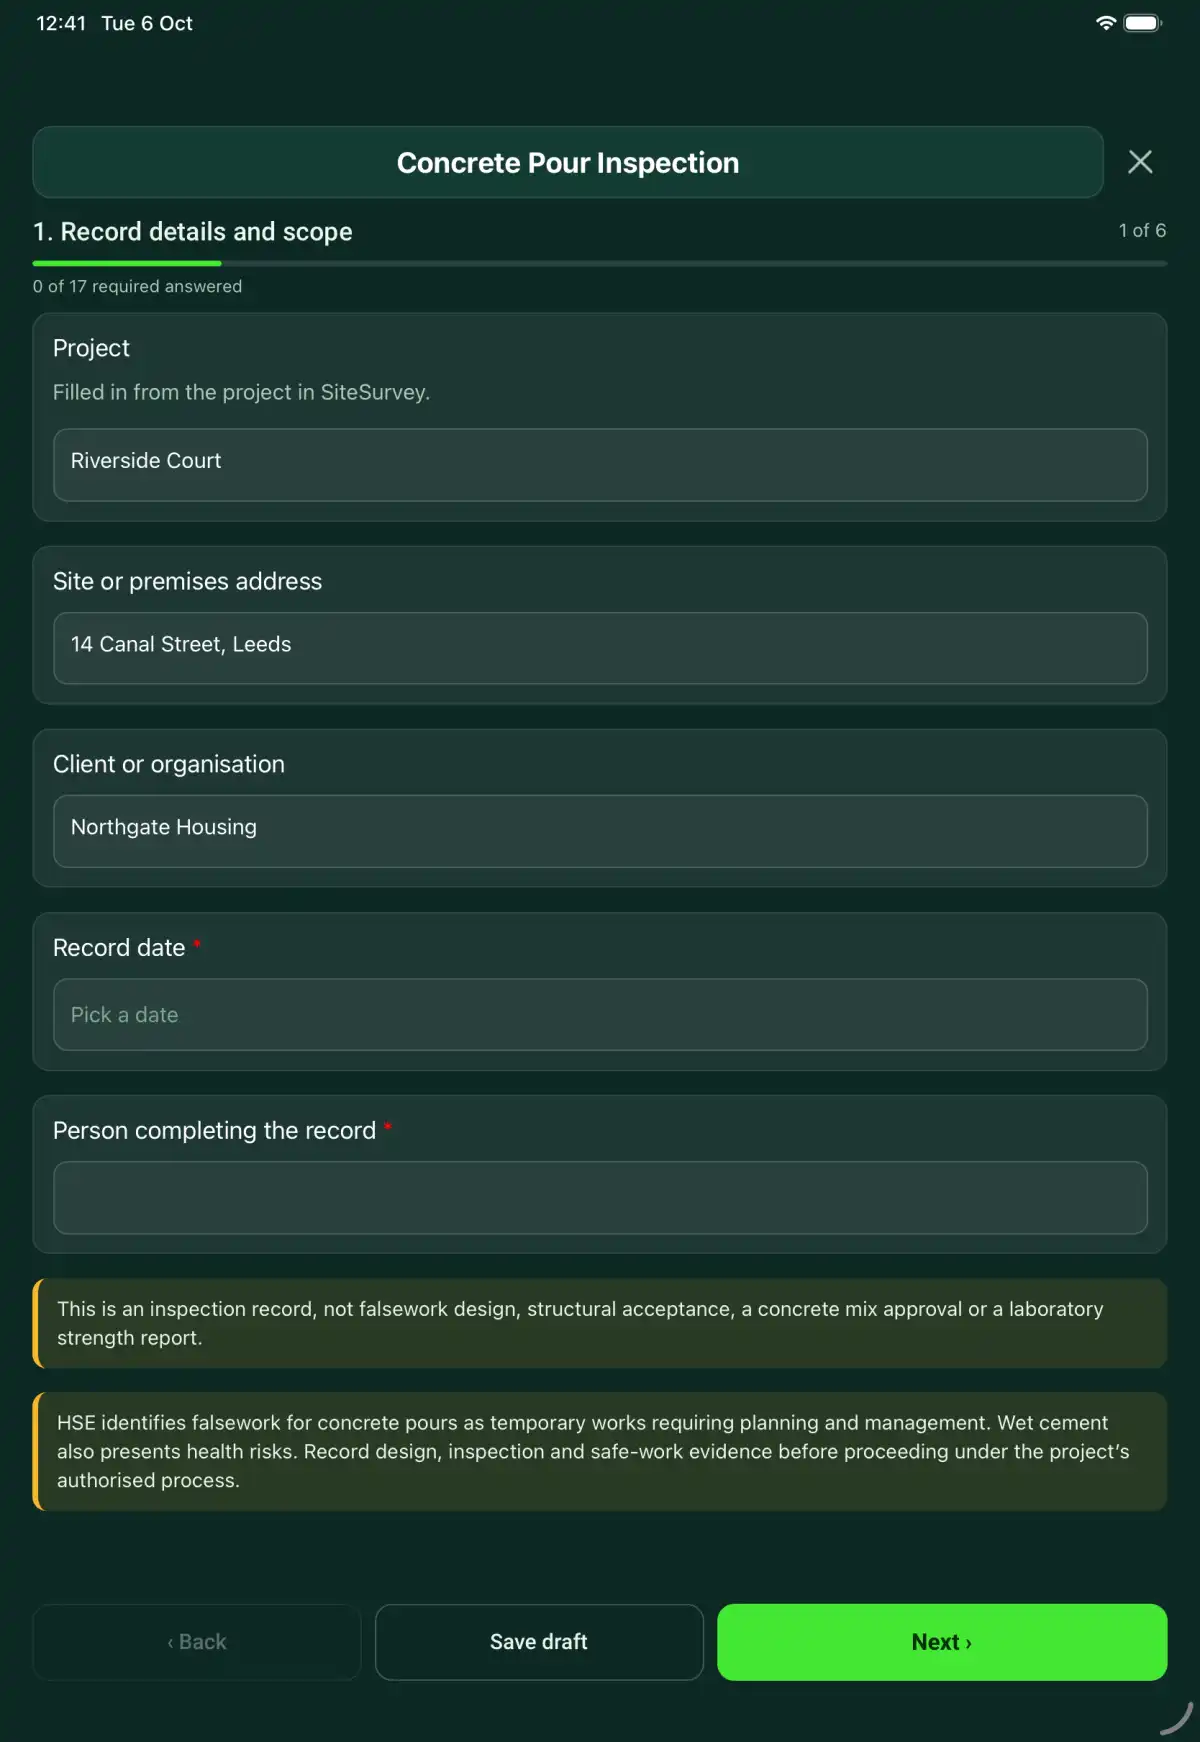
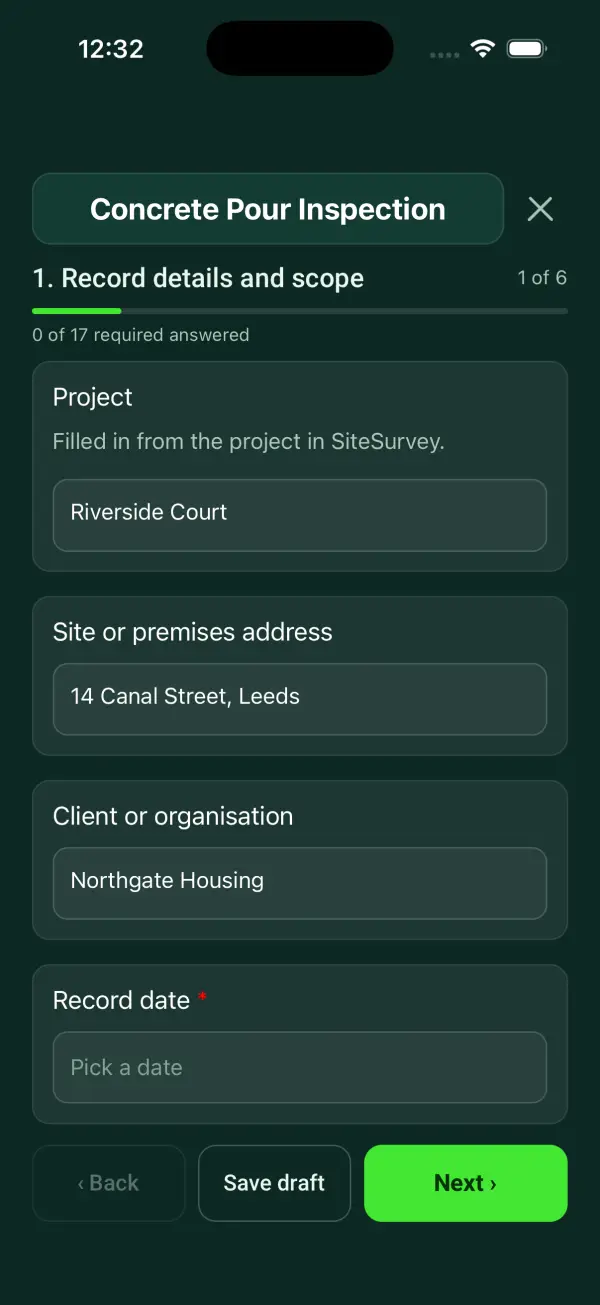
A concrete pour record covering pre-pour evidence, reinforcement and formwork checks, delivery references, placement observations, curing and hold points. 6 sections and 65 questions. Follow-up questions and guidance appear only when an answer calls for them, so the person on site never sees the ones that do not apply.
This is a starting point, not a fixed form. Once it is in your SiteSurvey account you can reword any question, add or remove questions, sections and answer options, and add your own logo, so it fits the way your team works and the jobs you do.
Add this form to a project in SiteSurvey and it fills in what the project already knows, so nobody on site retypes it and every form on the job uses the same names. Anything filled in can still be changed.
Filled in from the project in SiteSurvey.
Note rain, frost risk or heat during placing in What you saw on site. Curing protection goes in section 5.
Optional. Mark the pour, so the record ties to the bay, beam or base on the drawing.
From the project specification or the slump class ordered. Used to check each load's slump test.
Optional. From the drawing, for a slab bay, base or beam run.
Measuring from a photo gives an estimate. Check critical sizes with a tape or laser.
Optional. Film a guided walk-through on the SiteSurvey app.
Optional. From the site slump test on this load.
Record the specified curing arrangement, actual start and person responsible. Identify deviations from the agreed method.
This is an inspection record, not falsework design, structural acceptance, a concrete mix approval or a laboratory strength report.
Curing and protection method and start time
Record the specified curing arrangement, actual start and person responsible. Identify deviations from the agreed method.
Curing arrangement referenced to pour plan CP-07. Start time, responsible supervisor and any change from the plan are recorded for review.
Fictional example of record wording. Use the actual evidence and approved arrangements for your job; this is not a completed report or an instruction to carry out the work.
A completed concrete pour inspection report, made by SiteSurvey from a fictional site visit: every answer, the photos, the guidance that applied and the sign-off, ready to send as a PDF.
Record the specified curing arrangement, actual start and person responsible. Identify deviations from the agreed method.
No. Record the authorised release and its engineering evidence separately.
Link the sample IDs to the cube register and issued laboratory reports. This form does not calculate concrete acceptance.
Yes, against figures you enter. Enter the slump range from the project specification or the slump class ordered, and each load's slump test shows as within or outside it. The ticket volumes of accepted loads are totalled against the volume ordered and the volume from the pour dimensions. Accepting or rejecting a load is still your decision, recorded with who made it.
This is an inspection record, not falsework design, structural acceptance, a concrete mix approval or a laboratory strength report.
In the SiteSurvey app the form works offline, with photos and signatures recorded against the questions. Share the completed record as a PDF or a link. Dates and action owners are recorded fields; this form does not send reminders or update other systems.
Related templates
A steelwork inspection record linking member marks, drawing revisions, connection and coating observations, hold points, deviations and review evidence.
A welding inspection record with joint identification, procedure and welder references, preparation checks, visual findings, NDT links and repair history.
A concrete cube register linking pour locations, batch tickets, sample identities, curing and laboratory references, reported results and engineer review.
A concrete pour card (pre-pour sign-off): the element, location, volume ordered, mix reference, placing method and forecast, then one sign-off per trade (formwork and shoring, reinforcement, embeds, sleeves, conduit, post-tensioning, layout, testing, engineer) with who checked, when, accepted or not, comments, photos and signature, the last checks on the day, and a release to pour calculated from the required sign-offs.
A pre-pour foundation inspection: set-out, excavation safety and bearing ground, then each footing measured against its design with reinforcement, cover, formwork and penetrations checked and photographed, with US (IRC and OSHA) and UK (CDM and building control) notes, actions and sign-off.
Add it from the form library in one click, change any question, and every completed form becomes a branded PDF report.
Start your trial →