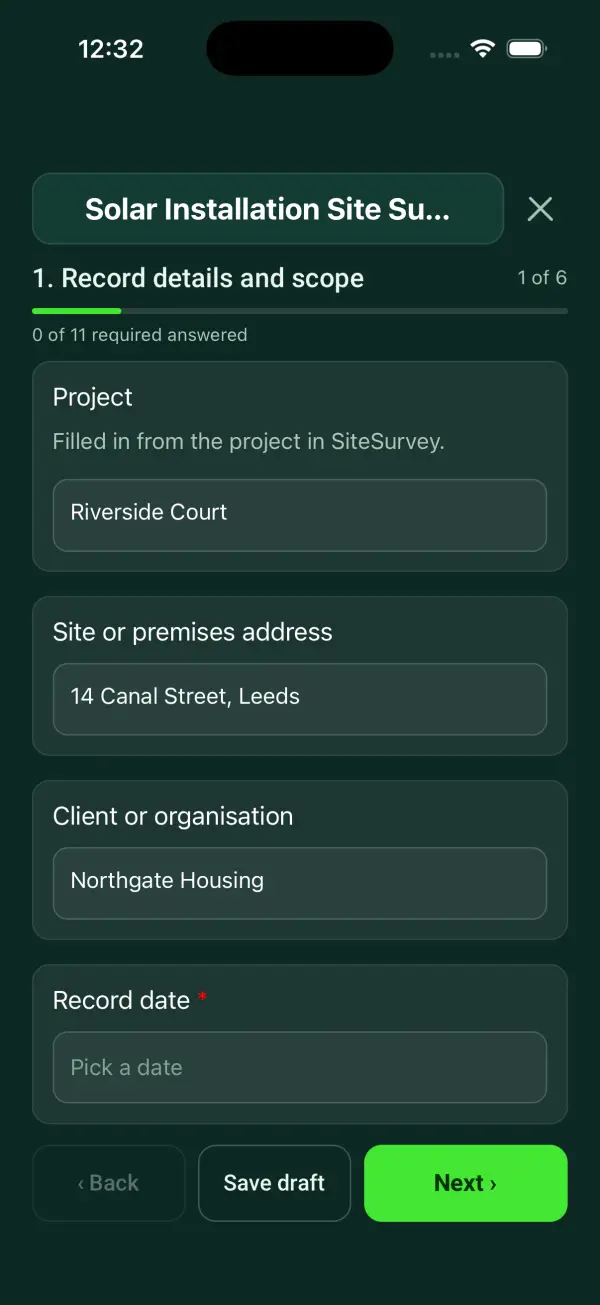
Form library · Construction and handover

Solar site survey checklist

For surveyors gathering information for a solar installation design. Record proposal and access, roof and surroundings and installation interfaces. Try the form below, see every question or open a completed example.

Ready to use from the form library, and every question is yours to edit. Try it for a small trial fee, cancel any time.

Try it on your phone

Try it on this phone

Fill in the solar installation site survey on your phone now

See how the solar installation site survey looks on your phone

Scan the code with your phone camera. It opens the real form, no sign-up needed.

Open the live example and fill it in, just as your team would on site. No sign-up needed.

See it on this phone

Every question is editable. Add this form to your account, then change the wording, add or remove questions and options, and make it fit your own jobs.

Or start your trial with this form ready →

One email, and we won't add you to a mailing list.

What safety issues affect a solar survey?

HSE roof-work guidance requires planning for falls and fragile surfaces. Government solar fire research also identifies installation-related issues. Survey information must feed competent design and safe installation planning.

Last updated . Facts checked by the SiteSurvey team on 6 October 2026 against HSE roof work and Government research on solar panel fire incidents.

Built for surveying a roof for solar

Survey each roof face as its own area: orientation, pitch, usable width and slope length, condition and shading. The form works out each face's usable area and the total, rates the orientation, and keeps the site's position for the designer.

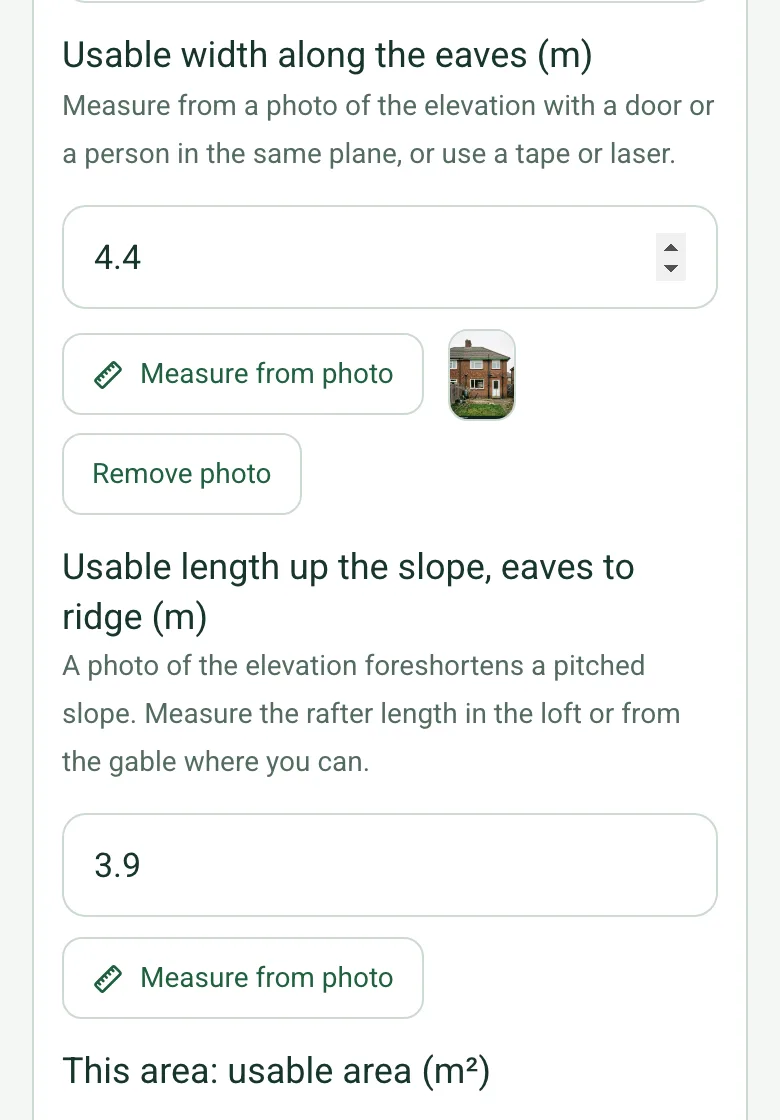
Usable width along the eaves on a phone: 4.4 m with a Measure from photo button and the marked-up elevation photo as a thumbnail

Roof width from a photo

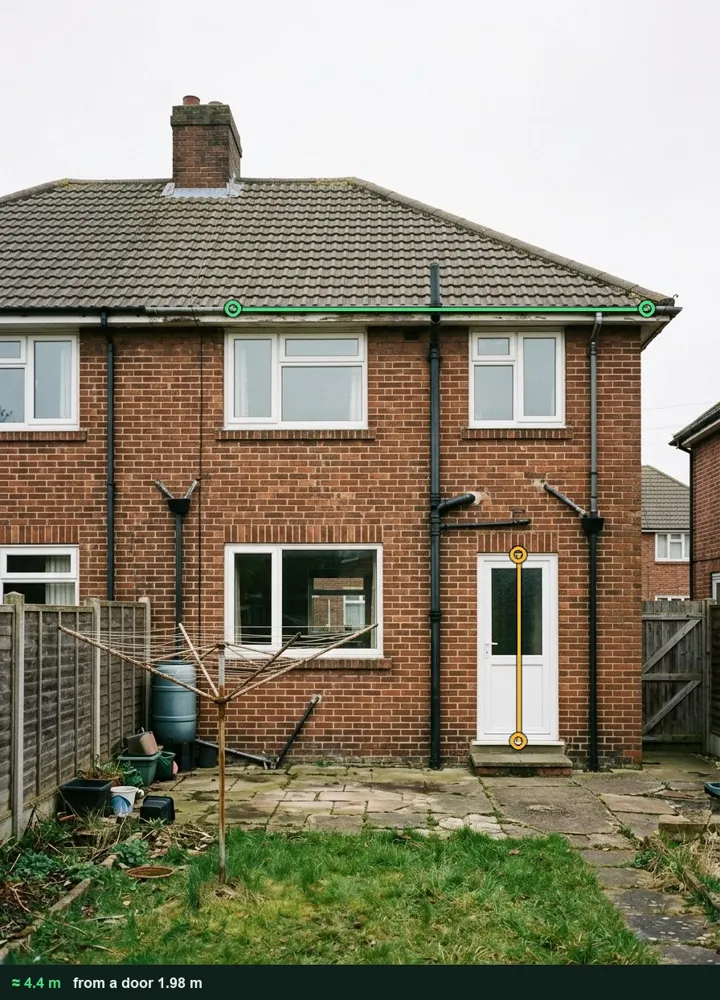
Photograph the elevation from the garden with the back door in the same wall, tap the door's top and bottom, then each end of the usable width. The estimate and the marked-up photo go to the designer. Measure the slope length in the loft. It works on web forms in any phone browser today, and the app version is on its way.

How measuring from a photo works →
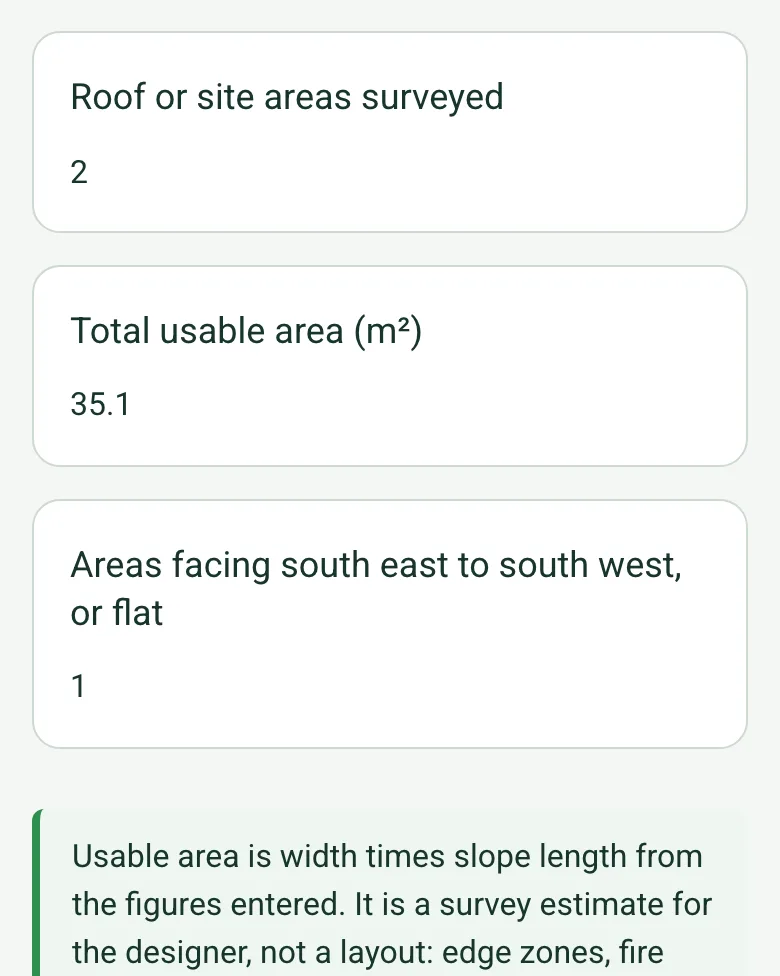
Survey totals on a phone: 2 areas surveyed, total usable area 35.1 m² and 1 area facing south east to south west, with a note that it is an estimate

Usable area and orientation worked out

Each roof face works out its usable area from the width and slope length and rates its orientation. The survey totals the usable area and counts the faces that suit panels, with a note that it is an estimate, not a layout.

How calculated fields work →
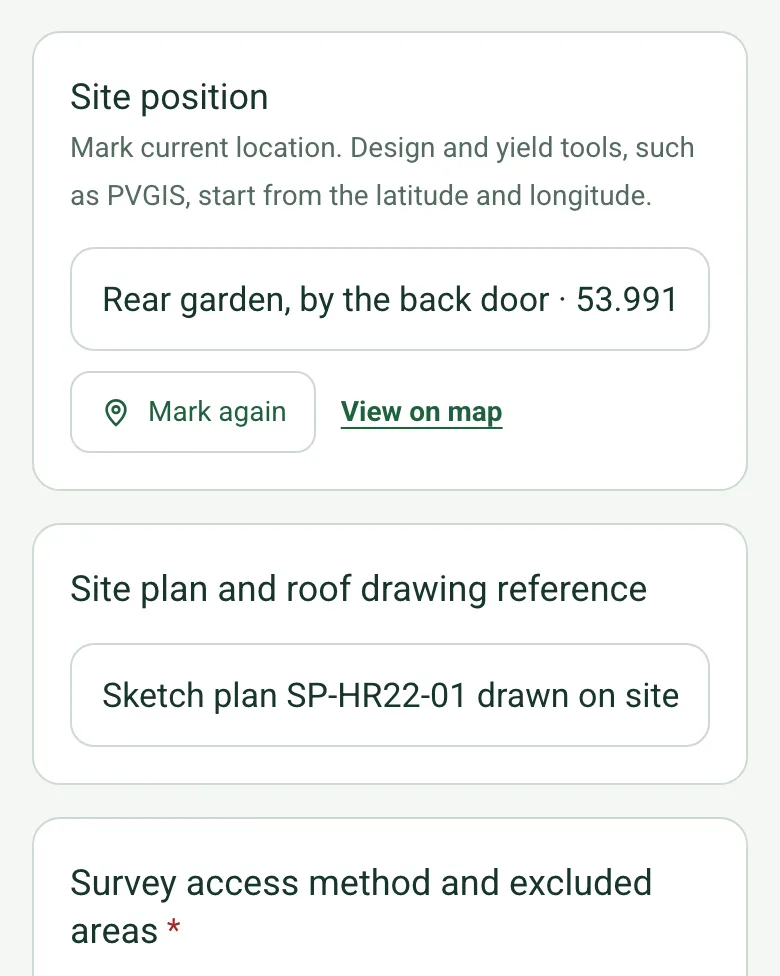
Site position on a phone: Rear garden, by the back door, followed by GPS coordinates, with Mark again and View on map

The site's position for the designer

Mark the site's position once. Design and yield tools, such as PVGIS, start from the latitude and longitude, so the designer has them without asking. Mark current location works on web forms in any phone browser today, and the app version is on its way.

How GPS location works →

The roof, on camera

Film each roof face from the ground with Walk Cam and say the orientation and any shading. The clip is kept with the survey for the designer.

How Walk Cam works →

A completed solar site survey

A fictional 1930s semi in Harrogate: the rear roof faces south with about 17 m² usable, the north-facing front is not proposed, and the felt needs a repair before the installation.

The rear elevation of a brick semi-detached house with a yellow line on the back door and a green line along the eaves, about 4.4 m
A1 rear roof · south · 4.4 m usable width from a door 1.98 m
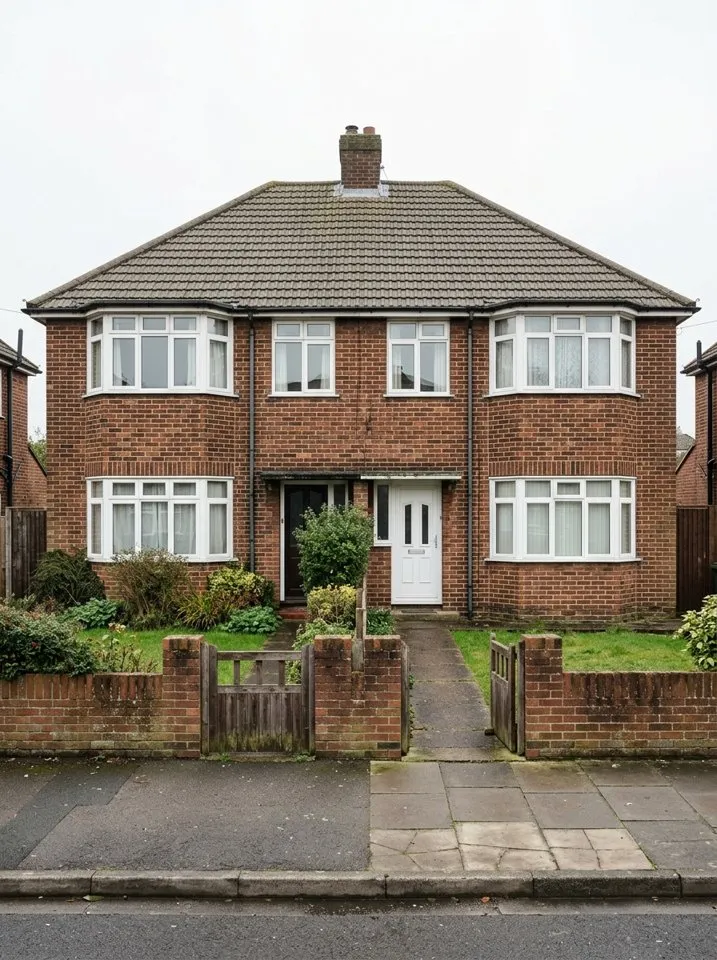
The front elevation of a pair of 1930s brick semi-detached houses with a tiled hipped roof
A2 front roof · north · not proposed
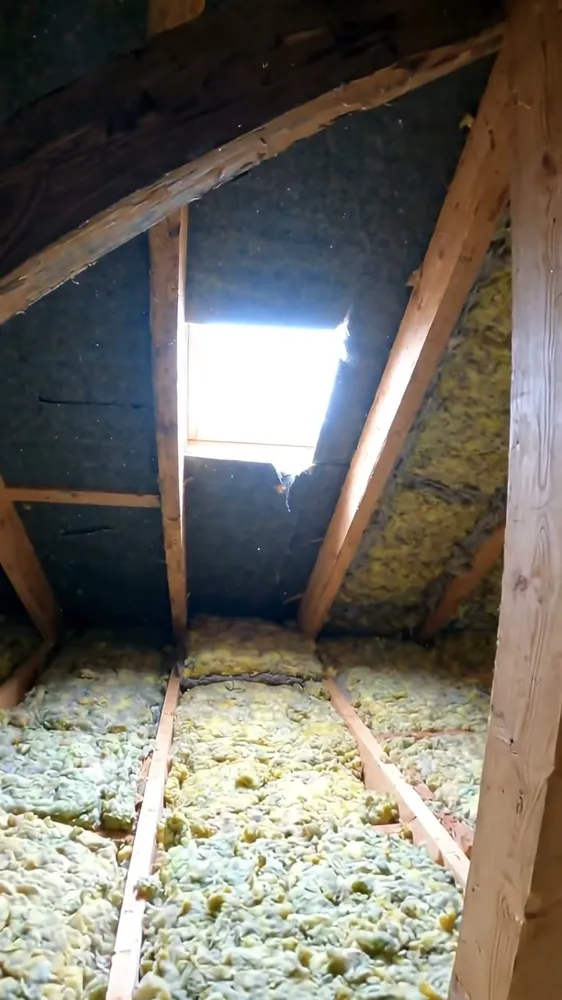
Inside a loft: rafters, insulation between the joists and torn felt letting in daylight
Loft · rafters at 400 mm centres · torn felt near the ridge

Try the solar installation site survey form live

Answer a few questions and watch it adapt. Your answers are not saved, and any photos you add are deleted within the hour.

Live form: Solar Installation Site SurveyOpen full screen ↗
Fill it in right here

This is the real form as your team would use it: questions appear as you answer, scores work themselves out and you can add photos and signatures. No sign-up needed. Or open a completed example to see every answer, photo and score filled in.

Want to see one filled in? See a completed solar installation site survey report (PDF), made by SiteSurvey from a fictional site visit.

For teams

Using the solar installation site survey template for client work?

Paper or a spreadsheet works for the odd job. When your team does this every week, SiteSurvey keeps every visit in one place and turns each one into a report you can send.

  • Everyone fills in the same form on their phone, with photos attached to the answer they belong to.
  • Each visit becomes a branded PDF report for the client, with no retyping.
  • Every site, visit and report is kept together in one account, not scattered across email and shared drives.

Fill it in on a phone or tablet

Your team completes the solar installation site survey on site in the SiteSurvey app on iPhone, iPad and Android phones and tablets. The project name and address fill in for them, it works without signal, and it syncs when the device is back online with photos kept against the question they answer.

Customers and subcontractors do not need the app: send them a link and they can fill it in from any browser.

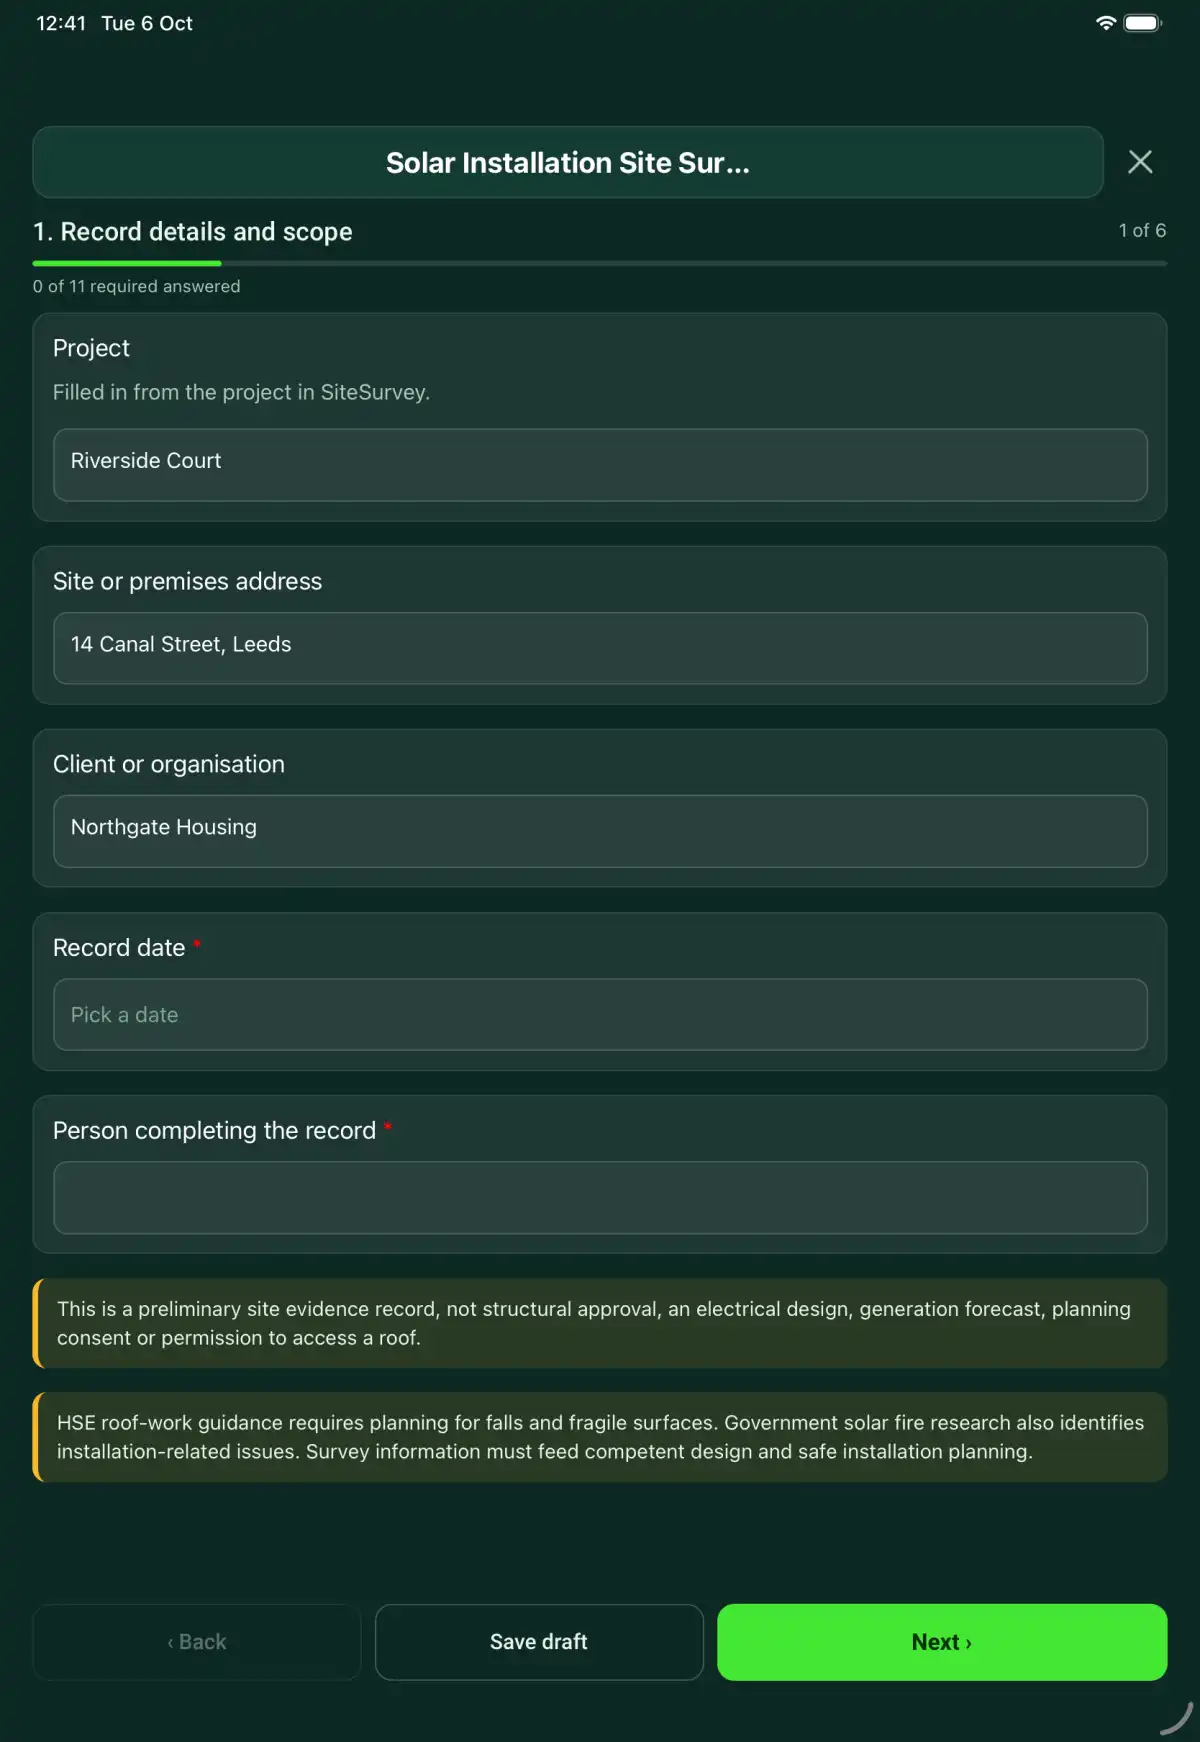
The Solar Installation Site Survey form in the SiteSurvey app on a tablet
The Solar Installation Site Survey form in the SiteSurvey app on a phone

Every question in the solar installation site survey template

A solar installation survey recording roof observations, shading, access, electrical interfaces, design information gaps and specialist review needs. 6 sections and 52 questions. Follow-up questions and guidance appear only when an answer calls for them, so the person on site never sees the ones that do not apply.

Make it your own: every question is editable

This is a starting point, not a fixed form. Once it is in your SiteSurvey account you can reword any question, add or remove questions, sections and answer options, and add your own logo, so it fits the way your team works and the jobs you do.

Details you only enter once

Add this form to a project in SiteSurvey and it fills in what the project already knows, so nobody on site retypes it and every form on the job uses the same names. Anything filled in can still be changed.

  • Project: the project name
  • Site or premises address: the site address, from the space or the project
  • Client or organisation: the project's customer

Record details and scope

  • ProjectShort answer

    Filled in from the project in SiteSurvey.

    Fills in from the project name
  • Site or premises addressShort answer
    Fills in from the site address, from the space or the project
  • Client or organisationShort answer
    Fills in from the project's customer
  • Record date*Date
  • Person completing the record*Short answer
  • CheckThis is a preliminary site evidence record, not structural approval, an electrical design, generation forecast, planning consent or permission to access a roof.
  • CheckRoof work is covered by the Work at Height Regulations 2005 (plan, supervise and carry out the work safely, using competent people, with fragile surfaces identified) and HSE guidance HSG33 Health and safety in roof work. The design and installation follow MCS MIS 3002 (the MCS Solar PV installation standard), BS 7671 Section 712 (solar PV power supply systems) and the IET Code of Practice for Grid-connected Solar Photovoltaic Systems. Connection to the network follows ENA Engineering Recommendation G98 (small units up to 16 A per phase, notify the network operator within 28 days of commissioning) or G99 (larger systems, apply to the network operator before installing). This survey feeds a competent design and a safe installation plan.
  • Weather on siteAnswer

Proposal and access

  • Proposed array area and client requirements*Short answer
  • Site positionShort answer

    Mark current location. Design and yield tools, such as PVGIS, start from the latitude and longitude.

  • Site plan and roof drawing referenceShort answer
  • Survey access method and excluded areas*Notes
  • Roof age, construction and available recordsShort answer
  • Walk Cam: Roof and site walk-roundWalk Cam video with voice-to-text

    Optional. Film a guided walk-round on the SiteSurvey app from safe access only.

Roof and surroundings

  • Roof or site area
    Repeat for each roof or site area. Each one asks:
    • Area ID*Short answer
    • Orientation (the way the roof face looks)Choose one
      • South
      • South east
      • South west
      • East
      • West
      • North east
      • North west
      • North
      • Flat roof
      • Ground mount
    • Pitch (degrees)Number
    • Usable width along the eaves (m)Number

      Measure from a photo of the elevation with a door or a person in the same plane, or use a tape or laser.

    • Usable length up the slope, eaves to ridge (m)Number

      A photo of the elevation foreshortens a pitched slope. Measure the rafter length in the loft or from the gable where you can.

    • This area: usable area (m²)Worked out by the form
      Shown when “Usable width along the eaves (m)” is answered and “Usable length up the slope, eaves to ridge (m)” is answered
    • This area: orientationWorked out by the form
      Shown when “Orientation (the way the roof face looks)” is answered
    • Other dimensions, obstructions and how they were measuredShort answer
    • Visible condition and fragility concerns*Notes
    • Obstructions, shading and observation timeNotes
    • Area photos from safe accessPhotos
  • Roof or site areas surveyedWorked out by the form
  • Total usable area (m²)Worked out by the form
  • Areas facing south east to south west, or flatWorked out by the form
  • GuidanceUsable area is width times slope length from the figures entered. It is a survey estimate for the designer, not a layout: edge zones, fire access and fixings will reduce what fits.
    Shown only when the answers above make it relevant

Installation interfaces

  • Structural assessment needed and engineer reference*Notes
  • Supply, meter, equipment location and cable route observationsNotes
  • Main fuse rating (A)Number
  • Earthing arrangementChoose one
    • TN-C-S (PME)
    • TN-S
    • TT
    • Not known
  • Consumer unit make and modelShort answer
  • Spare ways in the consumer unitNumber
  • Network operator (DNO)Short answer
  • MPAN (supply number)Short answer
  • Likely network applicationChoose one
    • G98 (up to 16 A per phase)
    • G99 (larger, apply before installing)
    • Not known yet
  • Fire access, separation and emergency information to resolveNotes
  • Planning, building control and network permission referencesNotes

Design handover

  • Missing information and specialist surveys*Notes

    Identify information the designer still needs and distinguish measured facts from assumptions. Refer structural and electrical decisions to the appropriate competent person.

  • Designer receiving the surveyShort answer
  • Constraints to carry into designNotes

Actions and review

  • Are further actions required?*Choose one
    • Yes
    • No
  • Further action
    Repeat for each further action. Each one asks:
    Shown when “Are further actions required?” is “Yes”
    • Action and evidence reference*Notes
    • PriorityChoose one
      • Urgent
      • High
      • Medium
      • Low
    • Person responsible*Short answer
    • Target dateDate
    • Action status*Choose one
      • Open
      • In progress
      • Completed
    • Completion evidenceNotes
      Shown when “Action status” is “Completed”
  • Outstanding limitations and information to pass onNotes
  • Record status*Choose one
    • Ready for review
    • Further work needed
    • Work or use stopped
  • Reviewed byShort answer
  • Review dateDate
  • Author signature*Signature
  • CheckSigning records the information entered. It does not itself certify legal compliance, remove a limitation or authorise unsafe work.

Scope and responsibility

This is a preliminary site evidence record, not structural approval, an electrical design, generation forecast, planning consent or permission to access a roof.

What a useful entry looks like

Missing information and specialist surveys

Identify information the designer still needs and distinguish measured facts from assumptions. Refer structural and electrical decisions to the appropriate competent person.

Roof construction evidence and the proposed connection details remain unconfirmed. These gaps are listed for the design team's review before design completion.

Fictional example of record wording. Use the actual evidence and approved arrangements for your job; this is not a completed report or an instruction to carry out the work.

See it filled in

A completed solar installation site survey report, made by SiteSurvey from a fictional site visit: every answer, the photos, the guidance that applied and the sign-off, ready to send as a PDF.

See completed form (PDF) ↗

Solar Installation Site Survey FAQs

How should I record “Missing information and specialist surveys”?

Identify information the designer still needs and distinguish measured facts from assumptions. Refer structural and electrical decisions to the appropriate competent person.

Does this calculate panel output?

No. It records inputs and constraints. Energy modelling and array design require a separate design process.

Can roof strength be confirmed visually?

No. Record the evidence and structural review required; visual observations do not prove load capacity.

How is this different from solar maintenance?

It concerns a proposed installation and design handover, rather than servicing an installed array.

What are the limits of this template?

This is a preliminary site evidence record, not structural approval, an electrical design, generation forecast, planning consent or permission to access a roof.

Can I complete this form on site and share the record?

In the SiteSurvey app the form works offline, with photos and signatures recorded against the questions. Share the completed record as a PDF or a link. Dates and action owners are recorded fields; this form does not send reminders or update other systems.

Related

Use this solar installation site survey form with your team

Add it from the form library in one click, change any question, and every completed form becomes a branded PDF report.

Start your trial →