A visual condition inspection of a retaining wall. Record the wall, its construction, what it holds back and its length, and mark its position with GPS. Measure the retained height with a staff or from a photo. For a wall near a street, measure the height at the street boundary too: the form shows whether it is over the 4 feet 6 inches in section 167 of the Highways Act 1980. Check line and level, cracks, missing stones, voids, the base, water, drain outlets, the top of the wall and roots, and the form counts the checks OK and with a defect. Add each defect with its location, length and risk. For a bulge or lean, enter how far it is out of line now and at the last inspection, and the form shows the change. It counts defects by risk, warns about a dangerous defect not made safe or a result that does not match, and shows the days to the next inspection. An optional Walk Cam route films the length, any bulge, cracks and missing stones, and the drainage. Try the form below, see every question or open a completed example.
✎Every question is editable. Add this form to your account, then change the wording, add or remove questions and options, and make it fit your own jobs.
Derbyshire County Council's examples of retaining wall failure include bulging and voids in the face, stones displaced, full height vertical cracks with water seeping through, and foundations undermined after heavy rainfall. Record each one with its location, size and photos. Where a wall within 4 yards of a street is more than 4 feet 6 inches high and could endanger people using the street, section 167 of the Highways Act 1980 lets the local authority require the owner or occupier to make it safe.
Mark the wall with GPS, measure its height and, near a street, the height at the street boundary against section 167 of the Highways Act 1980. For a bulge or lean, enter the offset now and at the last inspection and the form shows the change. It counts the checks and defects by risk and warns about a dangerous defect not made safe. It is a visual condition record, not a structural assessment.
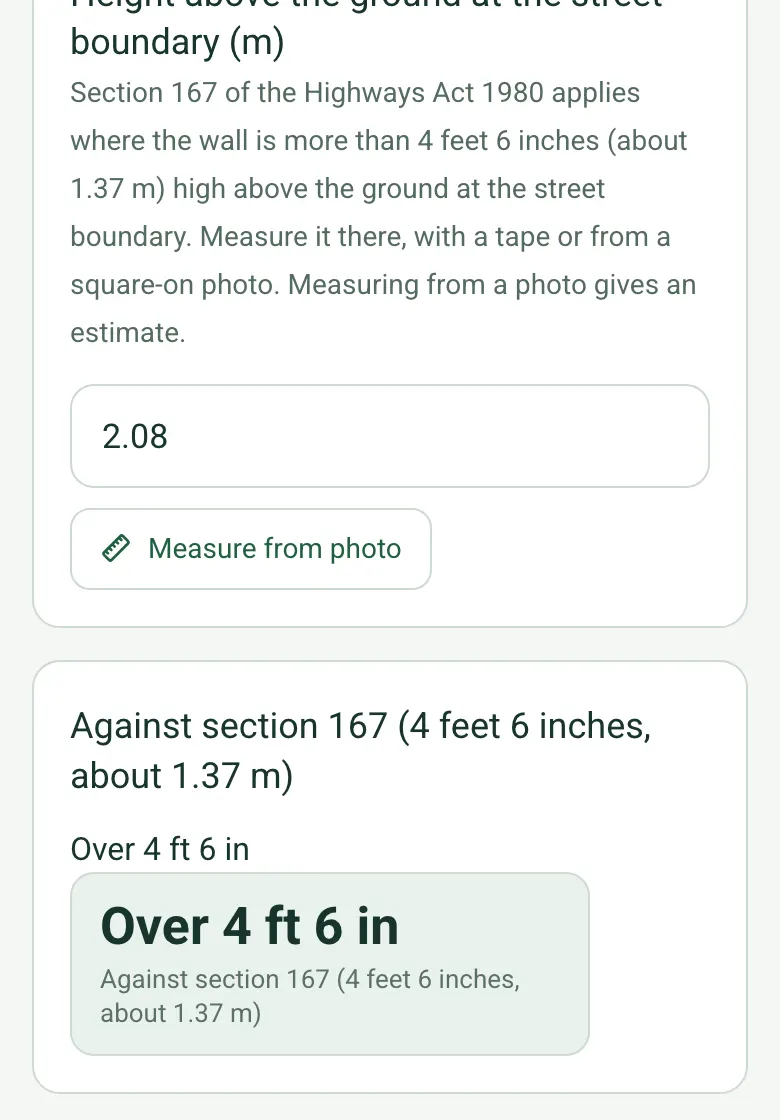
Height at the street boundary
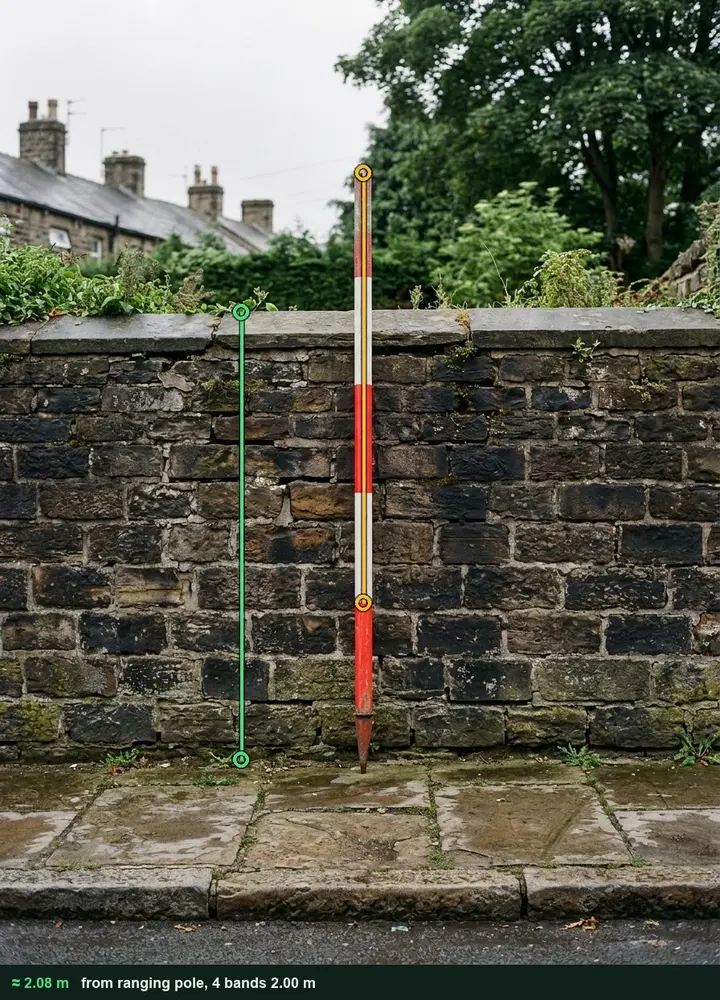
Measure the height at the street boundary with a tape, or from a square-on photo with a ranging pole against the wall. The form shows whether it is over the 4 feet 6 inches in section 167, and brings up the section 167 note only then. It works on web forms in any phone browser today, and the app version is on its way.
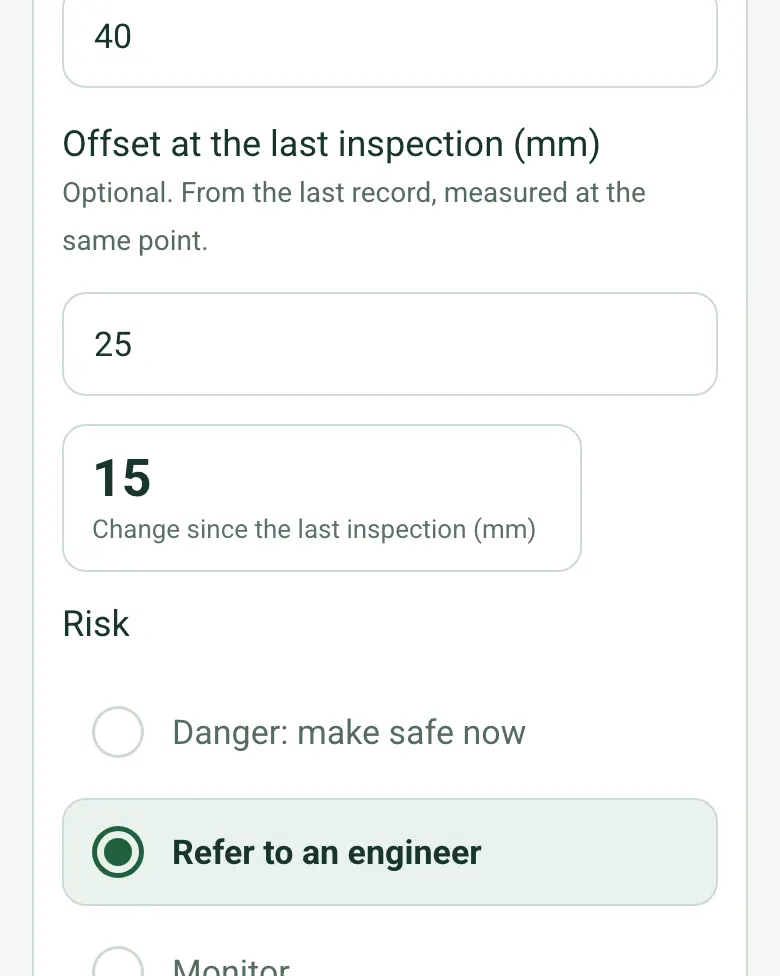
For a bulge or lean, enter how far it is out of line against a string line, now and at the last inspection. The form shows the change, and an amber note asks for an engineer if a bulge being monitored has grown.
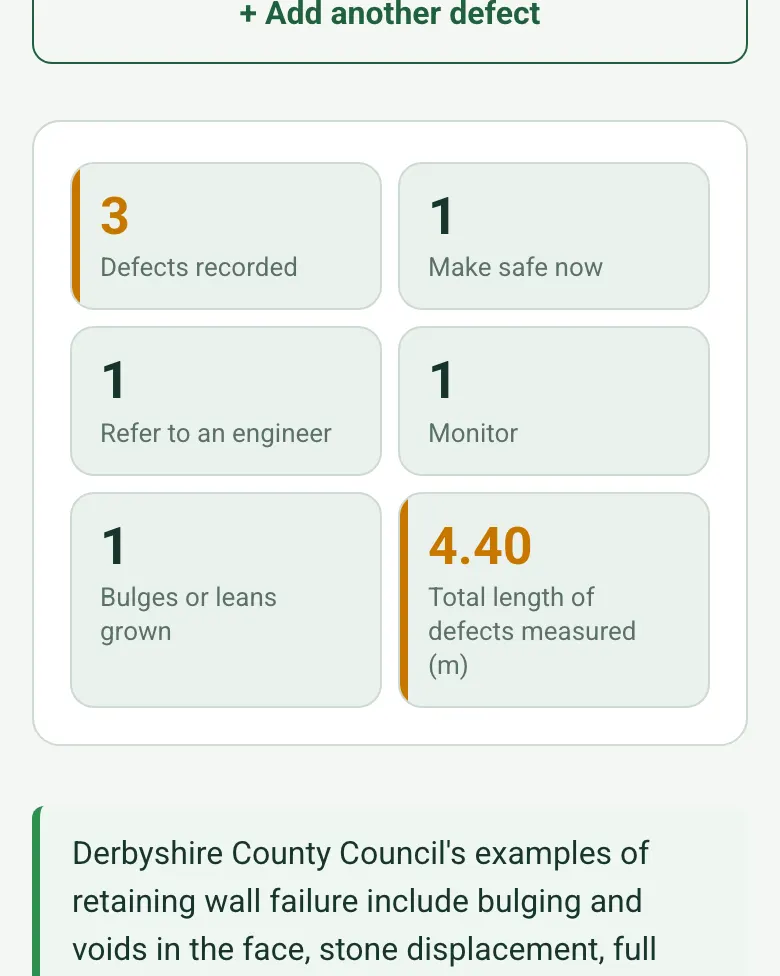
The form counts the defects by risk and the bulges that have grown, and totals the length measured. A dangerous defect that has not been made safe or cordoned off brings up a red note.
On the SiteSurvey app the optional Walk Cam route films the length, any bulge, cracks and missing stones, and the drainage, each with a spoken note.
A completed retaining wall inspection
A fictional mortared stone wall along a footway in Keighley: 2.08 m high at the street boundary, a bulge that has grown from 25 to 40 mm since the last inspection and is referred to an engineer, a missing face stone barriered off, and water from a drain hole after rain.
Height at the street boundary · about 2.08 m from the ranging poleBulge · 40 mm out of line · refer to an engineerMissing face stone · made safe with a barrier
Try the retaining wall inspection form live
Answer a few questions and watch it adapt. Your answers are not saved, and any photos you add are deleted within the hour.
This is the real form as your team would use it: questions appear as you answer, scores work themselves out and you can add photos and signatures. No sign-up needed. Or open a completed example to see every answer, photo and score filled in.
Walk the wall from a safe path, then stop on bulging, leaning, cracks, missing stones and water coming through.
Record the location, wall length and height, what it holds back and who owns it if known. Film the face from the safe side only. The four AI-generated clips illustrate one route, not a real wall.
POINT 01
Wall length and height
Walk the length from a safe position, showing the height and what the wall holds back.
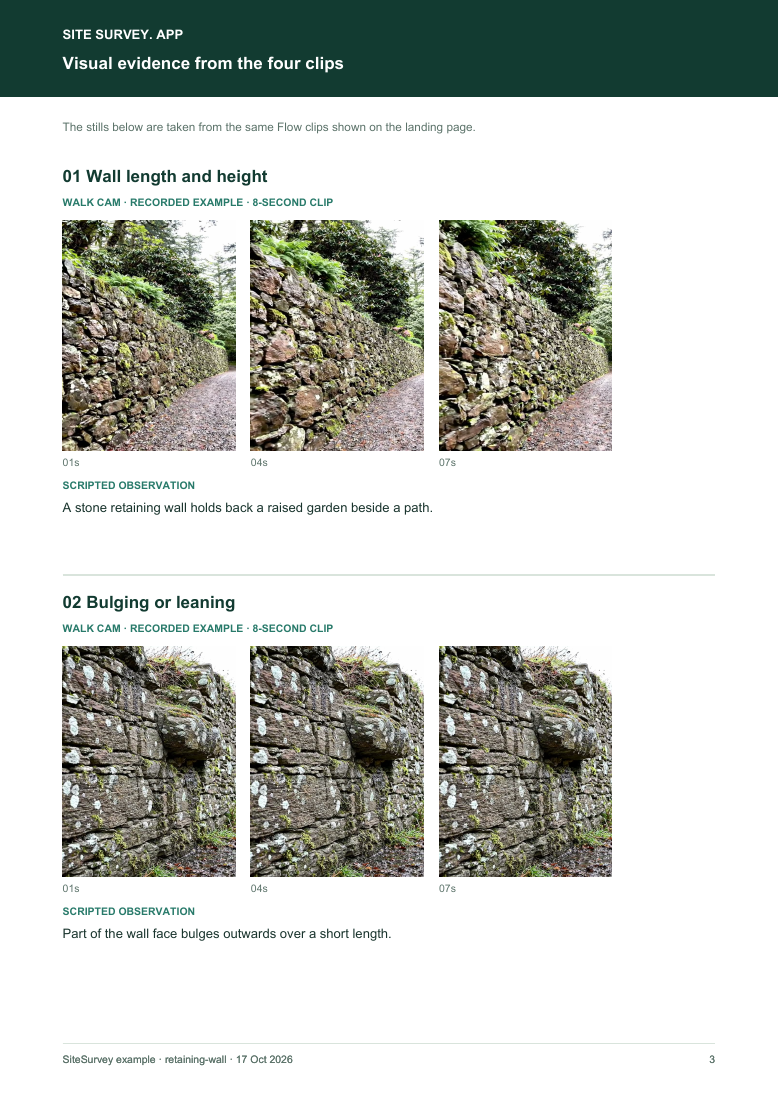
A stone retaining wall holds back a raised garden beside a path.
POINT 02
Bulging or leaning
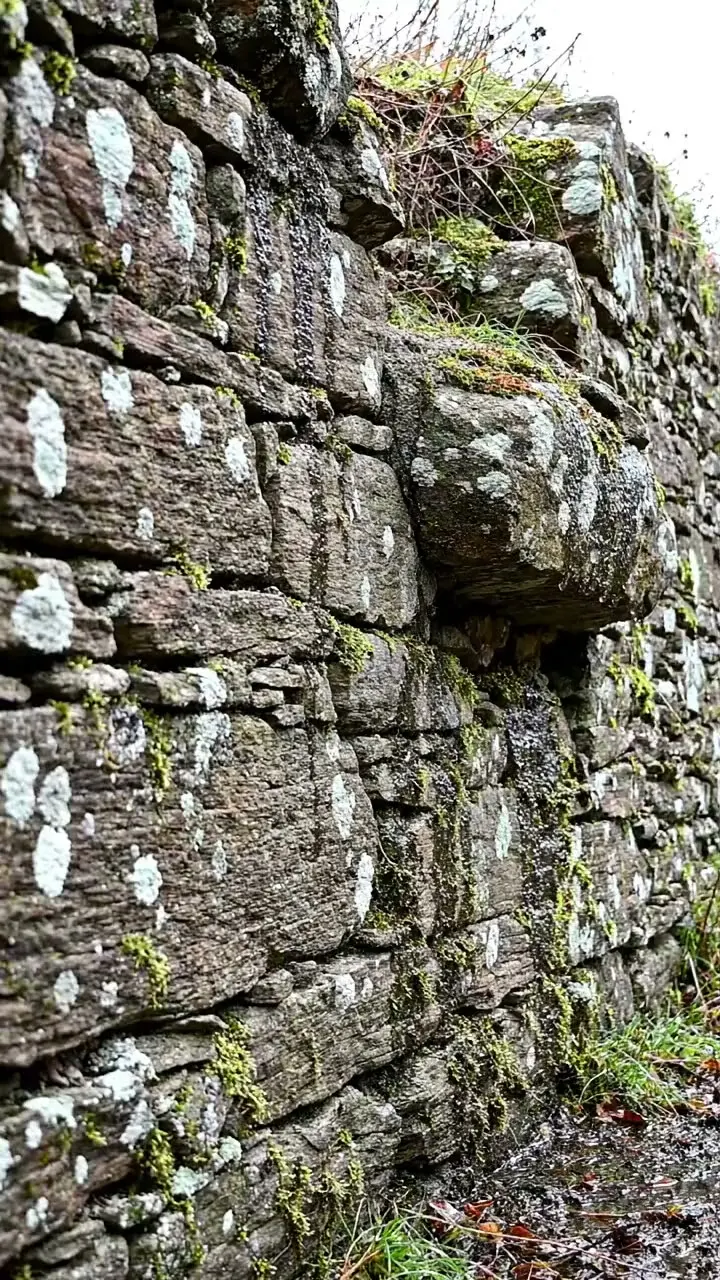
Film along the face of the wall so any bulge or lean shows against a straight line.
Part of the wall face bulges outwards over a short length.
POINT 03
Cracks and missing stones
Stop on cracks, open joints and missing stones, keeping the location in frame.
A vertical crack and open mortar joints are visible in the wall.
POINT 04
Drainage and water
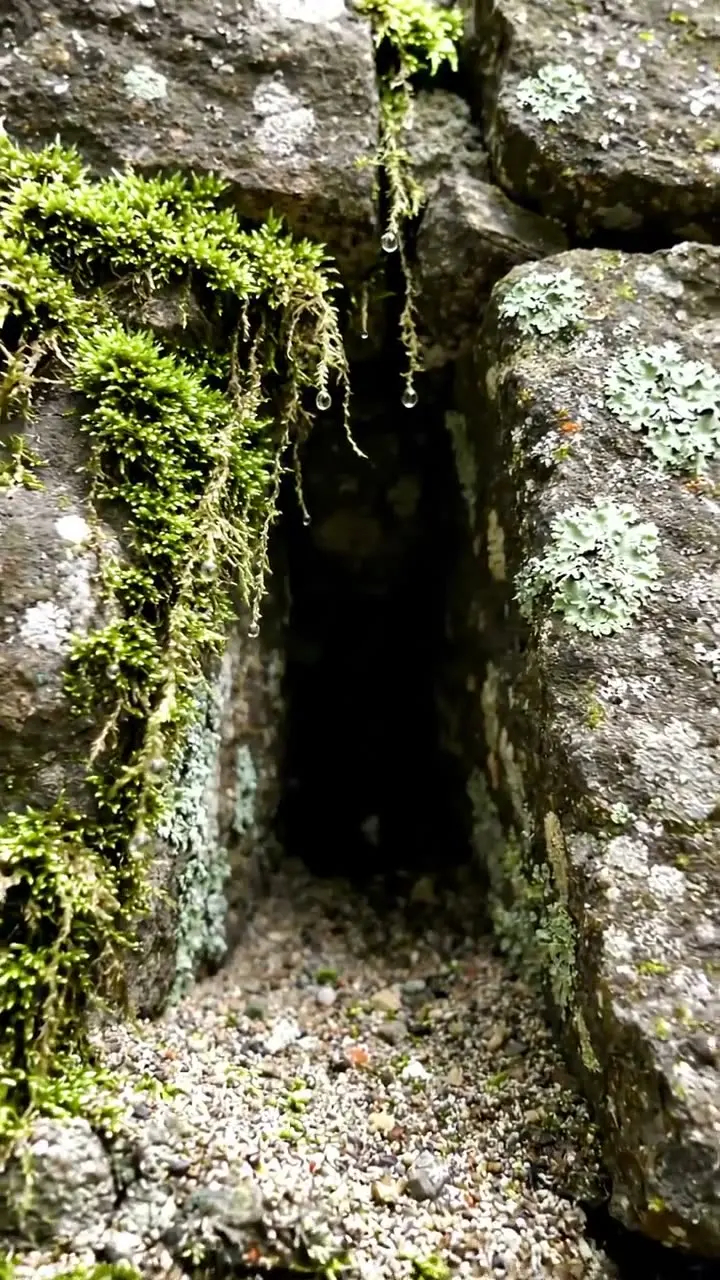
Film weep holes, the base of the wall and any wet patches or water running out of the face.
Water staining runs down from the wall face to a wet path.
See the footage in a report
A fictional six-page example with the four points, twelve stills from the clips, observations, follow-up actions and the limits of a visual record.
Video records visible distress. It cannot say whether a wall is stable, measure lean or movement, or show foundations and drainage behind it. Example footage was generated in Google Flow and the observations are scripted; no real site is shown. Walk Cam works inside any form in the app. How Walk Cam works · All visual inspections
Every question in the retaining wall inspection template
A retaining wall inspection checklist: wall, construction, height and what it holds back, line and level, cracks, missing stones, voids, base, water and drainage, each defect with risk and photos, highway notes and actions. 3 sections and 72 questions. Follow-up questions and guidance appear only when an answer calls for them, so the person on site never sees the ones that do not apply.
✎
Make it your own: every question is editable
This is a starting point, not a fixed form. Once it is in your SiteSurvey account you can reword any question, add or remove questions, sections and answer options, and add your own logo, so it fits the way your team works and the jobs you do.
Details you only enter once
Add this form to a project in SiteSurvey and it fills in what the project already knows, so nobody on site retypes it and every form on the job uses the same names. Anything filled in can still be changed.
Project: the project name
Client: the project's customer
Site: the site, when the form is opened for a space or a product
Site address: the site address, from the space or the project
1
Wall
ProjectShort answer
Fills in from the project name
ClientShort answer
Fills in from the project's customer
Site*Short answer
Fills in from the site, when the form is opened for a space or a product
Site addressShort answer
Fills in from the site address, from the space or the project
Inspection date*Date
Inspector*Short answer
Weather on siteAnswer
Wall reference or location*Short answer
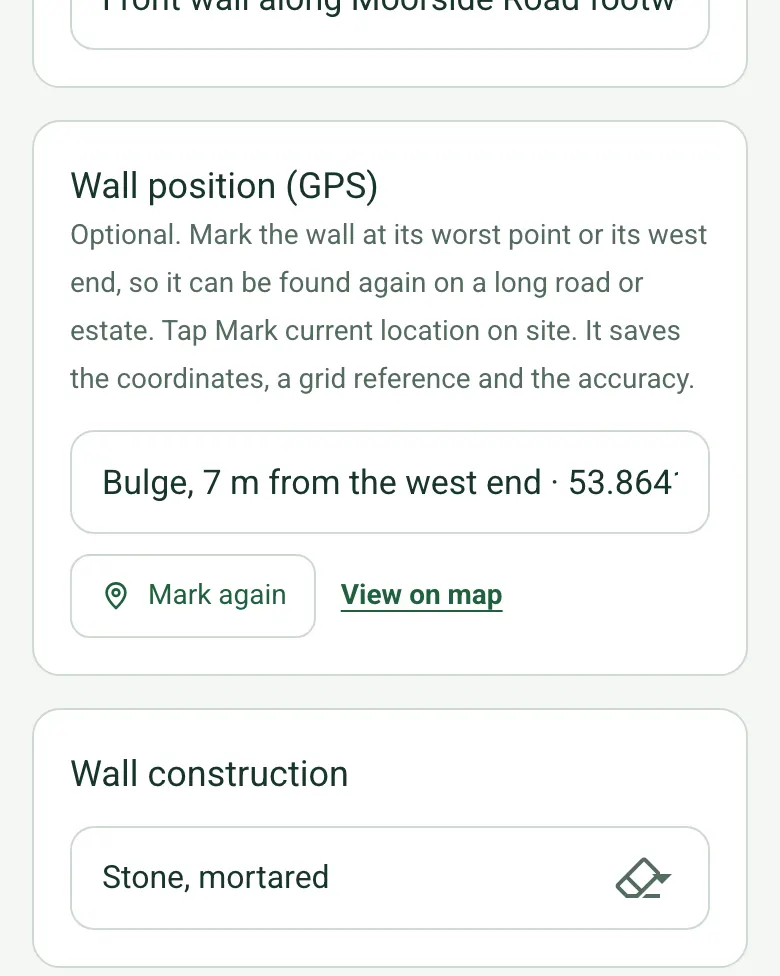
Wall position (GPS)Short answer
Optional. Mark the wall at its worst point or its west end, so it can be found again on a long road or estate. Tap Mark current location on site. It saves the coordinates, a grid reference and the accuracy.
Wall constructionChoose one
Stone, dry laid
Stone, mortared
Brick
Concrete
Gabion
Timber sleepers
Block
Other
What it holds backChoose one
Garden or ground
Road or footway
Building
Car park
Other
Highest retained height (m)Number
Measure with a staff or tape, or from a square-on photo with a door, a person or a marked staff against the wall as the reference. Measuring from a photo gives an estimate.
Length inspected (m)Number
Photos of the wallPhotos
The whole length, and any photo you measured the height from.
Owner, if knownShort answer
Is any part within 4 yards (about 3.6 m) of a street?Yes or No
Height above the ground at the street boundary (m)Number
Section 167 of the Highways Act 1980 applies where the wall is more than 4 feet 6 inches (about 1.37 m) high above the ground at the street boundary. Measure it there, with a tape or from a square-on photo. Measuring from a photo gives an estimate.
Shown when “Is any part within 4 yards (about 3.6 m) of a street?” is Yes
Against section 167 (4 feet 6 inches, about 1.37 m)Worked out by the form
Shown only when the answers above make it relevant
CheckSection 167 of the Highways Act 1980 (England and Wales) covers a retaining wall within 4 yards of a street that is more than 4 feet 6 inches high above the ground at the street boundary. If it is liable to endanger people using the street, the local authority can serve notice on the owner or occupier to do the works needed. Bradford Council, for example, says the owner must maintain the wall and major works need the council's technical approval.
Shown only when the answers above make it relevant
2
Condition
Line and level: no bulging or leaningChoose one
OK
Defect
Not applicable
What is wrong?Short answer
Shown when “Line and level: no bulging or leaning” is “Defect”
No cracks or open jointsChoose one
OK
Defect
Not applicable
What is wrong?Short answer
Shown when “No cracks or open joints” is “Defect”
No missing or displaced stones, bricks or blocksChoose one
OK
Defect
Not applicable
What is wrong?Short answer
Shown when “No missing or displaced stones, bricks or blocks” is “Defect”
No voids in the faceChoose one
OK
Defect
Not applicable
What is wrong?Short answer
Shown when “No voids in the face” is “Defect”
Base: no undermining or erosionChoose one
OK
Defect
Not applicable
What is wrong?Short answer
Shown when “Base: no undermining or erosion” is “Defect”
No water seeping through the faceChoose one
OK
Defect
Not applicable
What is wrong?Short answer
Shown when “No water seeping through the face” is “Defect”
Drain holes and outlets clear, where fittedChoose one
OK
Defect
Not applicable
What is wrong?Short answer
Shown when “Drain holes and outlets clear, where fitted” is “Defect”
Top of the wall: no new loads, ponding or tree growthChoose one
OK
Defect
Not applicable
What is wrong?Short answer
Shown when “Top of the wall: no new loads, ponding or tree growth” is “Defect”
No roots or plants damaging the wallChoose one
OK
Defect
Not applicable
What is wrong?Short answer
Shown when “No roots or plants damaging the wall” is “Defect”
Checks OKWorked out by the form
Checks with a defectWorked out by the form
Not applicableWorked out by the form
Defects
Repeat for each defect. Each one asks:
Defect*Choose one
Bulging
Leaning
Vertical crack
Other crack
Open joints
Missing or displaced stones
Voids
Undermining
Water seepage
Partial collapse
Other
Location (distance along the wall, height)Short answer
Size, in wordsShort answer
Optional, for anything the numbers below do not cover.
Length along the wall (m)Number
Measure with a tape, or from a square-on photo with a door, a person or a staff in the same plane. Measuring from a photo gives an estimate.
How far out of line (mm)Number
For a bulge or lean: the largest offset from a string line or straightedge, measured with a rule.
Shown only when the answers above make it relevant
Offset at the last inspection (mm)Number
Optional. From the last record, measured at the same point.
Shown only when the answers above make it relevant
Change since the last inspection (mm)Worked out by the form
Shown only when the answers above make it relevant
CheckThe bulge or lean has grown since the last inspection. Refer it to a structural engineer if it has not been already.
Shown only when the answers above make it relevant
RiskChoose one
Danger: make safe now
Refer to an engineer
Monitor
Made safe or cordoned off?Yes or No
Shown when “Risk” is “Danger: make safe now”
WarningThis defect needs making safe now and has not been made safe or cordoned off. Keep people away from the wall and the ground below it, and tell the owner today.
Shown only when the answers above make it relevant
PhotosPhotos
d_f_dangerWorked out by the form
d_f_engineerWorked out by the form
d_f_monitorWorked out by the form
d_f_unsafeWorked out by the form
d_f_growingWorked out by the form
Defects recordedWorked out by the form
Make safe nowWorked out by the form
Refer to an engineerWorked out by the form
MonitorWorked out by the form
Bulges or leans grownWorked out by the form
Total length of defects measured (m)Worked out by the form
WarningAt least one dangerous defect has not been made safe or cordoned off.
Shown only when the answers above make it relevant
GuidanceDerbyshire County Council's examples of retaining wall failure include bulging and voids in the face, stone displacement, full height vertical cracks with water seepage, and undermining of the foundations after heavy rainfall.
Walk Cam: retaining wall inspectionWalk Cam video with voice-to-text
Optional. Film the four guided points on the SiteSurvey app; each clip keeps its spoken note.
3
Actions and sign-off
Result*Choose one
No significant defects
Monitor
Refer to a structural engineer
Danger: make safe now
CheckA dangerous defect has not been made safe, but the result is not danger: make safe now. Check the result.
Shown only when the answers above make it relevant
CheckThe result is no significant defects, but defects or failed checks are recorded. Check the result.
Shown only when the answers above make it relevant
Next inspection dueDate
Days to the next inspectionWorked out by the form
Shown when “Next inspection due” is answered and “Inspection date” is answered
CheckThe next inspection date is before this inspection. Check both dates.
Shown only when the answers above make it relevant
Are further actions needed?Yes or No
Further actions
Repeat for each action. Each one asks:
Shown when “Are further actions needed?” is Yes
What needs doing?*Notes
Who will do it?Short answer
Due dateDate
StatusChoose one
Open
In progress
Completed
Inspector name*Short answer
Position or companyShort answer
Inspector signatureSignature
CheckSigning records what was found on the day. It is not a guarantee of condition and does not replace any examination, test, design check or repair needed from a competent person.
Scope and responsibility
This is a visual condition record, not a structural assessment, a design approval or a highway authority notice.
What a useful entry looks like
Defect, location, size and risk
Give the distance along the wall and the height so the defect can be found again, and measure how far it is out of line where you can.
Bulge 6 to 9 m from the west end, about 3 m long and up to 40 mm out of line against a string line. Referred to a structural engineer.
Fictional example of record wording. Use the actual evidence and approved arrangements for your job; this is not a completed report or an instruction to carry out the work.
See it filled in
A completed retaining wall inspection report, made by SiteSurvey from a fictional site visit: every answer, the photos, the guidance that applied and the sign-off, ready to send as a PDF.
Who is responsible for a retaining wall next to a road?
Usually the owner of the land. Bradford Council's guidance says owners must maintain their walls so they do not pose a hazard, minor repairs can be done by a competent contractor, and major works need the council's technical approval. Under section 167 of the Highways Act 1980 the council can serve notice to make a dangerous wall safe.
Which walls does section 167 cover?
A length of retaining wall any part of which is within 4 yards of a street and which is more than 4 feet 6 inches high above the ground at the street boundary, in England and Wales. It does not apply to walls a highway authority maintains or to some transport undertakers' walls.
What if the wall looks dangerous?
Record the defect as danger: make safe now, say whether it was made safe or cordoned off, and refer it to a structural engineer. Bradford Council says that if a wall collapses or poses an immediate risk, it will clear debris and put in temporary safety measures, and may recover the cost from the landowner.
Is bulging serious?
It can be. Bulging is one of the failure modes in Derbyshire County Council's examples. Measure how far the face is out of line, for example against a string line, and enter the offset at the last inspection: the form shows the change and warns if a bulge being monitored has grown. Refer it to an engineer if it is new or growing.
How often should a retaining wall be inspected?
This form does not set an interval. Set the next inspection date on the form from the wall's condition, and look again after heavy rain or if anything changes.
What does Walk Cam add?
On the SiteSurvey app, the optional Walk Cam route films four points from a safe position: the wall length and height, any bulge along the face, cracks and missing stones, and the drainage and water at the base, each with your spoken note.