A survey before loft insulation is installed or topped up. Record the access, the loft's length and width, the existing insulation depth, which you can measure from a photo with a rule or an A4 sheet standing in the insulation, and the target depth for the job. The form works out the top-up, the area to insulate, the volume and the rolls needed, counts the things to deal with (ventilation, damp, downlights, the tank, asbestos) and holds the job if suspect asbestos, damp or unsafe access is found. Record the insulation proposed and whether it is funded. Try the form below, see every question or open a completed example.
✎Every question is editable. Add this form to your account, then change the wording, add or remove questions and options, and make it fit your own jobs.
Before insulating a loft, check safe access, the existing insulation depth and joist depth, that the eaves and ventilation will stay clear to avoid condensation, any damp or leaks, recessed downlights and cables that must not be covered, the cold water tank and pipes, any boarding or storage, and suspect asbestos. Record the loft area and the insulation proposed.
Check the loft with the form on a phone. Measure the existing depth from a photo, set the target depth, and the form works out the top-up, the area to insulate, the volume and the rolls needed, counts the things to deal with and holds the job if suspect asbestos, damp or unsafe access is found.
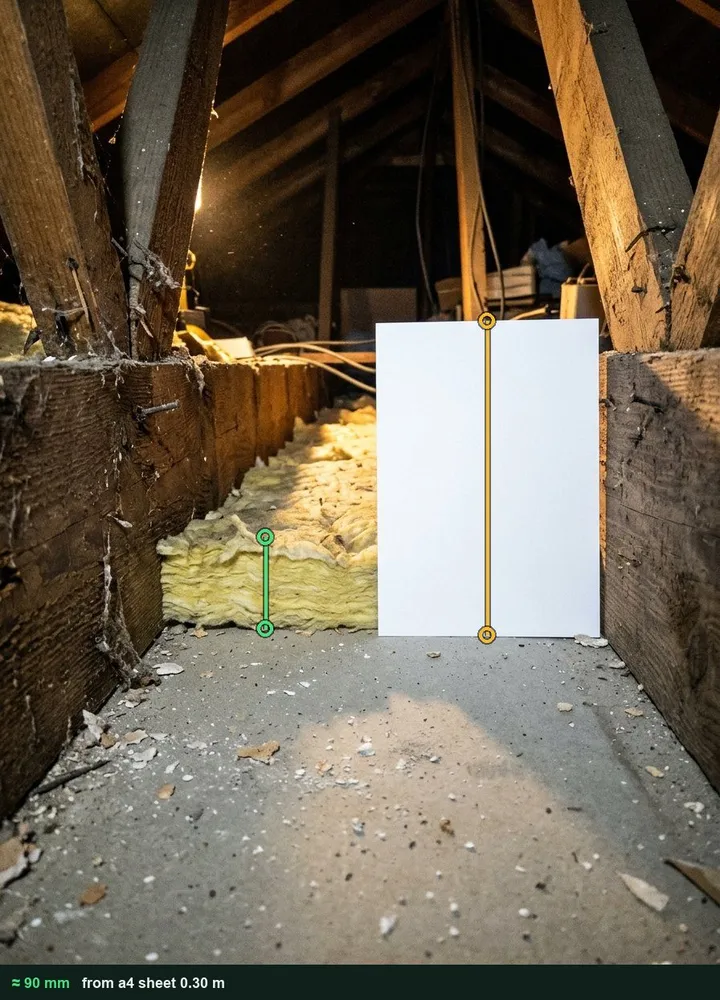
Existing depth from a photo
Stand an A4 sheet upright beside the insulation, photograph it from the side, tap both ends of the sheet and then the top and bottom of the insulation. Depth varies across a loft, so note any thin areas too. It works on web forms in any phone browser today, and the app version is on its way.
Against the target depth from the specification or the scheme, the form works out the top-up, the area to insulate after the tank and hatch areas, the volume to add and the rolls or packs needed.
Blocked ventilation, damp, downlights, the cold water tank, suspect asbestos and unsafe access are counted, and a red note stops the job if asbestos, damp or unsafe access is recorded.
A fictional semi with about 90 mm of old mineral wool, measured from a photo against an A4 sheet, topped up to 270 mm over 48.5 m², with downlights to cover and a cold water tank to insulate. Open it as a filled-in form, or switch to a blank copy and try it yourself.
This is the real form as your team would use it: questions appear as you answer, scores work themselves out and you can add photos and signatures. No sign-up needed. Or open a completed example to see every answer, photo and score filled in.
Every question in the loft insulation survey template
A loft insulation pre-install survey: access, existing insulation depth, joists, ventilation and condensation, cables and downlights, tanks and pipes, boarding and storage, area and the work proposed. 3 sections and 43 questions. Follow-up questions and guidance appear only when an answer calls for them, so the person on site never sees the ones that do not apply.
✎
Make it your own: every question is editable
This is a starting point, not a fixed form. Once it is in your SiteSurvey account you can reword any question, add or remove questions, sections and answer options, and add your own logo, so it fits the way your team works and the jobs you do.
Details you only enter once
Add this form to a project in SiteSurvey and it fills in what the project already knows, so nobody on site retypes it and every form on the job uses the same names. Anything filled in can still be changed.
Project: the project name
Client: the project's customer
Site: the site, when the form is opened for a space or a product
Site address: the site address, from the space or the project
1
Loft
ProjectShort answer
Fills in from the project name
ClientShort answer
Fills in from the project's customer
Site*Short answer
Fills in from the site, when the form is opened for a space or a product
Site addressShort answer
Fills in from the site address, from the space or the project
Survey date*Date
Surveyor*Short answer
Safe access hatch and ladder?Yes or No
Loft length (m)Number
Measuring from a photo gives an estimate. Use a tape or laser where the figure matters.
Loft width (m)Number
Measuring from a photo gives an estimate. Use a tape or laser where the figure matters.
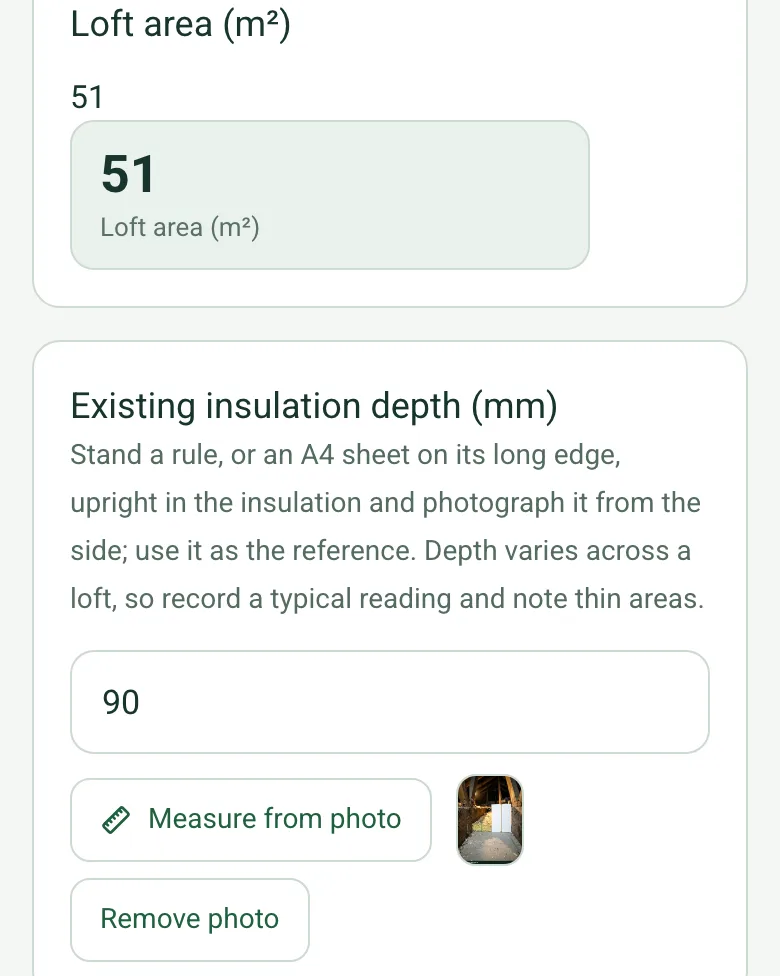
Loft area (m²)Worked out by the form
Shown only when the answers above make it relevant
Existing insulation depth (mm)Number
Stand a rule, or an A4 sheet on its long edge, upright in the insulation and photograph it from the side; use it as the reference. Depth varies across a loft, so record a typical reading and note thin areas.
Joist depth (mm)Number
Existing insulationChoose one
None
Mineral wool
Loose fill
Boards
Mixed
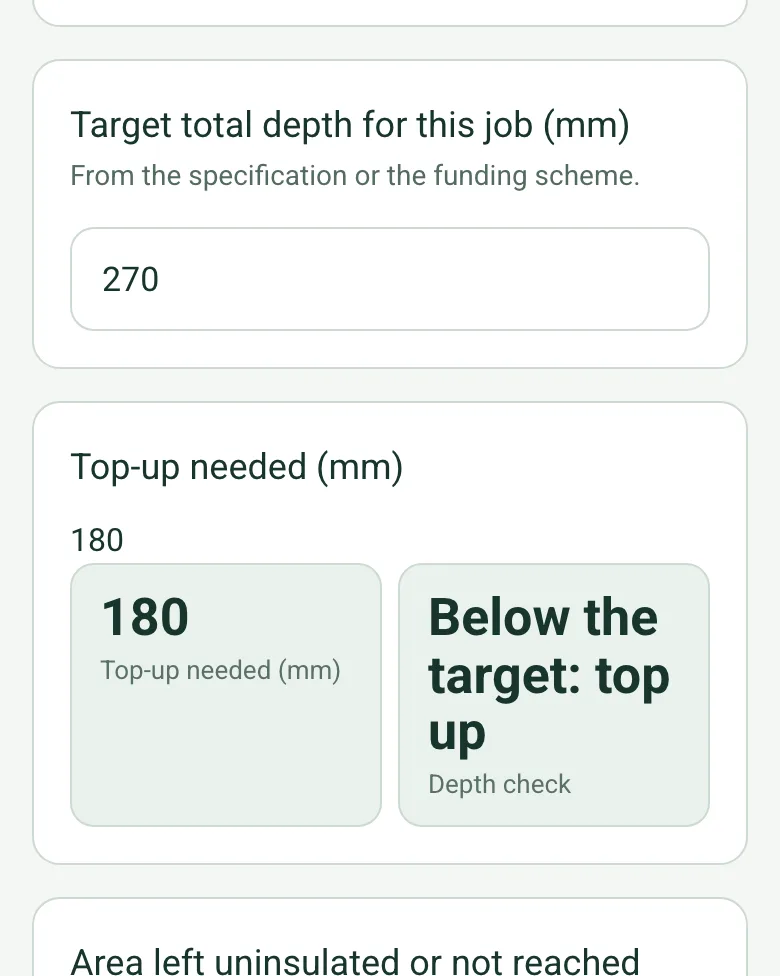
Target total depth for this job (mm)Number
From the specification or the funding scheme.
Top-up needed (mm)Worked out by the form
Shown only when the answers above make it relevant
Depth checkWorked out by the form
Shown only when the answers above make it relevant
Area left uninsulated or not reached (m²)Number
For example under the cold water tank, the hatch, or boarding that is staying down.
Area to insulate (m²)Worked out by the form
Shown only when the answers above make it relevant
Insulation to add (m³)Worked out by the form
Shown only when the answers above make it relevant
Coverage of one roll or pack at the top-up depth (m²)Number
From the product label.
Rolls or packs needed (before waste, round up)Worked out by the form
Shown only when the answers above make it relevant
Walk Cam: loft surveyWalk Cam video with voice-to-text
Optional. Film a guided walk-through on the SiteSurvey app.
2
Checks
Ventilation at the eaves or ridgeChoose one
Clear
Blocked
None found
CheckKeep the eaves and ventilation paths clear when insulating, or the loft can suffer condensation.
Shown only when the answers above make it relevant
GuidanceSources. Approved Document L (conservation of fuel and power) sets the insulation standard for roofs when they are renovated or a new loft is insulated. BS 5250:2021, Management of moisture in buildings, covers condensation risk and the ventilation of cold roof spaces. Follow the insulation maker's instructions and any funding scheme rules.
Any damp, condensation, mould or leaks?Yes or No
WarningFix damp and leaks before insulating.
Shown when “Any damp, condensation, mould or leaks?” is Yes
Recessed downlights in the ceiling below?Yes or No
CheckDo not cover downlights unless they are rated for it; fit covers or keep insulation clear. Lift cables above the insulation where you can.
Shown when “Recessed downlights in the ceiling below?” is Yes
Cold water tank or pipes in the loft?Yes or No
CheckLeave the ceiling under the cold water tank uninsulated, and insulate the tank and pipes, so they do not freeze.
Shown when “Cold water tank or pipes in the loft?” is Yes
Is the loft boarded or used for storage?Yes or No
Any suspect asbestos (old loose fill, boards, flue pipes)?Yes or No
WarningHSE: loose-fill asbestos, a loose fluffy insulation that may be blue-grey or whitish, can be found in loft spaces, and only an HSE-licensed contractor may work on it. Do not disturb suspect material. Arrange an asbestos survey before any work.
Shown when “Any suspect asbestos (old loose fill, boards, flue pipes)?” is Yes
Things to deal with before or during the installWorked out by the form
WarningDo not start yet. Suspect asbestos, damp or unsafe access was recorded. Resolve it, or arrange the survey or repair, before anyone works in the loft.
Shown only when the answers above make it relevant
PhotosPhotos
Issues to resolve before installing
Repeat for each action. Each one asks:
Action needed*Notes
PriorityChoose one
Urgent
High
Medium
Low
Who will do itShort answer
Due byDate
StatusChoose one
Open
In progress
Completed
PhotosPhotos
3
Proposal
Insulation proposed (material and depth)Short answer
Is it funded under a government scheme?Yes or No
CheckOfgem: installers on ECO4 must be TrustMark registered, and ECO4 measures follow the PAS 2035 retrofit process. Check the rules of the scheme funding this job.
Shown when “Is it funded under a government scheme?” is Yes
Notes for the installerNotes
Customer nameShort answer
Customer signatureSignature
Completed byWorked out by the form
Surveyor signatureSignature
See it filled in
A completed loft insulation survey report, made by SiteSurvey from a fictional site visit: every answer, the photos, the guidance that applied and the sign-off, ready to send as a PDF.
Ventilation stops condensation forming in the loft, so the openings into the loft from the eaves must not be blocked when laying insulation.
What about downlights and cables?
Electrical Safety First says not to let downlights be covered by loft insulation unless they are designed and rated for it. Route cables above the insulation where you can, to reduce the risk of overheating.
Should the water tank be insulated?
Yes. Insulate the tank and pipes, and leave the ceiling under the tank uninsulated, to guard against freezing and burst pipes.
What if it is a funded scheme?
Ofgem says installers delivering ECO4 measures must be TrustMark registered, and ECO4 projects follow the PAS 2035 retrofit process. Check the rules of the scheme funding the job. The form flags this.
What about asbestos?
HSE says loose-fill asbestos, a loose fluffy insulation that may be blue-grey or whitish, can be found in loft spaces, and only an HSE-licensed contractor may work on it. Do not disturb suspect material, and arrange a survey before any work.
Who uses this?
Insulation installers, retrofit coordinators, energy assessors and housing providers.