A site record for a whole-house retrofit assessment. Record the dwelling, walls, loft insulation, floor and glazing, then each elevation's width and height and its windows and doors, with a tape or measured from a photo with the front door as the reference; the form works out the gross, opening and net wall areas. List each defect with when it must be fixed, and the form counts those to fix before any measures go in. Then record ventilation and the extract fans, heating, occupants and the improvement options. It records the site data; it is not the assessment report. Try the form below, see every question or open a completed example.
✎Every question is editable. Add this form to your account, then change the wording, add or remove questions and options, and make it fit your own jobs.
PAS 2035:2023 is the BSI specification for retrofitting dwellings for improved energy efficiency. Every domestic retrofit project is coordinated by a Retrofit Coordinator, and every dwelling is first assessed by a Retrofit Assessor. The assessment covers the construction and condition, defects, damp and mould, the existing ventilation, heating and hot water, planning constraints and any measures already installed. Measures are then installed to PAS 2030, or to MCS standards for some systems.
Built for collecting retrofit assessment data on site
Record the dwelling, then each elevation with its windows and doors, measured with a tape or from a photo against the front door, and the form works out the gross, opening and net wall areas. List each defect with when it must be fixed and the form counts those to deal with before any measures go in. It records the site data; it is not the assessment report.
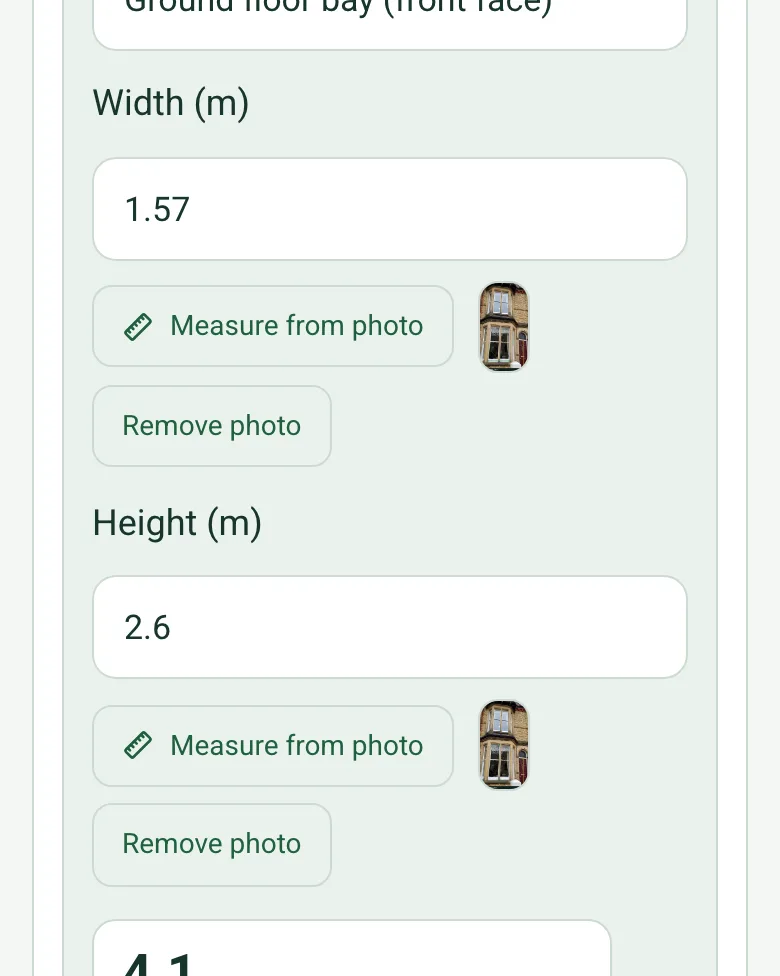
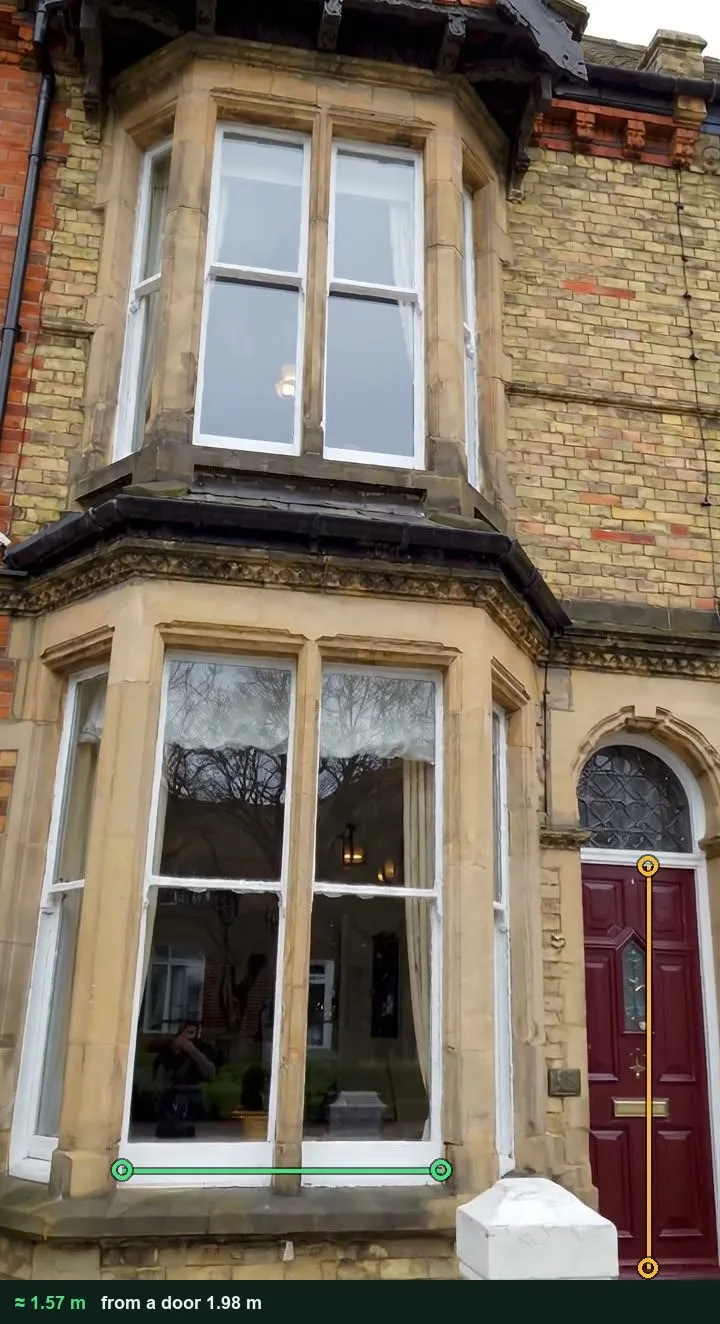
Openings measured from a photo
Photograph the elevation square on, tap the top and bottom of the front door, then the edges of each window. Areas for scoping wall insulation and glazing, not a substitute for the design survey. It works on web forms in any phone browser today, and the app version is on its way.
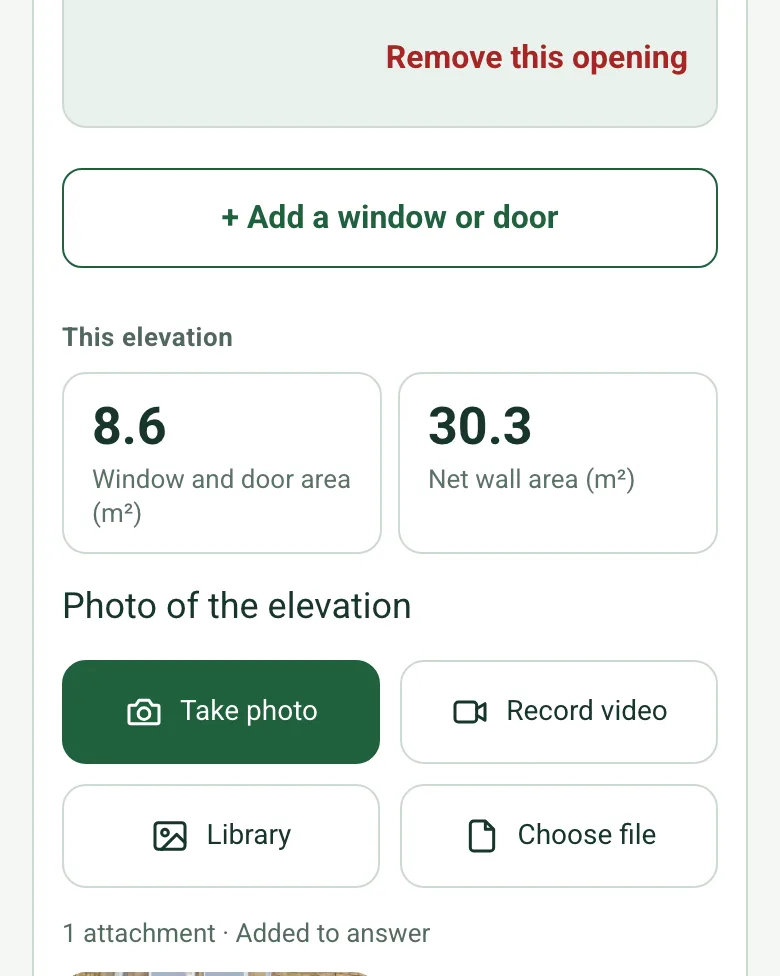
Width times height gives the gross wall area of each elevation. The windows and doors on it are added up and taken off, leaving the net wall area for that elevation.
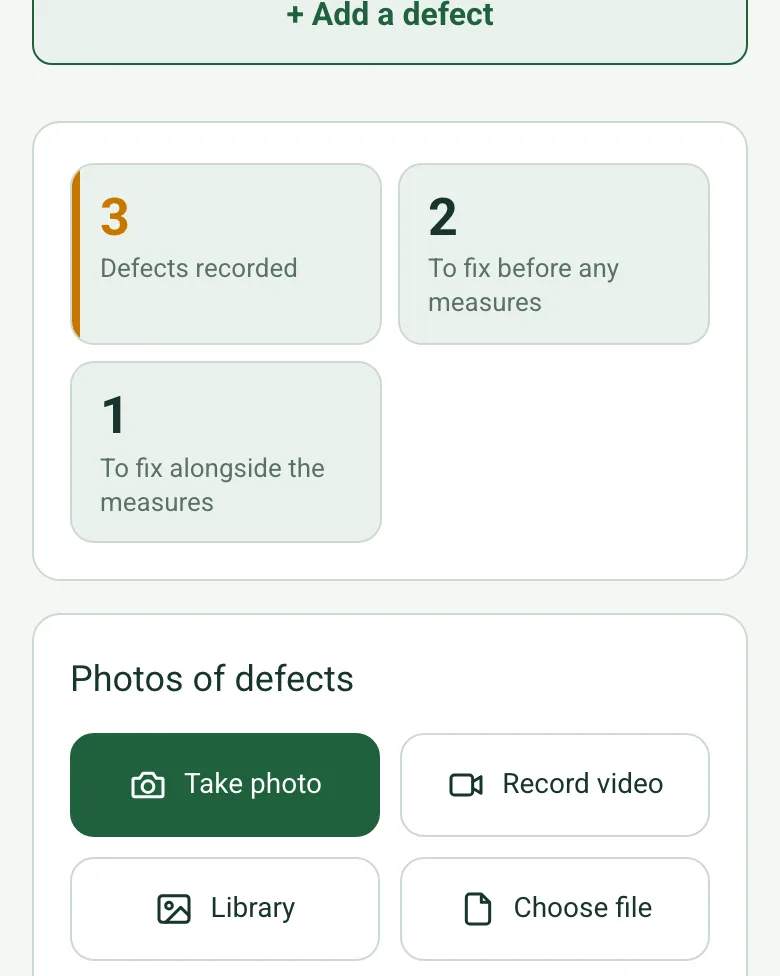
Each defect gets where it is and when it needs fixing: before any measures, alongside them, or monitor. The form counts them, so the defects to fix first are clear before the measures are designed.
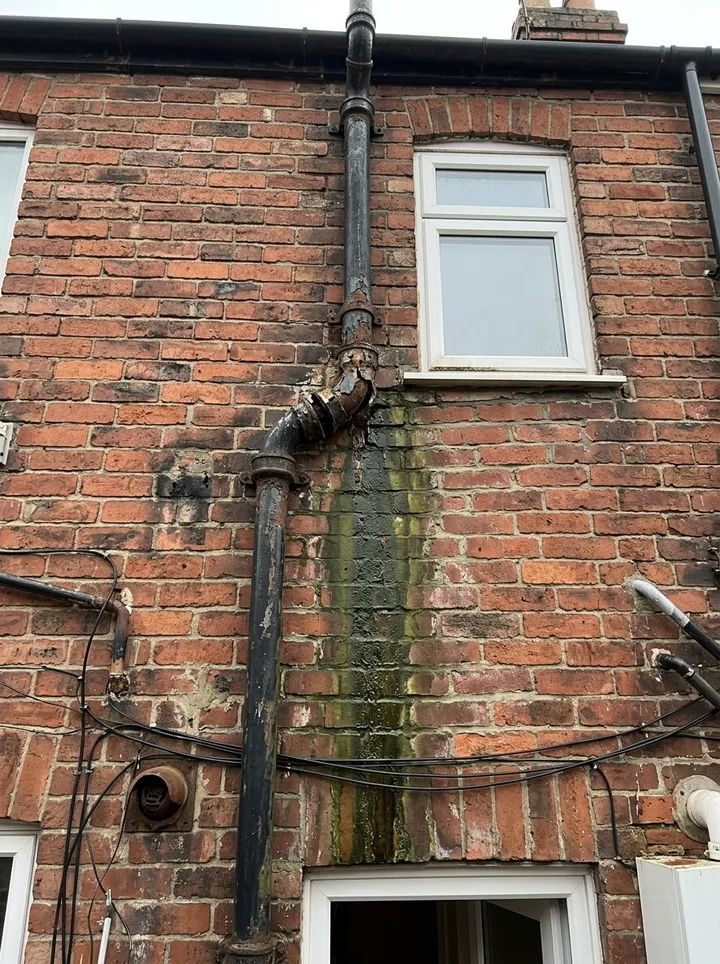
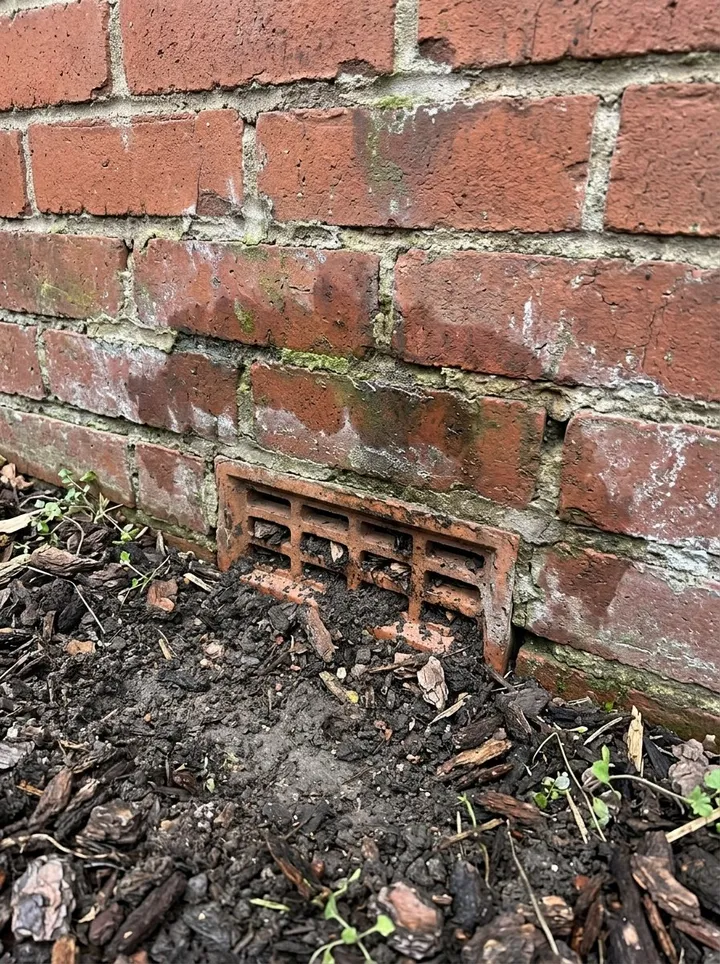
A fictional Edwardian mid-terrace with solid brick walls: the front bay measured from a photo against the front door, three elevations giving about 70 m² of net wall, a cracked rear downpipe and blocked air bricks to fix before any measures, and mould in a bedroom window reveal. Open it as a filled-in form, or switch to a blank copy and try it yourself.
This is the real form as your team would use it: questions appear as you answer, scores work themselves out and you can add photos and signatures. No sign-up needed. Or open a completed example to see every answer, photo and score filled in.
Every question in the retrofit assessment template
A whole-house retrofit assessment data record (PAS 2035 style): dwelling, construction, condition, ventilation, heating and hot water, existing measures, occupancy, defects to fix first and photos. 3 sections and 51 questions. Follow-up questions and guidance appear only when an answer calls for them, so the person on site never sees the ones that do not apply.
✎
Make it your own: every question is editable
This is a starting point, not a fixed form. Once it is in your SiteSurvey account you can reword any question, add or remove questions, sections and answer options, and add your own logo, so it fits the way your team works and the jobs you do.
Details you only enter once
Add this form to a project in SiteSurvey and it fills in what the project already knows, so nobody on site retypes it and every form on the job uses the same names. Anything filled in can still be changed.
Project: the project name
Client: the project's customer
Site: the site, when the form is opened for a space or a product
Site address: the site address, from the space or the project
1
Dwelling
ProjectShort answer
Fills in from the project name
ClientShort answer
Fills in from the project's customer
Site*Short answer
Fills in from the site, when the form is opened for a space or a product
Site addressShort answer
Fills in from the site address, from the space or the project
Assessment date*Date
Retrofit assessor*Short answer
Assessor accreditation or membership numberShort answer
For example the TrustMark-registered scheme or professional body membership.
Dwelling typeChoose one
Detached
Semi-detached
Mid-terrace
End-terrace
Flat
Maisonette
Bungalow
AgeChoose one
Before 1900
1900 to 1929
1930 to 1949
1950 to 1966
1967 to 1982
1983 to 2002
2003 or later
Listed building or conservation area?Yes or No
GuidancePAS 2035:2023 says every domestic retrofit project is coordinated by a Retrofit Coordinator, and every dwelling is first assessed by a Retrofit Assessor. The assessment covers the construction and condition, defects, damp and mould, ventilation, heating and hot water, planning constraints and any measures already installed. This form records the site data for the assessment. It is not the assessment report or the energy assessment, and it does not by itself make a project PAS 2035 compliant.
CheckThis is a site data record that supports the PAS 2035 retrofit assessment and any RdSAP energy assessment or EPC. It is not the lodged assessment, the EPC or the Retrofit Coordinator's sign-off.
Walk Cam: retrofit assessmentWalk Cam video with voice-to-text
Optional. Film a guided walk-through on the SiteSurvey app.
2
Fabric and condition
Main wallsChoose one
Solid brick
Cavity, unfilled
Cavity, filled
Timber frame
System build
Stone
Loft insulation depth (mm)Number
Rule or tape in the insulation, or measure from a photo with an A4 sheet standing upright in it as the reference.
Ground floorChoose one
Suspended timber
Solid
Unknown
GlazingChoose one
Single
Double before 2002
Double 2002 or later
Triple
Mixed
Wall areas by elevation
Repeat for each entry. Each one asks:
Elevation*Choose one
Front
Rear
Left side
Right side
Rear extension
Other
Wall type on this elevationChoose one
Solid brick
Cavity, unfilled
Cavity, filled
Timber frame
System build
Stone
Mixed
Width of the elevation (m)Number
Tape or laser along the base, or measure from a photo taken square on with the front door as the reference.
Height to the eaves (m)Number
Gross wall area (m²)Worked out by the form
Shown only when the answers above make it relevant
Windows and doors on this elevation
Repeat for each entry. Each one asks:
Window or door (for example W1, front door)*Short answer
Width (m)Number
Height (m)Number
Area (m²)Worked out by the form
Shown only when the answers above make it relevant
This elevation: window and door area (m²)Worked out by the form
This elevation: net wall area (m²)Worked out by the form
Shown only when the answers above make it relevant
Photo of the elevationPhotos
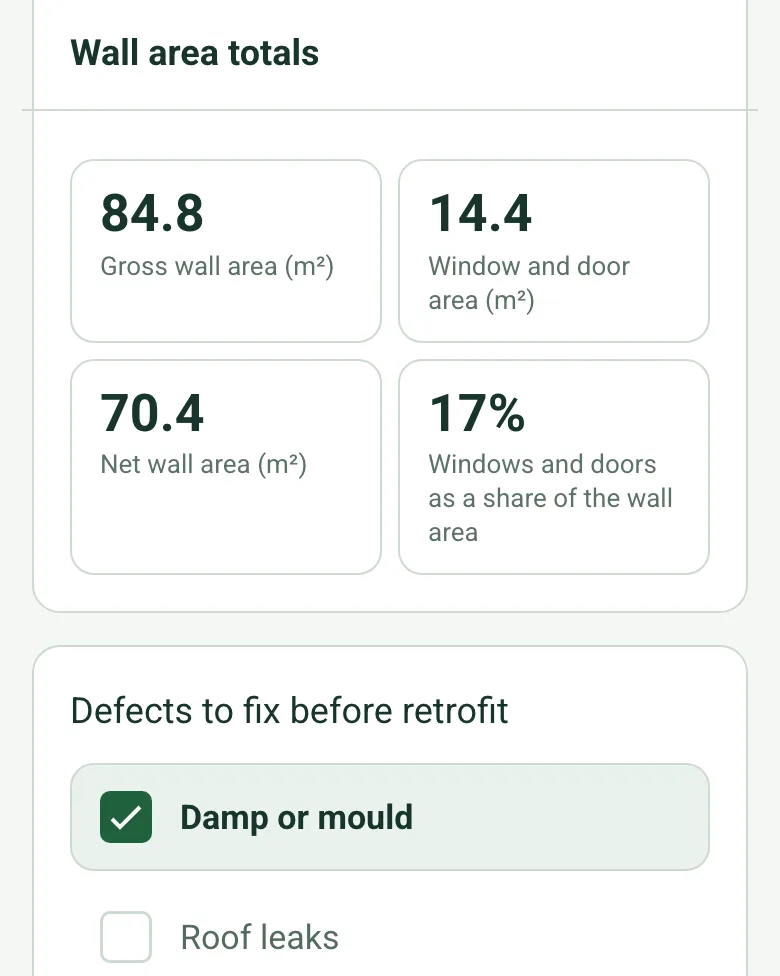
Gross wall area (m²)Worked out by the form
Window and door area (m²)Worked out by the form
Net wall area (m²)Worked out by the form
Windows and doors as a share of the wall area (%)Worked out by the form
Shown only when the answers above make it relevant
Defects to fix before retrofitTick all that apply
Damp or mould
Roof leaks
Gutters or downpipes
Cracked render or pointing
High ground levels
Blocked air bricks
None found
WarningPAS 2035 asks for structural defects to be repaired and the causes of damp or water ingress to be dealt with before retrofit measures are installed.
Shown only when the answers above make it relevant
Defects found
Repeat for each entry. Each one asks:
Shown only when the answers above make it relevant
Defect*Choose one
Damp or mould
Roof leaks
Gutters or downpipes
Cracked render or pointing
High ground levels
Blocked air bricks
Other
WhereShort answer
When to fix*Choose one
Before any measures
Alongside the measures
Monitor
PhotosPhotos
Defects recordedWorked out by the form
Shown only when the answers above make it relevant
To fix before any measuresWorked out by the form
Shown only when the answers above make it relevant
To fix alongside the measuresWorked out by the form
Shown only when the answers above make it relevant
Photos of the fabric and conditionPhotos
3
Ventilation, heating and occupancy
Ventilation*Tick all that apply
Trickle vents
Kitchen extract
Bathroom extract
Continuous (dMEV)
Positive input ventilation (PIV)
MVHR
None
Do the extract fans run and move air?Choose one
Yes
No, or weak
No fans fitted
Main heatingChoose one
Gas boiler
Oil boiler
Electric storage
Heat pump
Solid fuel
Other
Boiler make, model and ageShort answer
OccupantsNumber
Occupancy and comfort notes (cold rooms, condensation, health)Notes
Improvement options notedNotes
Householder nameShort answer
Householder signatureSignature
Completed byWorked out by the form
Assessor signatureSignature
See it filled in
A completed retrofit assessment report, made by SiteSurvey from a fictional site visit: every answer, the photos, the guidance that applied and the sign-off, ready to send as a PDF.
PAS 2035 asks the retrofit design to take account of the need to repair structural defects and deal with the causes of damp or water ingress before retrofit measures are installed. The form flags them.
Why record ventilation?
PAS 2035 warns that work to reduce heat loss or air leakage might have unintended consequences for indoor air quality and moisture. The assessment includes an inspection of the existing ventilation, including fans and background ventilators.
Do funded schemes use PAS 2035?
Ofgem's ECO4 guidance says measures must be installed by, or under the responsibility of, a person registered with TrustMark (or equivalent), and that the TrustMark framework requires PAS 2035:2023 compliance.
Is this the full PAS 2035 assessment?
No. It records the site data, including wall and opening areas and the defects found. The assessor's full report, including the energy assessment, is produced from your retrofit software, and the form does not by itself make a project PAS 2035 compliant.
Can I film the home?
Yes. The optional Walk Cam guides you to film each elevation, the roof and every room, and the householder signs on your phone at the end of the visit.
Who uses this?
Retrofit assessors and coordinators, housing associations, councils and energy efficiency installers.