Form library · Construction and handover

Insulation inspection checklist

Record building insulation locations, product references, specified and observed thickness, gaps and evidence before work is covered. View the questions, try the live form or open a completed example.

Ready to use from the form library, and every question is yours to edit. Try it for a small trial fee, cancel any time.

Try it on your phone

Try it on this phone

Fill in the insulation inspection on your phone now

See how the insulation inspection looks on your phone

Scan the code with your phone camera. It opens the real form, no sign-up needed.

Open the live example and fill it in, just as your team would on site. No sign-up needed.

See it on this phone

Every question is editable. Add this form to your account, then change the wording, add or remove questions and options, and make it fit your own jobs.

Or start your trial with this form ready →

One email, and we won't add you to a mailing list.

What does this template record?

An insulation inspection checklist records where insulation was inspected before covering, the drawing and product references, specified and observed thickness, fit and accessible junctions. Use a separate area record where the location, product or finding changes, and identify anything that could not be seen.

Last updated . Facts checked by the SiteSurvey team on 9 October 2026 against NHBC roof workmanship guidance.

How to make this record useful

Gap, compression or access details

North wall, bay 4: specified and observed board thickness 100 mm. A visible gap remains beside the service penetration. Photo INS-04 identifies the location; junction detail on drawing A-201 revision D requires review before covering.

Fictional example. Record the actual evidence and approved arrangements for your job.

A common recording mistake

A photograph of one finished bay does not describe the whole building. State the inspected area and access limitations, and distinguish a measured thickness from an assumed one.

What happens next

Assign the finding for review, record the approved detail used and retain evidence of the follow-up inspection. Keep the wider building inspection or inspection and test plan as a separate record.

Built for checking insulation before it is covered

Check each wall, floor and loft area before the boards go on: the product, the specified and actual thickness, gaps and compression, with photos. The form works out how much thinner than specified each area is and counts the areas to put right before cover.

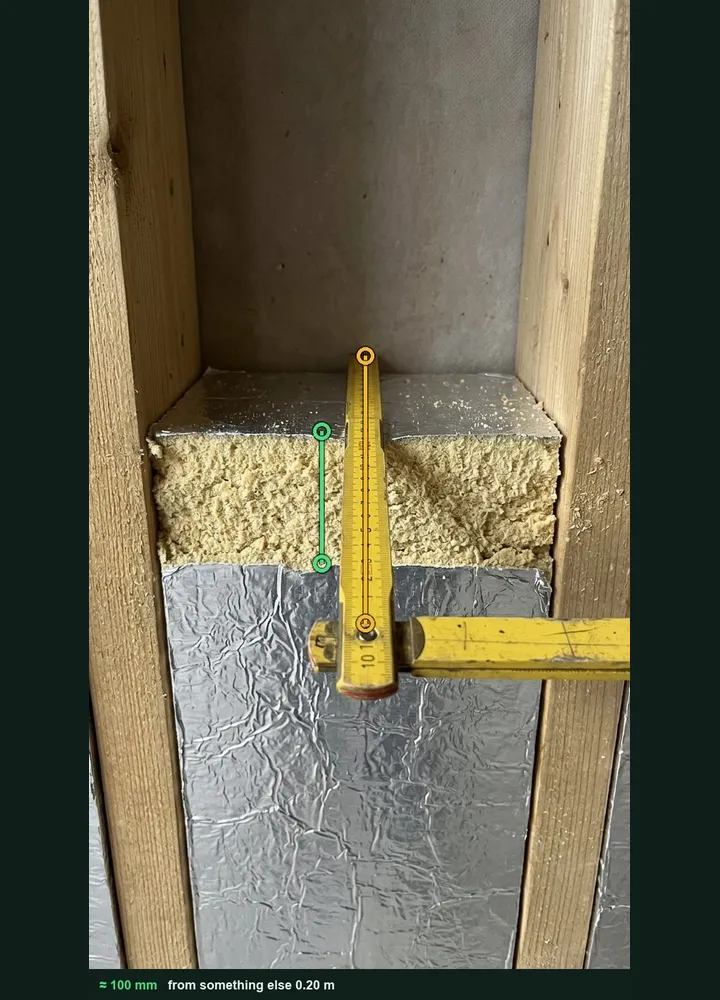
The cut edge of a PIR board marked up in Measure from photo: an amber line on a 200 mm leg of a folding rule and a green line across the board, about 100 mm

Thickness and gaps from a photo

Photograph the board edge with a rule, or a gap beside a stud of known width, and tap both ends. The thickness or gap goes into the area with the marked-up photo. It works on web forms in any phone browser today, and the app version is on its way.

How measuring from a photo works →
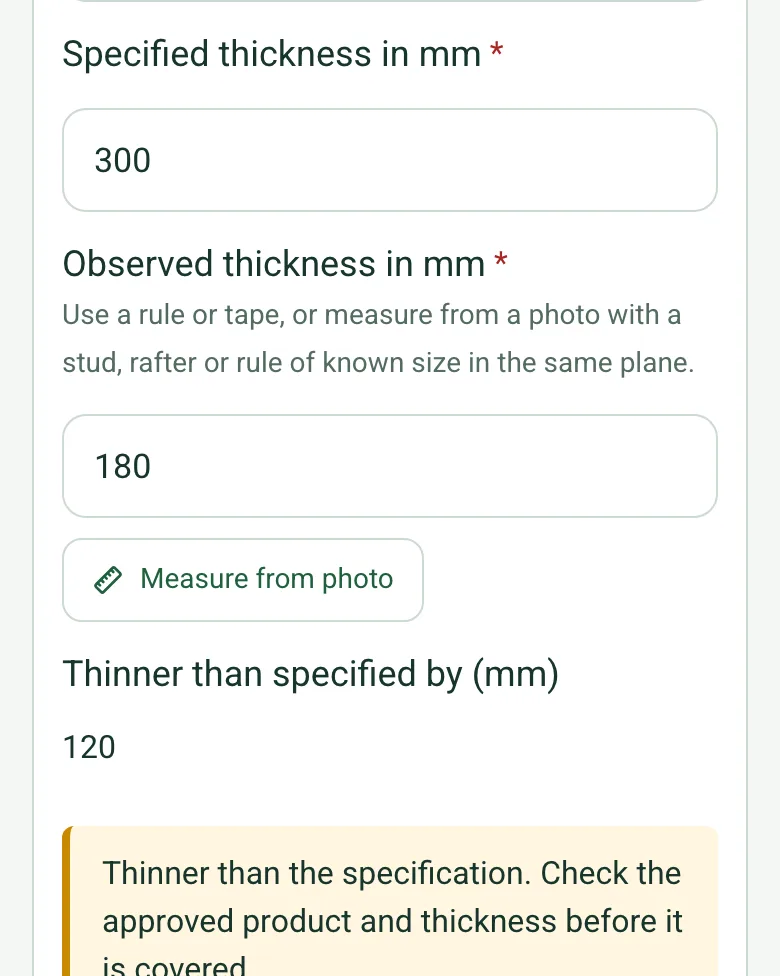
A loft area on a phone: specified 300 mm, observed 180 mm, thinner than specified by 120 mm, with an amber note to check before it is covered

Shortfall worked out

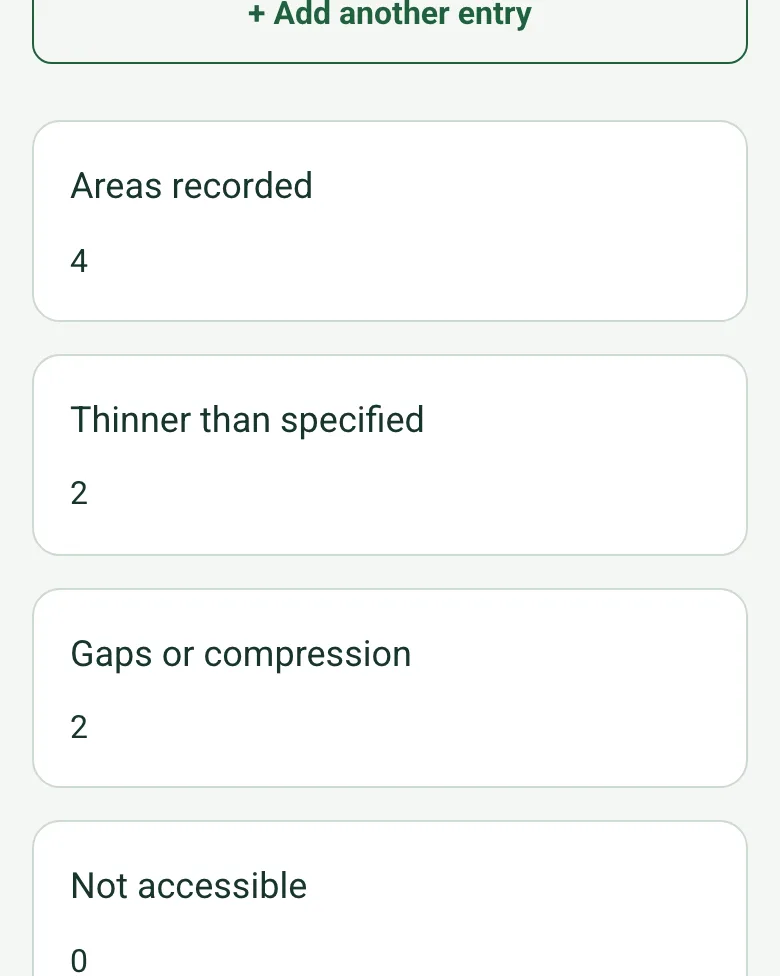
Enter the specified and observed thickness and the form shows the shortfall with a note. The review page counts areas thinner than specified, with gaps or compression, and not accessible.

How calculated fields work →
The completed checklist on a phone: areas recorded 4, thinner than specified 2, gaps or compression 2, not accessible 0

Areas to fix before cover

The totals show what must be put right before the vapour control layer and boards go on, and marking the record complete with areas still to fix brings up a note.

How calculated fields work →

Film the walls before boarding

Walk Cam records each wall before it is covered and turns what you say into text, so there is a record of the work nobody will see again.

A completed insulation check

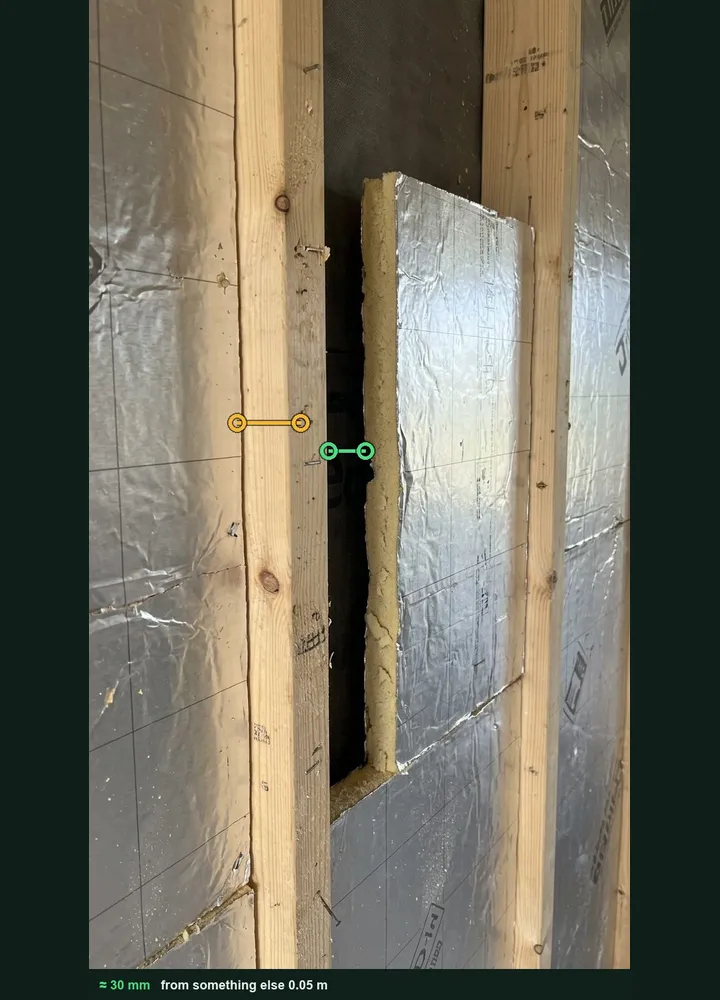
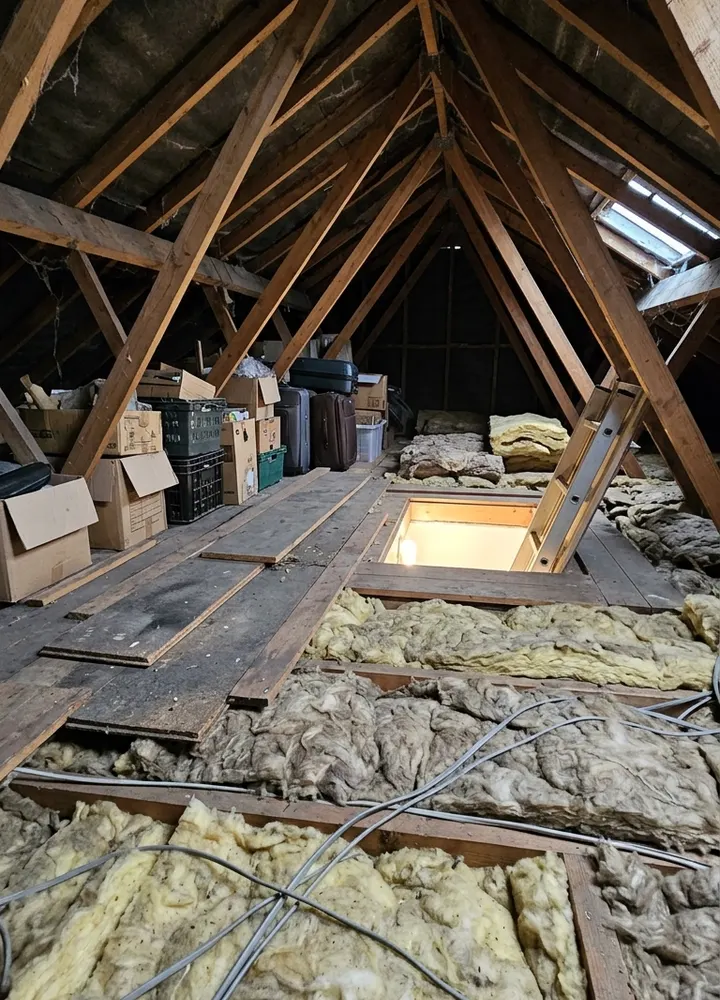
A fictional timber frame house before boarding: four areas checked, three 100 mm boards found in a 120 mm wall, a 30 mm gap beside a stud measured from a photo, and loft insulation squashed under stored boards, with the fixes to recheck before cover.

A PIR board cut short beside a timber stud, marked up in Measure from photo at about 30 mm
Landing wall · gap beside the stud · about 30 mm
A loft with mineral wool between and across the joists, squashed under stored boards near the eaves
Loft · squashed to about 180 mm under stored boards

Try the insulation inspection form live

Answer a few questions and watch it adapt. Your answers are not saved, and any photos you add are deleted within the hour.

Live form: Insulation inspection checklistOpen full screen ↗
Fill it in right here

This is the real form as your team would use it: questions appear as you answer, scores work themselves out and you can add photos and signatures. No sign-up needed. Or open a completed example to see every answer, photo and score filled in.

Want to see one filled in? See a completed insulation inspection report (PDF), made by SiteSurvey from a fictional site visit.

Every question in the insulation inspection template

Record building insulation locations, product references, specified and observed thickness, gaps and evidence before work is covered. 3 sections and 34 questions. Follow-up questions and guidance appear only when an answer calls for them, so the person on site never sees the ones that do not apply.

Make it your own: every question is editable

This is a starting point, not a fixed form. Once it is in your SiteSurvey account you can reword any question, add or remove questions, sections and answer options, and add your own logo, so it fits the way your team works and the jobs you do.

Details you only enter once

Add this form to a project in SiteSurvey and it fills in what the project already knows, so nobody on site retypes it and every form on the job uses the same names. Anything filled in can still be changed.

  • Project: the project name
  • Client: the project's customer
  • Site: the site, when the form is opened for a space or a product
  • Site address: the site address, from the space or the project

Inspection scope

  • Project*Short answer
    Fills in from the project name
  • ClientShort answer
    Fills in from the project's customer
  • SiteShort answer
    Fills in from the site, when the form is opened for a space or a product
  • Site addressShort answer
    Fills in from the site address, from the space or the project
  • Record reference*Short answer
  • Record date*Date
  • Prepared by*Short answer
  • Drawing and specification revision*Short answer
  • Construction stage and accessible areas*Short answer

Insulated areas

  • Area records
    Repeat for each entry. Each one asks:
    • Location and element*Short answer
    • Product and batch reference*Short answer
    • Specified thickness in mm*Number
    • Observed thickness in mm*Number

      Use a rule or tape, or measure from a photo with a stud, rafter or rule of known size in the same plane.

    • Thinner than specified by (mm)Worked out by the form
      Shown only when the answers above make it relevant
    • CheckThinner than the specification. Check the approved product and thickness before it is covered.
      Shown only when the answers above make it relevant
    • Coverage and fit*Choose one
      • No visible issue
      • Gaps or compression
      • Not accessible
    • Gap, compression or access details*Notes
      Shown only when the answers above make it relevant
    • Largest gap (mm)Number

      Optional. Measure from a photo with a stud or rafter of known width in the same plane, or use a tape.

      Shown when “Coverage and fit” is “Gaps or compression”
    • Junction and penetration observations*Short answer
    • Location evidence photosPhotos
  • Areas recordedWorked out by the form
  • Thinner than specifiedWorked out by the form
  • Gaps or compressionWorked out by the form
  • Not accessibleWorked out by the form
  • Areas needing action before coverWorked out by the form
  • GuidanceRecord only accessible work. Compare with the approved specification and manufacturer instructions. In England, Approved Document L (Conservation of fuel and power), 2021 edition, gives the energy performance standards that the specification is designed to meet, and retrofit insulation under government schemes follows PAS 2035:2023. This record is not a certificate of regulatory compliance.
  • WarningAreas need action before they are covered. Add an action for each one below with an owner and a due date.
    Shown only when the answers above make it relevant

Review and next action

  • Record status*Choose one
    • Open
    • Complete
  • CheckAreas are still counted as needing action before cover. Record the next action before you mark this complete.
    Shown only when the answers above make it relevant
  • Actions
    Repeat for each action. Each one asks:
    • Action needed*Notes
    • PriorityChoose one
      • Urgent
      • High
      • Medium
      • Low
    • OwnerShort answer
    • DueDate
    • StatusChoose one
      • Open
      • In progress
      • Completed
  • Next action or reason none is needed*Notes
  • Responsible person*Short answer
  • Reviewed byShort answer
  • Reviewer acknowledgementSignature

See it filled in

A completed insulation inspection report, made by SiteSurvey from a fictional site visit: every answer, the photos, the guidance that applied and the sign-off, ready to send as a PDF.

See completed form (PDF) ↗

Insulation inspection FAQs

How does this differ from related templates?

This is a detailed record of building insulation before covering. The building inspection owns the overall condition report; the ITP owns the inspection programme.

Does this certify thermal performance?

No. Record project specification references and observed workmanship. Do not infer a U-value, fire rating or approval from the completed form.

Related

Use this insulation inspection form with your team

Add it from the form library in one click, change any question, and every completed form becomes a branded PDF report.

Start your trial →