Form library · Housing and property

HMO inspection checklist

An inspection of a house in multiple occupation against the manager's duties. Pin the house with GPS, record the licence and whether the manager's details are displayed, then check escape routes, fire doors, alarms, notices, common parts, water and waste, and the form counts the checks with a defect. It warns when the gas safety check or EICR is overdue. Add each room as a space: for a letting room, enter who sleeps there and its length and width, with a tape or measured from a photo against the door, and the form works out the floor area and compares it with the licence room sizes. Try the form below, see every question or open a completed example.

Ready to use from the form library, and every question is yours to edit. Try it for a small trial fee, cancel any time.

Try it on your phone

Try it on this phone

Fill in the HMO inspection on your phone now

See how the HMO inspection looks on your phone

Scan the code with your phone camera. It opens the real form, no sign-up needed.

Open the live example and fill it in, just as your team would on site. No sign-up needed.

See it on this phone

Every question is editable. Add this form to your account, then change the wording, add or remove questions and options, and make it fit your own jobs.

Or start your trial with this form ready →

One email, and we won't add you to a mailing list.

What is checked in an HMO inspection?

An HMO inspection checks the manager's duties under the Management of Houses in Multiple Occupation (England) Regulations 2006: the manager's contact details displayed, escape routes kept clear and in repair, fire alarms and equipment working, escape notices where needed, common parts, stairs and handrails, water, drainage and waste, the gas and electrical safety records, and the condition of each letting room and shared facility.

Last updated . Facts checked by the SiteSurvey team on 17 October 2026 against regulation 3 of the Management of Houses in Multiple Occupation (England) Regulations 2006, regulation 4 of the Management of Houses in Multiple Occupation (England) Regulations 2006, regulation 6 of the Management of Houses in Multiple Occupation (England) Regulations 2006, regulation 36 of the Gas Safety (Installation and Use) Regulations 1998 (landlords' duties), GOV.UK: electrical safety standards in the private and social rented sectors and GOV.UK: house in multiple occupation licence.

Built for inspecting an HMO room by room

Walk the house with the form on a phone. Check the escape routes, fire doors, alarms and common parts and the form counts the defects. Add each room as a space: for a letting room, enter who sleeps there and its length and width, with a tape or measured from a photo against the door, and the form works out the floor area, leaves out any part under a ceiling lower than 1.5 m and compares it with the licence room sizes. It records the inspection; the licence and the council's standards still apply.

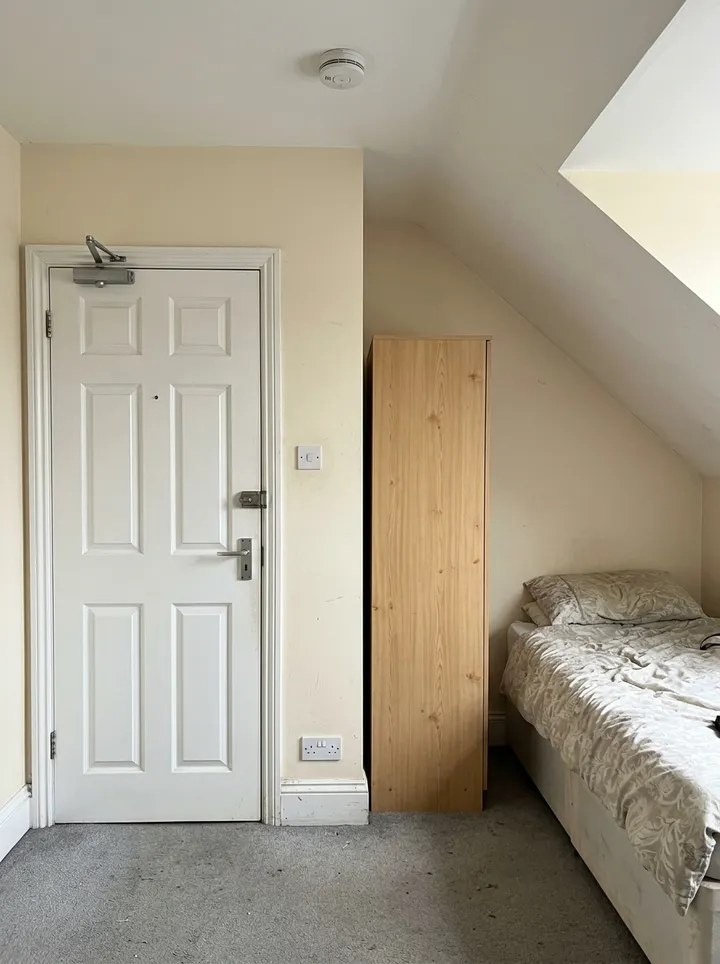
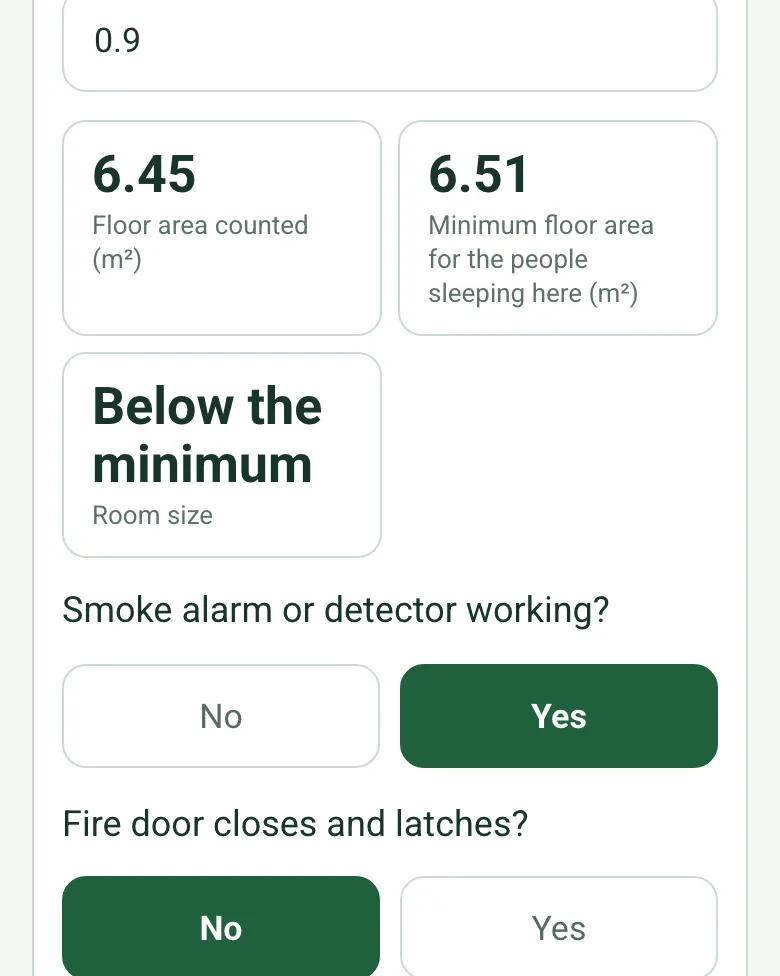
Room 4 with a floor area counted of 6.45 m², a minimum floor area of 6.51 m² for the people sleeping there, and the room size shown as Below the minimum

Room size against the licence

Enter how many people over 10 and children under 10 sleep in the room. The form works out the floor area, takes off any area under a ceiling lower than 1.5 m, and compares it with 6.51 m² for one person over 10, 10.22 m² for two or 4.64 m² for a child under 10.

How calculated fields work →
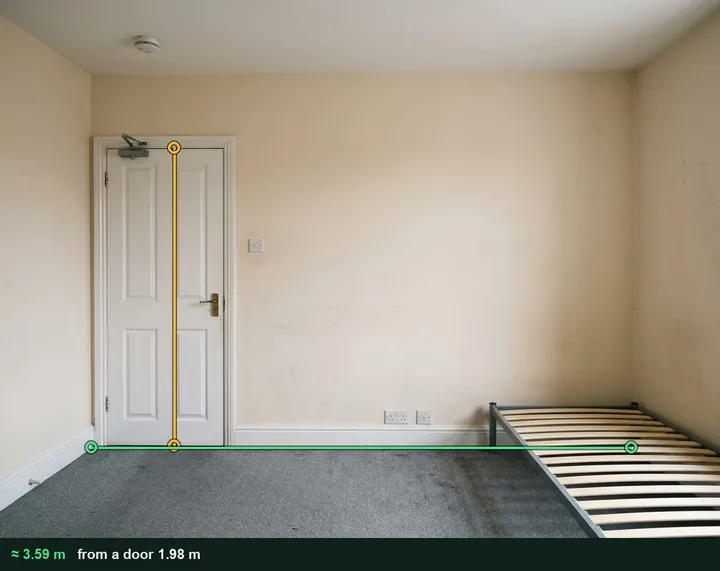
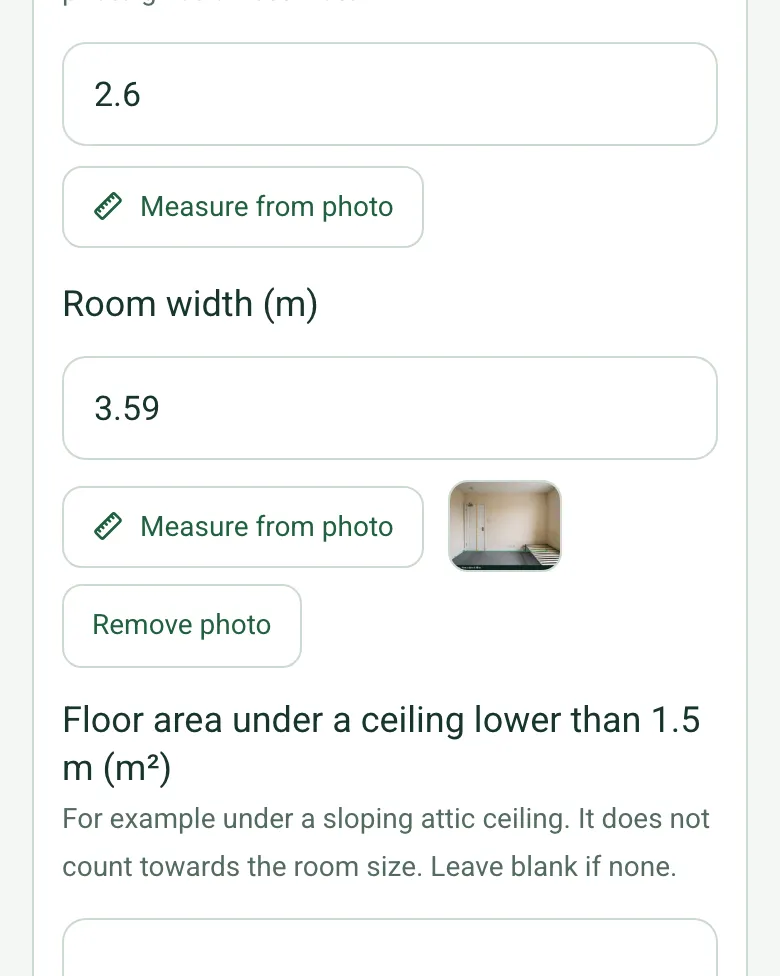
Room 3 with a length of 2.6 m and a width of 3.59 m with its measuring photo as a thumbnail

Measure a room from the doorway

Photograph the wall square on with the door in it and measure the width against the door, or type a tape or laser reading. The marked-up photo stays with the room. Where the figure decides the size, check it with a tape. It works on web forms in any phone browser today, and the app version is on its way.

How measuring from a photo works →
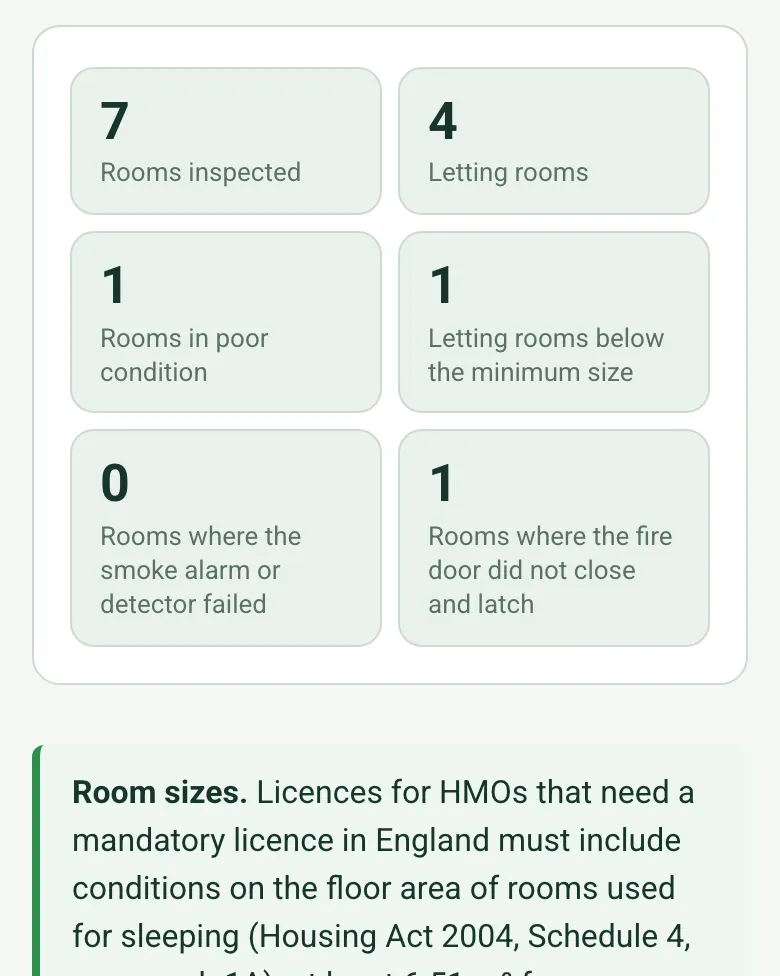
Counts worked out as 7 rooms inspected, 4 letting rooms, 1 in poor condition, 1 letting room below the minimum size, 0 smoke alarms failed and 1 fire door that did not close and latch

Rooms and defects counted

The form counts the rooms and letting rooms, those in poor condition or below the minimum size, and the rooms where the smoke alarm failed or the fire door did not close and latch. A red note appears when a room is below the minimum.

How calculated fields work →
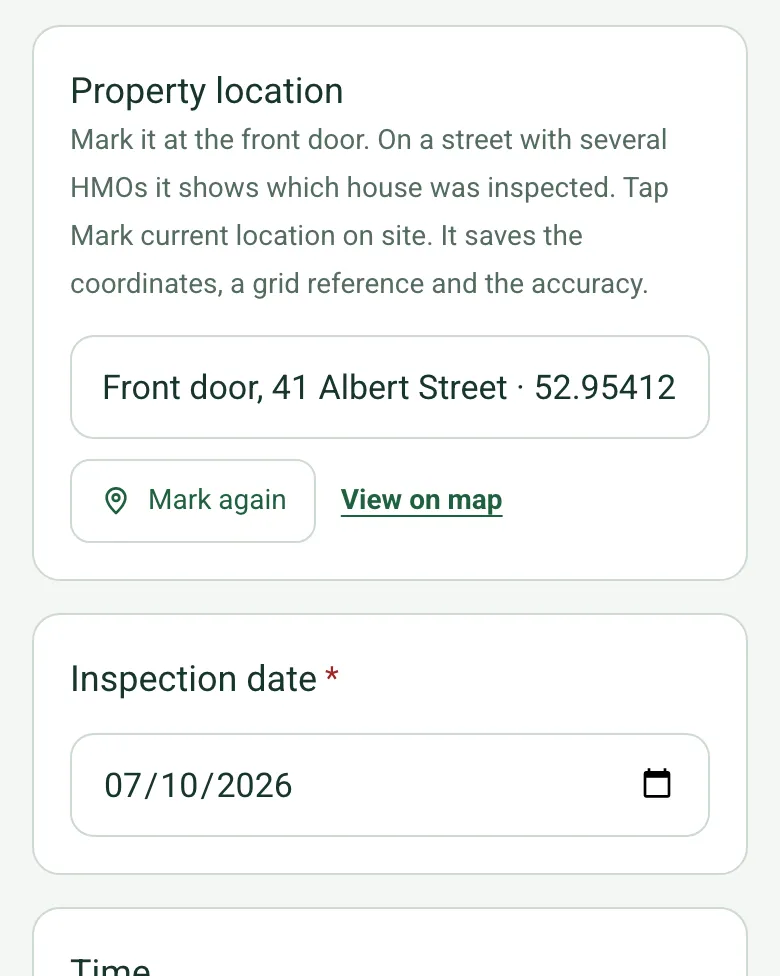
Property location filled in as Front door, 41 Albert Street with the coordinates, Mark again and View on map

Pin the house

Mark current location at the front door. On a street with several HMOs it shows exactly which house was inspected. Mark current location works on web forms in any phone browser today, and the app version is on its way.

How GPS location works →

A completed HMO inspection

A fictional six-household HMO: a fire door that does not latch, an overflowing recycling bin, an EICR over 5 years old, and a second floor room under the roof slope that comes out at about 6.45 m² against the 6.51 m² licence size for one person. Open it as a filled-in form, or switch to a blank copy and try it yourself.

An empty bedroom wall with a white fire door, marked up to give a wall width of about 3.59 m against the 1.98 m door
Room 3 · width about 3.59 m
A small attic bedroom with a fire door and closer, a wardrobe, a single bed and the ceiling sloping down on the right
Room 4 · 6.45 m² counted · below the minimum
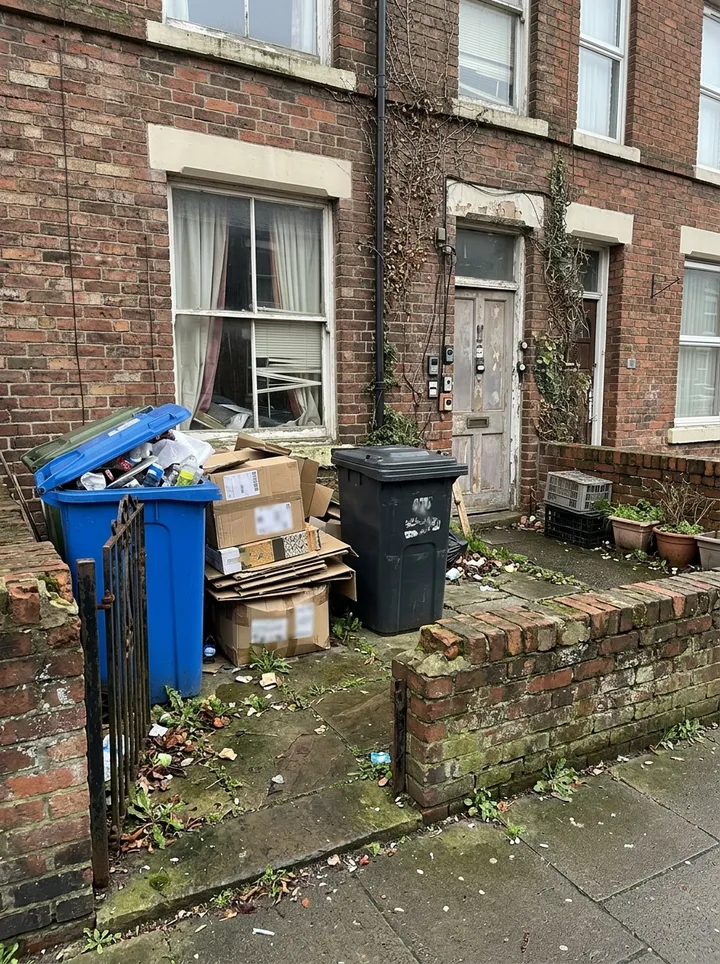
The front yard of a terraced house with an overflowing blue recycling bin and cardboard stacked beside it
Front yard · recycling bin overflowing
Walk Cam recording a hallway smoke alarm test

Try the HMO inspection form live

Answer a few questions and watch it adapt. Your answers are not saved, and any photos you add are deleted within the hour.

Live form: HMO InspectionOpen full screen ↗
Fill it in right here

This is the real form as your team would use it: questions appear as you answer, scores work themselves out and you can add photos and signatures. No sign-up needed. Or open a completed example to see every answer, photo and score filled in.

Want to see one filled in? See a completed HMO inspection report (PDF), made by SiteSurvey from a fictional site visit.

Every question in the HMO inspection template

An HMO inspection against the HMO management regulations: licence details, the house pinned by GPS, fire safety and escape with the defects counted, gas and electrical safety dates, each room as a space with its floor area against the licence room sizes, and actions. 4 sections and 81 questions. Follow-up questions and guidance appear only when an answer calls for them, so the person on site never sees the ones that do not apply.

Make it your own: every question is editable

This is a starting point, not a fixed form. Once it is in your SiteSurvey account you can reword any question, add or remove questions, sections and answer options, and add your own logo, so it fits the way your team works and the jobs you do.

Details you only enter once

Add this form to a project in SiteSurvey and it fills in what the project already knows, so nobody on site retypes it and every form on the job uses the same names. Anything filled in can still be changed.

  • Project: the project name
  • Client: the project's customer
  • Site: the site, when the form is opened for a space or a product
  • Site address: the site address, from the space or the project

Property

  • ProjectShort answer
    Fills in from the project name
  • ClientShort answer
    Fills in from the project's customer
  • Site*Short answer
    Fills in from the site, when the form is opened for a space or a product
  • Site addressShort answer
    Fills in from the site address, from the space or the project
  • Property locationShort answer

    Mark it at the front door. On a street with several HMOs it shows which house was inspected. Tap Mark current location on site. It saves the coordinates, a grid reference and the accuracy.

  • Inspection date*Date
  • Inspected by*Short answer
  • Is the HMO licensed?Yes or No
  • Licence numberShort answer
    Shown when “Is the HMO licensed?” is Yes
  • Licence expiryDate
    Shown when “Is the HMO licensed?” is Yes
  • OccupiersNumber
  • HouseholdsNumber
  • StoreysNumber
  • WarningThe licence expiry date is before the inspection date.
    Shown only when the answers above make it relevant
  • Are the manager's name, address and phone number clearly displayed?Yes or No
  • CheckRegulation 3: the manager's name, address and any telephone number must be given to each household and clearly displayed in a prominent position in the HMO.
    Shown when “Are the manager's name, address and phone number clearly displayed?” is No
  • GuidanceThe Management of Houses in Multiple Occupation (England) Regulations 2006 set the manager's duties: information to occupiers, safety measures, water and drainage, gas and electricity, common parts, living accommodation and waste.

Fire, gas and electrical safety

  • Escape routes clear and in good repairChoose one
    • OK
    • Defect
    • Not applicable
  • What is wrong?Short answer
    Shown when “Escape routes clear and in good repair” is “Defect”
  • Photo of the defectPhotos
    Shown when “Escape routes clear and in good repair” is “Defect”
  • Fire doors close fully and latchChoose one
    • OK
    • Defect
    • Not applicable
  • What is wrong?Short answer
    Shown when “Fire doors close fully and latch” is “Defect”
  • Photo of the defectPhotos
    Shown when “Fire doors close fully and latch” is “Defect”
  • Fire alarms and smoke alarms tested and workingChoose one
    • OK
    • Defect
    • Not applicable
  • What is wrong?Short answer
    Shown when “Fire alarms and smoke alarms tested and working” is “Defect”
  • Photo of the defectPhotos
    Shown when “Fire alarms and smoke alarms tested and working” is “Defect”
  • Fire-fighting equipment in good orderChoose one
    • OK
    • Defect
    • Not applicable
  • What is wrong?Short answer
    Shown when “Fire-fighting equipment in good order” is “Defect”
  • Photo of the defectPhotos
    Shown when “Fire-fighting equipment in good order” is “Defect”
  • Fire escape notices clearly visibleChoose one
    • OK
    • Defect
    • Not applicable
  • What is wrong?Short answer
    Shown when “Fire escape notices clearly visible” is “Defect”
  • Photo of the defectPhotos
    Shown when “Fire escape notices clearly visible” is “Defect”
  • Common parts clean, lit and in good repairChoose one
    • OK
    • Defect
    • Not applicable
  • What is wrong?Short answer
    Shown when “Common parts clean, lit and in good repair” is “Defect”
  • Photo of the defectPhotos
    Shown when “Common parts clean, lit and in good repair” is “Defect”
  • Stairs, handrails and banisters safeChoose one
    • OK
    • Defect
    • Not applicable
  • What is wrong?Short answer
    Shown when “Stairs, handrails and banisters safe” is “Defect”
  • Photo of the defectPhotos
    Shown when “Stairs, handrails and banisters safe” is “Defect”
  • Water supply and drainage workingChoose one
    • OK
    • Defect
    • Not applicable
  • What is wrong?Short answer
    Shown when “Water supply and drainage working” is “Defect”
  • Photo of the defectPhotos
    Shown when “Water supply and drainage working” is “Defect”
  • Bins and waste storage adequateChoose one
    • OK
    • Defect
    • Not applicable
  • What is wrong?Short answer
    Shown when “Bins and waste storage adequate” is “Defect”
  • Photo of the defectPhotos
    Shown when “Bins and waste storage adequate” is “Defect”
  • Checks OKWorked out by the form
  • Checks with a defectWorked out by the form
  • CheckAt least one fire safety or common parts check has a defect. Record what is wrong and add an action with who will put it right and by when.
    Shown only when the answers above make it relevant
  • CheckRegulation 4: escape routes must be kept free from obstruction and in good repair, and fire-fighting equipment and alarms in good working order. Escape notices are required unless the HMO has four or fewer occupiers.
  • Date of the last gas safety checkDate
  • Days since the gas checkWorked out by the form
    Shown when “Date of the last gas safety check” is answered and “Inspection date” is answered
  • WarningMore than 12 months since the gas safety check. A landlord must have each gas appliance and flue checked for safety at intervals of not more than 12 months.
    Shown only when the answers above make it relevant
  • Date of the last EICRDate
  • Days since the EICRWorked out by the form
    Shown when “Date of the last EICR” is answered and “Inspection date” is answered
  • WarningMore than 5 years since the EICR. The Electrical Safety Standards regulations require landlords to have the installation inspected and tested at least every 5 years.
    Shown only when the answers above make it relevant
  • GuidanceRegulation 6: the manager must give the council the latest gas appliance test certificate within 7 days of a written request.
Rooms

  • Rooms
    Repeat for each room. Each one asks:
    • Room*Short answer
    • UseChoose one
      • Letting room
      • Shared kitchen
      • Shared bathroom or WC
      • Other
    • People over 10 sleeping hereNumber
      Shown when “Use” is “Letting room”
    • Children under 10 sleeping hereNumber
      Shown when “Use” is “Letting room”
    • Room length (m)Number

      Tape or laser, or measure from a photo of the wall square on with the door in it. Measuring from a photo gives an estimate.

      Shown when “Use” is “Letting room”
    • Room width (m)Number
      Shown when “Use” is “Letting room”
    • Floor area under a ceiling lower than 1.5 m (m²)Number

      For example under a sloping attic ceiling. It does not count towards the room size. Leave blank if none.

      Shown when “Use” is “Letting room”
    • Floor area counted (m²)Worked out by the form
      Shown only when the answers above make it relevant
    • Minimum floor area for the people sleeping here (m²)Worked out by the form
      Shown only when the answers above make it relevant
    • Room sizeWorked out by the form
      Shown only when the answers above make it relevant
    • Below the minimum (1 = yes)Worked out by the form
    • Smoke alarm or detector working?Yes or No
    • Fire door closes and latches?Yes or No
    • ConditionChoose one
      • Good
      • Fair
      • Poor
    • IssuesShort answer
    • PhotosPhotos
  • Rooms inspectedWorked out by the form
  • Letting roomsWorked out by the form
  • Rooms in poor conditionWorked out by the form
  • Letting rooms below the minimum sizeWorked out by the form
  • Rooms where the smoke alarm or detector failedWorked out by the form
  • Rooms where the fire door did not close and latchWorked out by the form
  • GuidanceRoom sizes. Licences for HMOs that need a mandatory licence in England must include conditions on the floor area of rooms used for sleeping (Housing Act 2004, Schedule 4, paragraph 1A): at least 6.51 m² for one person over 10, 10.22 m² for two people over 10 and 4.64 m² for one child under 10, and no room under 4.64 m² used for sleeping. Floor area under a ceiling lower than 1.5 m does not count. The council's licence can set the number of people for each room and may have its own standards, so check the licence too.
  • WarningA letting room is below the minimum size for the people sleeping in it. Check the measurements with a tape, then check the licence conditions and tell the licence holder.
    Shown only when the answers above make it relevant
  • Walk Cam: HMO walk-roundWalk Cam video with voice-to-text

    Optional. Film a guided walk-through on the SiteSurvey app; each clip keeps its spoken note.

Actions and sign-off

  • Are further actions needed?Yes or No
  • Further actions
    Repeat for each action. Each one asks:
    Shown when “Are further actions needed?” is Yes
    • What needs doing?*Notes
    • PriorityChoose one
      • Urgent
      • High
      • Medium
      • Low
    • Who will do it?Short answer
    • Due dateDate
    • StatusChoose one
      • Open
      • In progress
      • Completed
  • Next inspection dueDate

    Set by the licence conditions and the manager's own schedule.

  • Days to next dueWorked out by the form
    Shown when “Inspection date” is answered and “Next inspection due” is answered
  • CheckThe next inspection due date is before the inspection date. Check the date.
    Shown only when the answers above make it relevant
  • Inspector nameWorked out by the form
  • Position or companyShort answer
  • Inspector signatureSignature
  • CheckSigning records what was found on the day. It does not replace a specialist survey, test or repair by a competent person.

See it filled in

A completed HMO inspection report, made by SiteSurvey from a fictional site visit: every answer, the photos, the guidance that applied and the sign-off, ready to send as a PDF.

See completed form (PDF) ↗

HMO inspection FAQs

What does regulation 4 require?

The manager must keep escape routes free from obstruction and in good order and repair, and keep fire-fighting equipment and fire alarms in good working order. Notices showing the means of escape must be clearly visible to occupiers, unless the HMO has four or fewer occupiers.

How often are gas and electrical checks due?

A landlord must have each gas appliance and flue checked for safety at intervals of not more than 12 months, and the Electrical Safety Standards regulations require the electrical installation to be inspected and tested at least every 5 years. The form warns when either is overdue.

What about the council?

Under regulation 6, the manager must give the council the latest gas appliance test certificate within 7 days of a written request. Licensed HMOs also have licence conditions to meet, and a licence lasts for no more than 5 years.
Does each room get recorded?

Yes. Each letting room, shared kitchen and bathroom becomes a space with its smoke alarm, fire door, condition, issues and photos. For letting rooms the form works out the floor area from the length and width, leaves out any part under a ceiling lower than 1.5 m, and compares it with the licence sizes: 6.51 m² for one person over 10, 10.22 m² for two and 4.64 m² for a child under 10.

Is this an HHSRS assessment?

No. It checks the management duties. Use the HHSRS inspection form to assess hazards.

Who uses this?

HMO landlords, managing agents, council private sector housing teams and student accommodation managers.

Related

Use this HMO inspection form with your team

Add it from the form library in one click, change any question, and every completed form becomes a branded PDF report.

Start your trial →