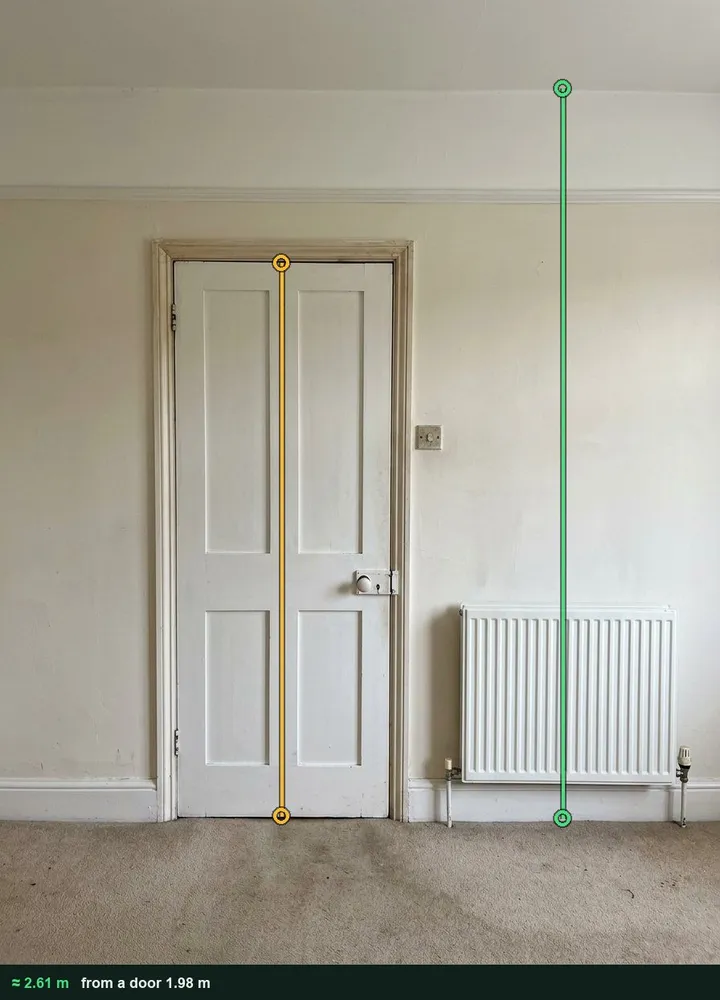
A site survey for air source and ground source heat pumps. Record the property, current heating fuel and insulation, then measure every heated room with its design temperature, external walls, glazing and radiator, ready for the room-by-room heat loss calculation; ceiling heights can be measured from a photo with a door as the reference. The form works out each room's area and volume and totals the floor area, volume and glazing. Once your calculation is done, enter each room's heat loss and the form adds them up; it does not calculate heat loss. Pin the outdoor unit position with GPS, check the clearances against the manufacturer's minimums and record the distance to the nearest neighbouring window for the noise check, plus cylinder space and electrics. Try the form below, see every question or open a completed example.
✎Every question is editable. Add this form to your account, then change the wording, add or remove questions and options, and make it fit your own jobs.
A heat pump survey records the property and its current heating, the insulation and fabric, and every heated room's dimensions, design temperature, external walls, glazing area and heat emitters, which are the inputs to a room-by-room heat loss calculation. It also checks where the outdoor unit can go, the pipe route and condensate drainage, space for a hot water cylinder and the electrical supply.
Measure every heated room on a phone, pin the outdoor unit position and check its clearances, and the form totals the floor area, volume and glazing. Once your heat loss calculation is done, enter each room's figure and the form adds them up; it does not calculate heat loss.
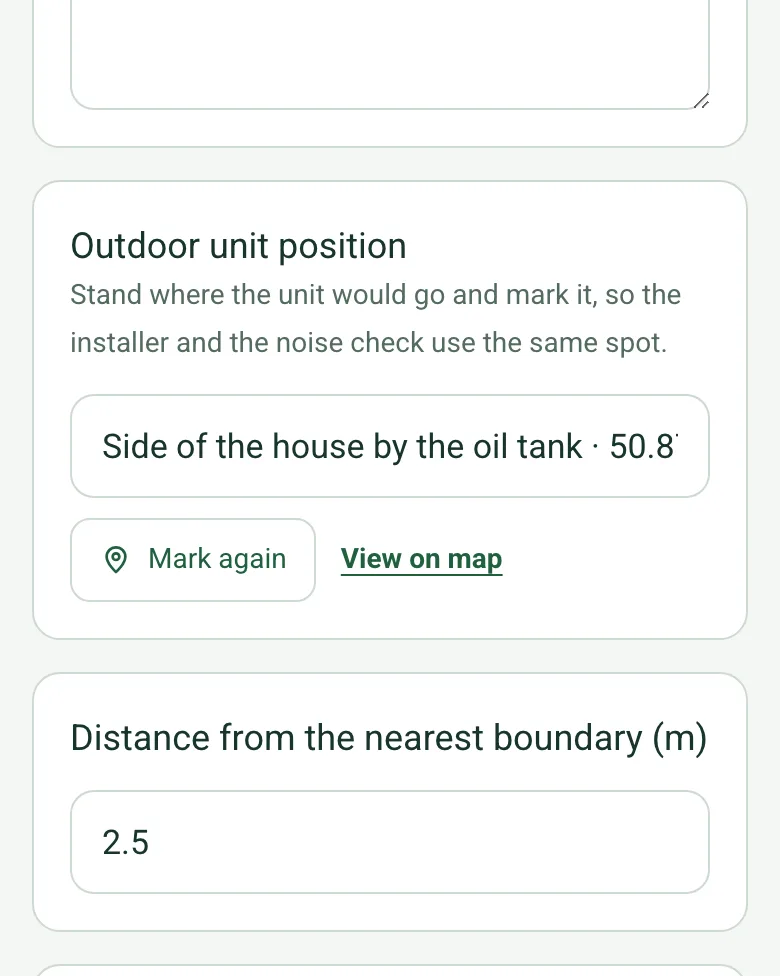
Pin the outdoor unit position
Stand where the unit would go and tap Mark current location, so the installer, the base and the noise check all use the same spot. Mark current location works on web forms in any phone browser today, and the app version is on its way.
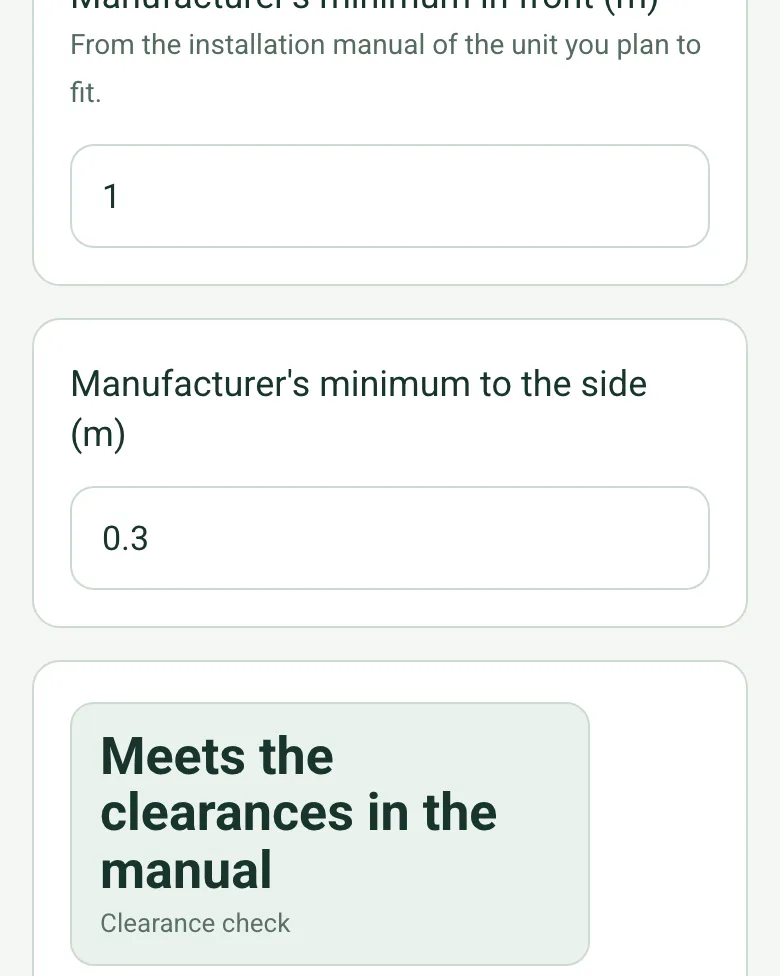
Enter the clear space in front of and beside the position, and the minimums from the manual of the unit you plan to fit. The form says whether the position meets them, before anyone pours a slab.
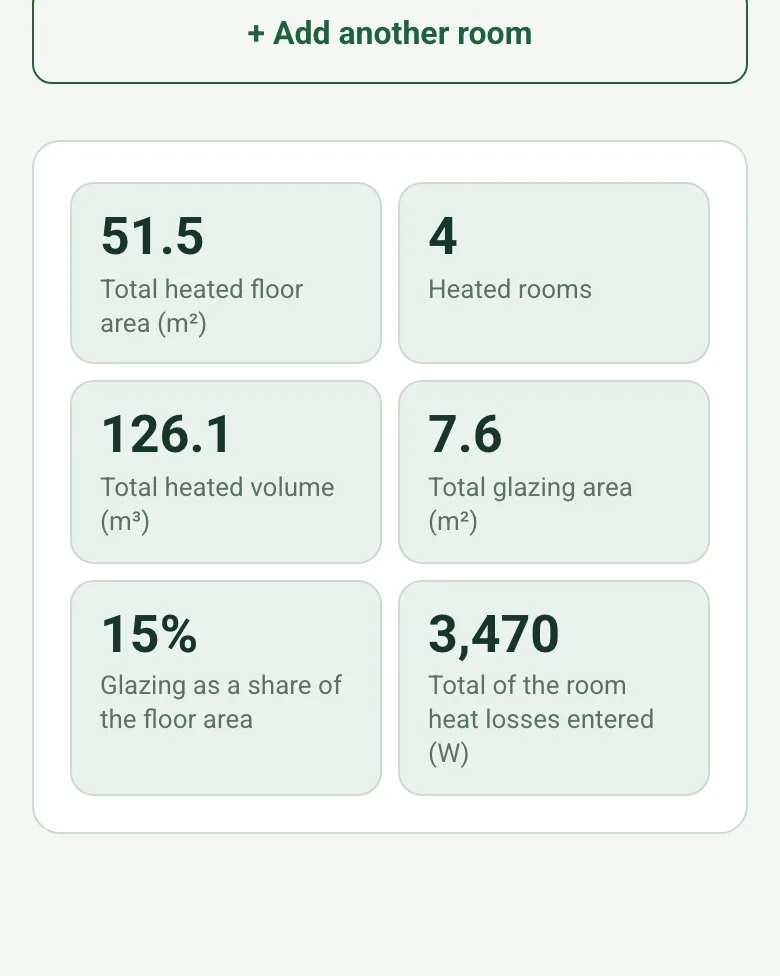
Each room's area and volume add up to the heated floor area and volume, with the glazing area and its share of the floor. Room heat losses from your calculation are added up too.
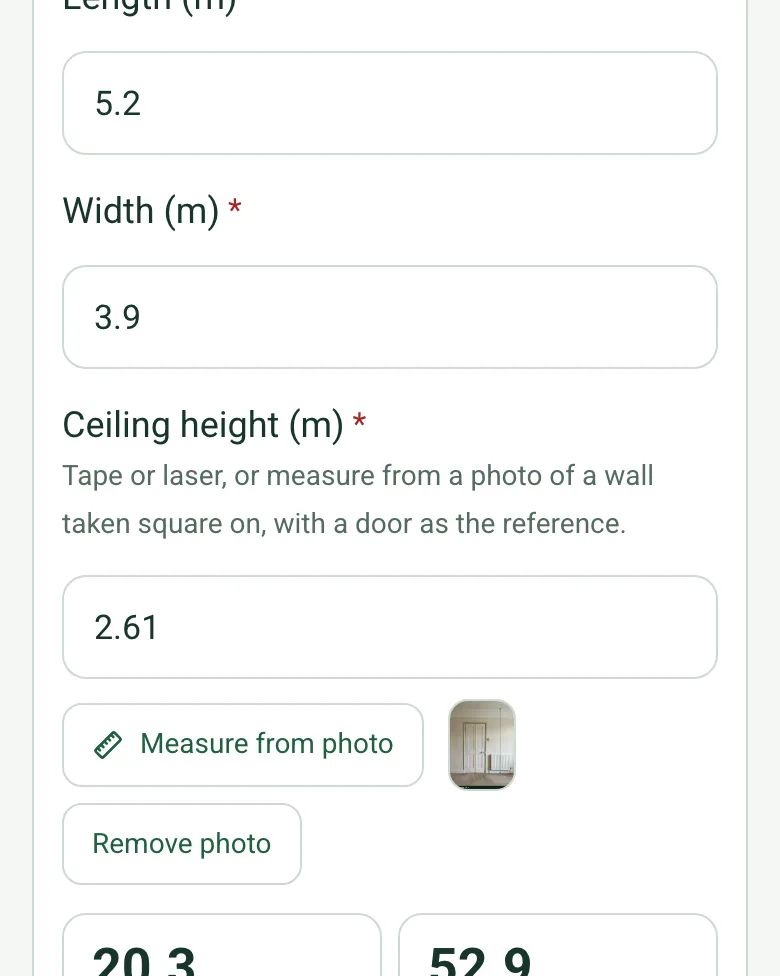
Photograph a wall square on with a door in it, tap the top and bottom of the door, then the floor and the ceiling. It works on web forms in any phone browser today, and the app version is on its way.
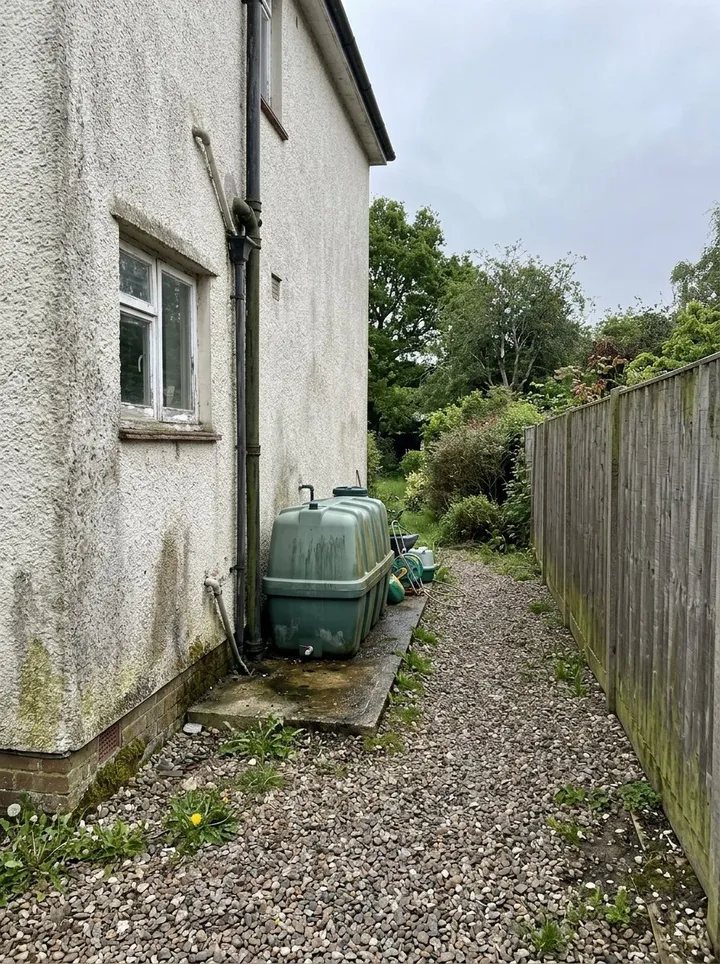
A fictional 1930s oil-heated cottage: four rooms with 3,470 W of room heat losses from the design, a living room ceiling of about 2.61 m measured from a photo, and the outdoor unit pinned by the oil tank with room to spare against the manual. Open it as a filled-in form, or switch to a blank copy and try it yourself.
This is the real form as your team would use it: questions appear as you answer, scores work themselves out and you can add photos and signatures. No sign-up needed. Or open a completed example to see every answer, photo and score filled in.
A heat pump site survey: property, current heating and insulation, room-by-room measurements and emitters for the heat loss calculation, outdoor unit position, hot water cylinder space and electrics. 6 sections and 69 questions. Follow-up questions and guidance appear only when an answer calls for them, so the person on site never sees the ones that do not apply.
✎
Make it your own: every question is editable
This is a starting point, not a fixed form. Once it is in your SiteSurvey account you can reword any question, add or remove questions, sections and answer options, and add your own logo, so it fits the way your team works and the jobs you do.
Details you only enter once
Add this form to a project in SiteSurvey and it fills in what the project already knows, so nobody on site retypes it and every form on the job uses the same names. Anything filled in can still be changed.
Project: the project name
Client: the project's customer
Site: the site, when the form is opened for a space or a product
Site address: the site address, from the space or the project
1
Property
ProjectShort answer
Fills in from the project name
ClientShort answer
Fills in from the project's customer
Site*Short answer
Fills in from the site, when the form is opened for a space or a product
Site addressShort answer
Fills in from the site address, from the space or the project
Survey date*Date
Surveyor*Short answer
Property typeChoose one
Detached house
Semi-detached house
Terraced house
Bungalow
Flat
Other
Age of the propertyChoose one
Before 1919
1919 to 1944
1945 to 1979
1980 to 1999
2000 or later
Not known
BedroomsNumber
People living thereNumber
Current heating*Choose one
Mains gas
Oil
LPG
Electric
Solid fuel
Other
GuidanceBoiler Upgrade Scheme (England and Wales). £7,500 towards an air source or ground source heat pump replacing fossil fuel heating, for the owner of the property, with an MCS certified installer applying on their behalf. Until March 2027 there is an extra £1,500 if the property is heated by oil or LPG and has no mains gas connection. Hybrid systems are not covered.
EPC rating, if knownShort answer
2
Insulation and fabric
Main wall typeChoose one
Cavity, filled
Cavity, unfilled
Solid
Timber frame
System built
Not known
Loft insulation depth (mm)Number
GlazingChoose one
Single
Double
Triple
Mixed
Ground floorChoose one
Solid
Suspended timber
Not known
Draughts, damp or other things that affect heat lossNotes
3
Rooms
GuidanceMCS installers design heat pumps to MIS 3005-D, the MCS heat pump design standard. It calls for a heat load calculation to BS EN 12831-1 using internal design temperatures no lower than its table (for example living room 21°C, bedroom and kitchen 18°C, bathroom 22°C), and the installer is given the heat loss of each room. Measure every heated room here. This form records the inputs; it does not calculate the heat loss.
Rooms
Repeat for each room. Each one asks:
Room*Short answer
Length (m)*Number
Measuring from a photo gives an estimate. Use a tape for the final figure.
Width (m)*Number
Measuring from a photo gives an estimate. Use a tape for the final figure.
Ceiling height (m)*Number
Tape or laser, or measure from a photo of a wall taken square on, with a door as the reference.
Floor area (m²)Worked out by the form
Shown only when the answers above make it relevant
Volume (m³)Worked out by the form
Shown only when the answers above make it relevant
Design temperature (°C)Number
Number of external wallsNumber
Window and door glazing area (m²)Number
Heat emitterChoose one
Radiator
Underfloor heating
Fan coil
None
Emitters in this room
Repeat for each emitter. Each one asks:
Shown only when the answers above make it relevant
TypeChoose one
Single panel radiator
Double panel radiator
Triple panel radiator
Column radiator
Underfloor loop
Fan coil
Other
Width (mm)Number
Measuring from a photo gives an estimate.
Height (mm)Number
Rated output (W at the stated delta T)Number
Delta T for that rating (°C)Number
Room heat loss from your calculation (W)Number
Optional. Fill in once the room-by-room calculation is done in your design software. The form adds the rooms up; it does not calculate heat loss.
Heat loss per m² of floor (W/m²)Worked out by the form
Shown only when the answers above make it relevant
PhotosPhotos
Total heated floor area (m²)Worked out by the form
Heated roomsWorked out by the form
Total heated volume (m³)Worked out by the form
Total glazing area (m²)Worked out by the form
Glazing as a share of the floor area (%)Worked out by the form
Shown only when the answers above make it relevant
Total of the room heat losses entered (W)Worked out by the form
Shown only when the answers above make it relevant
4
Outdoor unit
Proposed outdoor unit position*Notes
Outdoor unit positionShort answer
Stand where the unit would go and mark it, so the installer and the noise check use the same spot.
Distance from the nearest boundary (m)Number
Clear space in front of the unit position (m)Number
Measuring from a photo gives an estimate. Use a tape for the final figure.
Clear space to the side (m)Number
Measuring from a photo gives an estimate. Use a tape for the final figure.
Manufacturer's minimum in front (m)Number
From the installation manual of the unit you plan to fit.
Manufacturer's minimum to the side (m)Number
Clearance checkWorked out by the form
Shown only when the answers above make it relevant
Base, drainage for condensate and pipe route to the houseNotes
Are there neighbouring windows or gardens close to the unit position?Yes or No
Distance to the nearest neighbouring door or window of a habitable room (m)Number
For the noise check under MCS 020(a), done by the installer. The form does not calculate noise levels.
Shown when “Are there neighbouring windows or gardens close to the unit position?” is Yes
Photos of the outdoor unit positionPhotos
5
Hot water, electrics and customer
Existing hot water cylinder size and location, if anyShort answer
Space for a new cylinderNotes
Main fuse ratingChoose one
60 A
63 A
80 A
100 A
Not marked
Earthing arrangementChoose one
TN-C-S (PME)
TN-S
TT
Not determined
Photos of the meter and consumer unitPhotos
Walk Cam: heat pump survey walk-roundWalk Cam video with voice-to-text
Optional. Film a guided walk-through on the SiteSurvey app; each clip keeps its spoken note.
What the customer wants (comfort, running costs, timescale)Notes
6
Actions and sign-off
Are further actions needed?Yes or No
Further actions
Repeat for each action. Each one asks:
Shown when “Are further actions needed?” is Yes
What needs doing?*Notes
PriorityChoose one
Urgent
High
Medium
Low
Who will do it?Short answer
Due dateDate
StatusChoose one
Open
In progress
Completed
Inspector nameWorked out by the form
Position or company of the surveyorShort answer
Inspector signatureSignature
CheckSigning records what was found on the day. It is not a guarantee of condition and does not replace any examination, test, design check or repair needed from a competent person.
See it filled in
A completed heat pump survey report, made by SiteSurvey from a fictional site visit: every answer, the photos, the guidance that applied and the sign-off, ready to send as a PDF.
In England and Wales the Boiler Upgrade Scheme gives property owners £7,500 towards an air source or ground source heat pump that replaces fossil fuel heating. Until March 2027 there is an extra £1,500 if the property is heated by oil or LPG and has no mains gas connection. An MCS certified installer applies on the owner's behalf.
Does the form calculate the heat loss?
No. MCS installers design heat pumps to MIS 3005-D, the MCS heat pump design standard, which calls for a heat load calculation to BS EN 12831-1 with internal design temperatures no lower than its table, such as 21°C for a living room and 18°C for a bedroom. This form records the measurements and details the calculation needs, and works out each room's floor area and volume and the totals. Once you have done the calculation in your design software you can enter each room's heat loss, and the form adds them up and shows watts per square metre for each room.
What is measured in each room?
Length, width and ceiling height, the design temperature, the number of external walls, the window and door glazing area, and the heat emitter, with the size and type of each radiator. Each room becomes its own space in the SiteSurvey project, with photos.
What about insulation?
The form records the main wall type, such as filled or unfilled cavity or solid, the loft insulation depth, glazing and ground floor type, with notes on draughts and damp. GOV.UK says you are still eligible for the grant if you have already had funding for insulation.
Where can the outdoor unit go?
The form records the proposed position with a GPS pin, the distance to the nearest boundary, the clear space in front and to the side against the minimums in the unit's manual, the base, condensate drainage and pipe route, and the distance to the nearest neighbouring window for the MCS 020(a) noise check, which the installer does. Planning rules for outdoor units vary, so the installer checks the position before the design is finalised.
Who uses this survey?
Heating engineers and MCS certified heat pump installers surveying homes for air source or ground source heat pumps, and retrofit assessors collecting heating details.