A condition inspection of a basement or cellar for damp, water ingress and flooding. Record the property, its use and waterproofing type, then each room or vault: its size, walls, floor, standing water, where water gets in, ventilation, mould and timber, and the tide mark height measured from a photo against an A4 sheet on the wall. The form counts the areas with standing water, mould and damp timber, shows the highest tide mark and totals the floor area that is damp or wet. Check the sump, pump and services, then record the likely cause and a recommendation. Try the form below, see every question or open a completed example.
✎Every question is editable. Add this form to your account, then change the wording, add or remove questions and options, and make it fit your own jobs.
Water can come from groundwater, surface water, leaking pipes or condensation. The Environment Agency says groundwater flooding happens when the water table rises to the surface, and that cellars and basements are particularly at risk. Signs are water coming up through the ground or the floor rather than through doors, usually days, weeks or months after lots of rain, lasting weeks or months. Record where water gets in, how high the tide marks are and when it started, so the cause can be found.
Walk each vault or room with the form on a phone. Record the size, the walls and floor, and the height of the tide mark measured from a photo against an A4 sheet taped to the wall. The form counts the areas with standing water, mould and damp timber, shows the highest tide mark and totals the floor area that is damp or wet, before you decide what comes next.
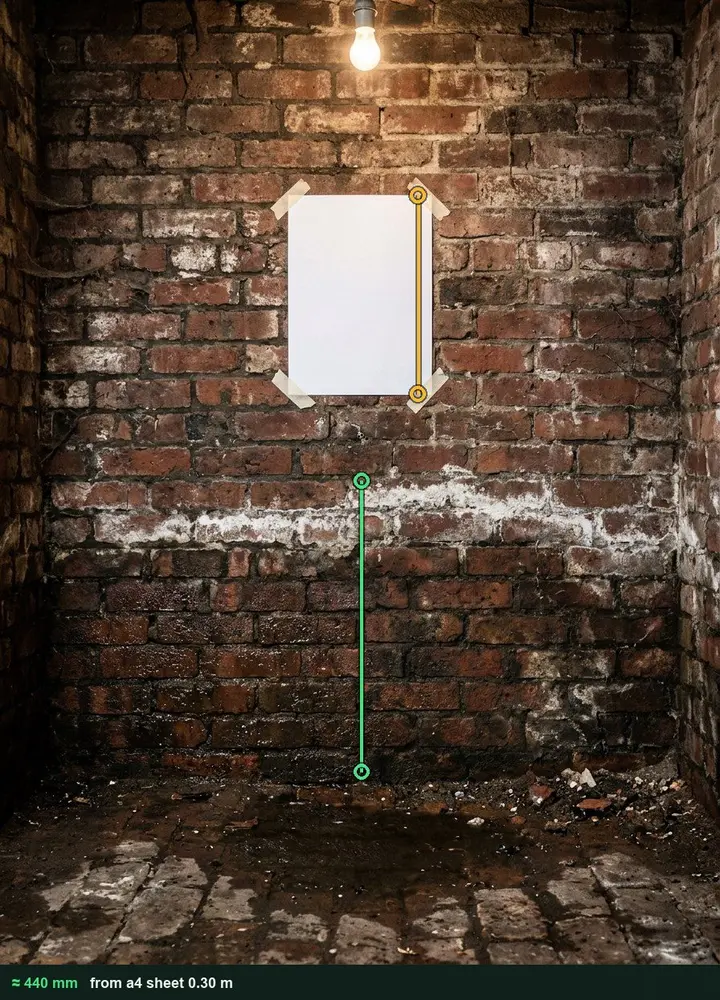
Tide mark from a photo
Tape an A4 sheet to the wall, photograph it square on and measure the tide mark from the floor. The marked-up photo stays with the area. It works on web forms in any phone browser today, and the app version is on its way.
The form counts the areas with standing water, mould and damp or decayed timber, shows the highest tide mark and adds up the floor area and the part that is damp or wet.
A fictional Georgian terrace after weeks of rain: water coming up through the front vault floor, a tide mark measured at about 440 mm against an A4 sheet, a silted sump and boxes at risk, and a specialist waterproofing survey recommended. Open it as a filled-in form, or switch to a blank copy and try it yourself.
This is the real form as your team would use it: questions appear as you answer, scores work themselves out and you can add photos and signatures. No sign-up needed. Or open a completed example to see every answer, photo and score filled in.
Go down with good light and film walls, floor, drainage and services, tying each mark to a wall and its height.
Record the property, access, date and recent weather. Name any area too dark or unsafe to enter. The four AI-generated clips illustrate one route, not a real basement.
POINT 01
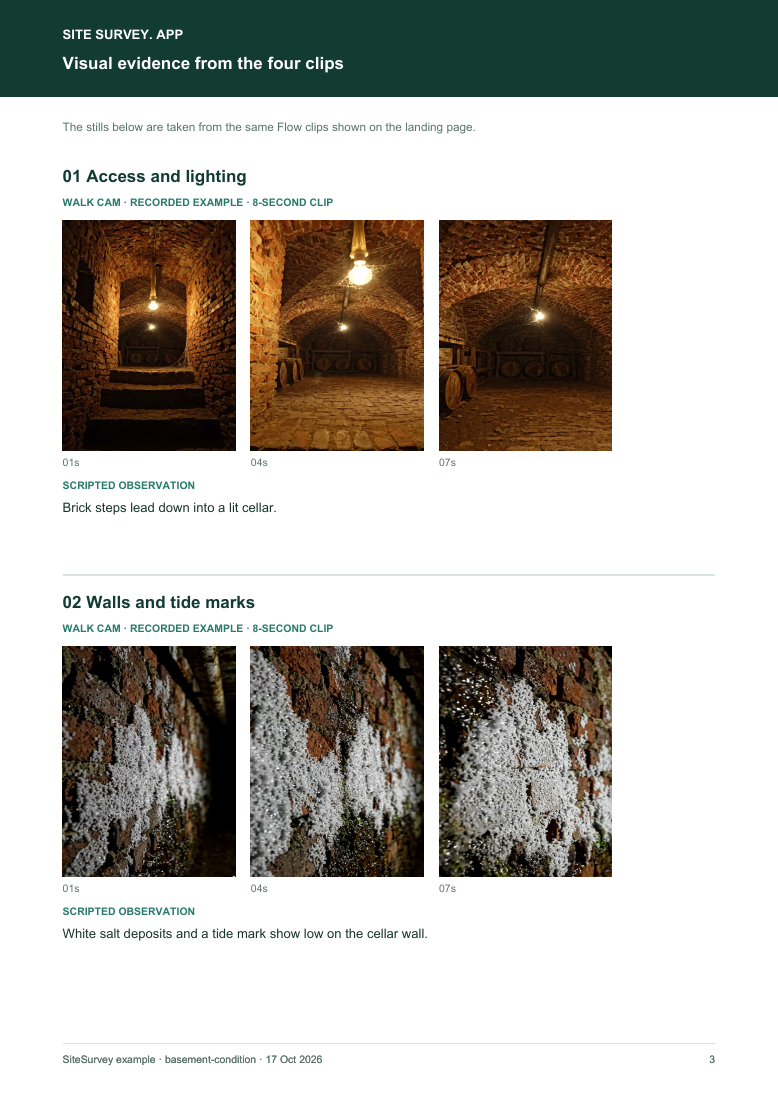
Access and lighting
Show the stairs and lighting into the basement, and any area too dark or unsafe to enter.
Brick steps lead down into a lit cellar.
POINT 02
Walls and tide marks
Film walls for damp, salt deposits and tide marks, keeping height above the floor in frame.
White salt deposits and a tide mark show low on the cellar wall.
POINT 03
Floor, water and drainage
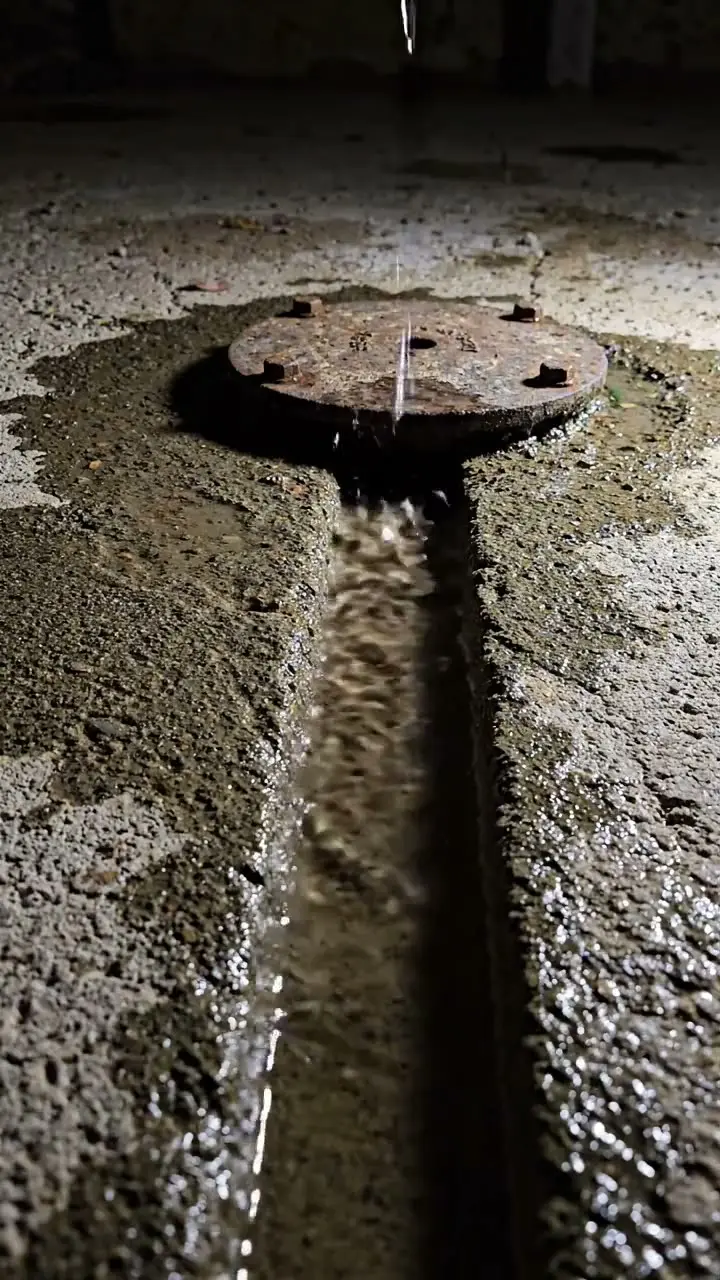
Show standing water, staining, the sump or drain and any pump.
Water stands on part of the cellar floor near a drainage channel.
POINT 04
Services and storage
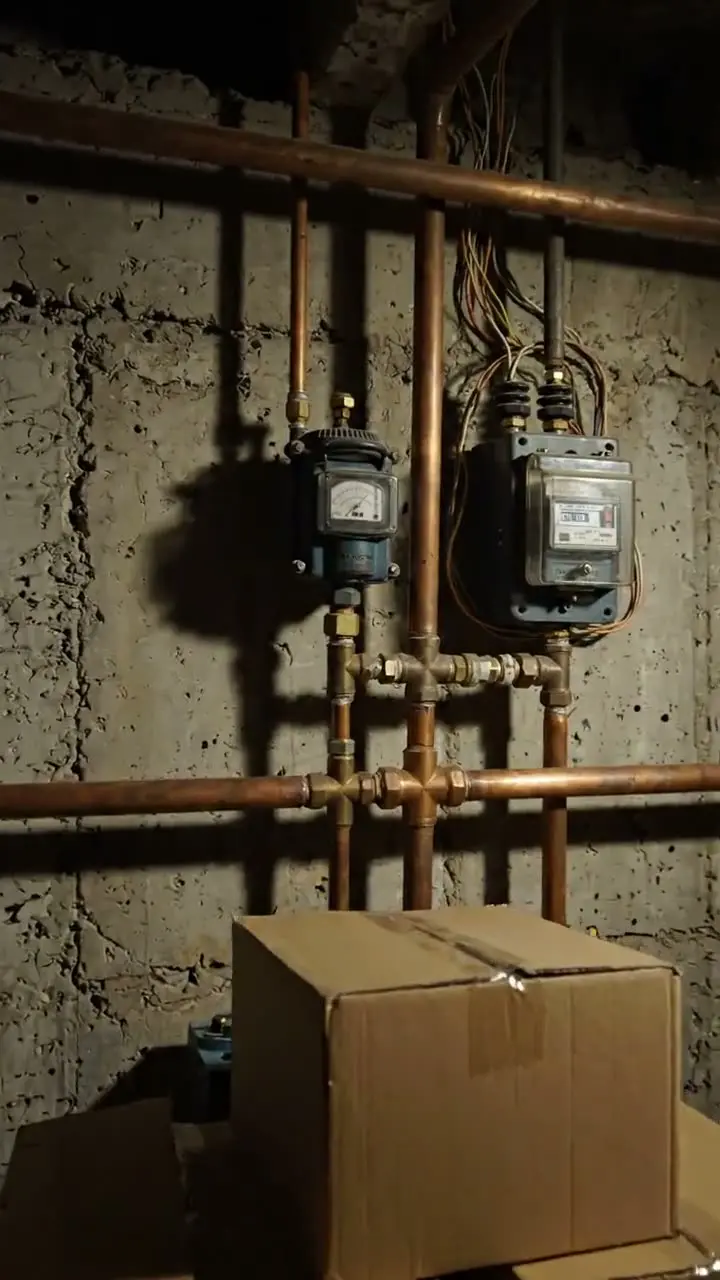
Film meters, pipes and anything stored that could be damaged by water, without touching services.
A gas meter and pipes are fixed to the wall above stored boxes.
See the footage in a report
A fictional six-page example with the four points, twelve stills from the clips, observations, follow-up actions and the limits of a visual record.
Video records visible signs of damp and water. It does not find the source, test any waterproofing system or check gas and electrical services. Example footage was generated in Google Flow and the observations are scripted; no real site is shown. Walk Cam works inside any form in the app. How Walk Cam works · All visual inspections
Every question in the basement inspection template
A basement and cellar condition inspection: access, waterproofing type, each area's walls, tide marks, floor and standing water, where water gets in, sump and pump, services and storage at risk, likely cause and next steps. 3 sections and 53 questions. Follow-up questions and guidance appear only when an answer calls for them, so the person on site never sees the ones that do not apply.
✎
Make it your own: every question is editable
This is a starting point, not a fixed form. Once it is in your SiteSurvey account you can reword any question, add or remove questions, sections and answer options, and add your own logo, so it fits the way your team works and the jobs you do.
Details you only enter once
Add this form to a project in SiteSurvey and it fills in what the project already knows, so nobody on site retypes it and every form on the job uses the same names. Anything filled in can still be changed.
Project: the project name
Client: the project's customer
Site: the site, when the form is opened for a space or a product
Site address: the site address, from the space or the project
1
Property
ProjectShort answer
Fills in from the project name
ClientShort answer
Fills in from the project's customer
Site*Short answer
Fills in from the site, when the form is opened for a space or a product
Site addressShort answer
Fills in from the site address, from the space or the project
Inspection date*Date
Surveyor*Short answer
Weather on siteAnswer
Recent rainfall or flooding nearbyShort answer
PropertyChoose one
House
Flat or maisonette
Commercial building
Mixed use
Other
How the basement is usedChoose one
Storage only
Habitable room or conversion
Plant or services room
Not used
Waterproofing systemChoose one
None known
Type A (tanked protection)
Type B (water-resistant structure)
Type C (drained cavity)
Not known
GuidanceBS 8102:2022 (Protection of below ground structures against water ingress) sets three types of waterproofing protection: Type A, barrier (tanked) protection that relies on a membrane; Type B, a water-resistant structure, usually reinforced concrete; and Type C, drained protection, a cavity that leads water to a drain or sump. The Property Care Association says waterproofing failures are largely due to poor workmanship, the wrong materials or bad design.
2
Condition
Stairs, headroom and lighting safe to enterChoose one
OK
Defect
WarningDo not go in if the access is unsafe, the lighting does not work or there is deep water. Record what can be seen from the stairs.
Shown when “Stairs, headroom and lighting safe to enter” is “Defect”
What is wrong with the access?Short answer
Shown when “Stairs, headroom and lighting safe to enter” is “Defect”
Areas
Repeat for each area. Each one asks:
Room, vault or area*Short answer
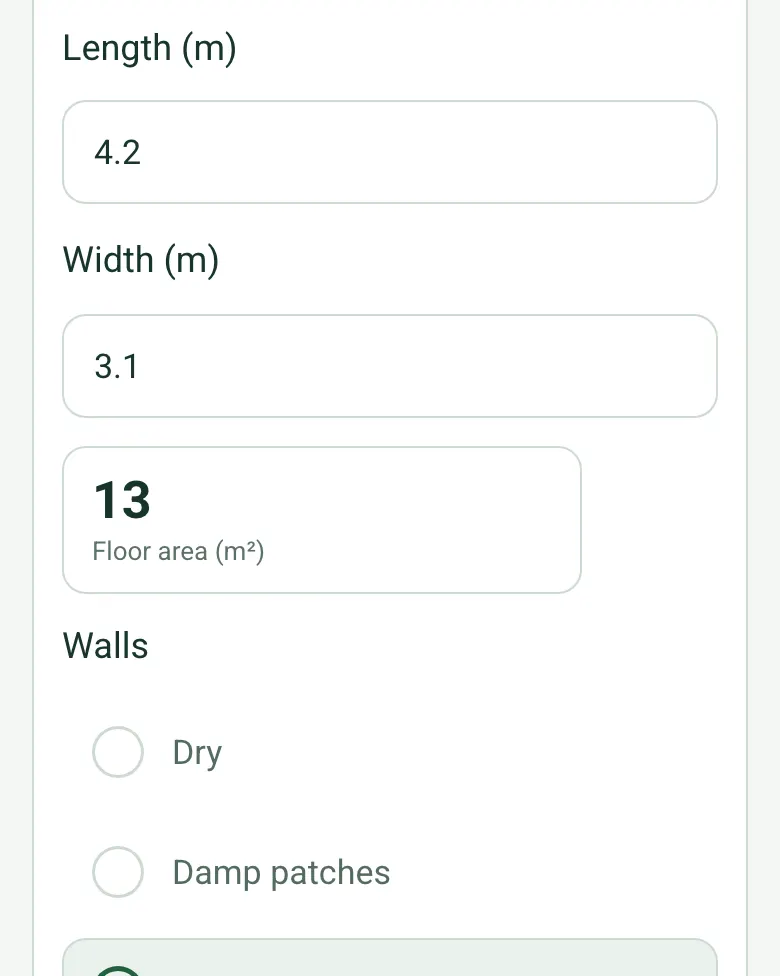
Length (m)Number
Measuring from a photo gives an estimate. Check critical sizes with a tape or laser.
Width (m)Number
Measuring from a photo gives an estimate. Check critical sizes with a tape or laser.
Floor area (m²)Worked out by the form
Shown only when the answers above make it relevant
WallsChoose one
Dry
Damp patches
Tide mark or salt deposits
Running water
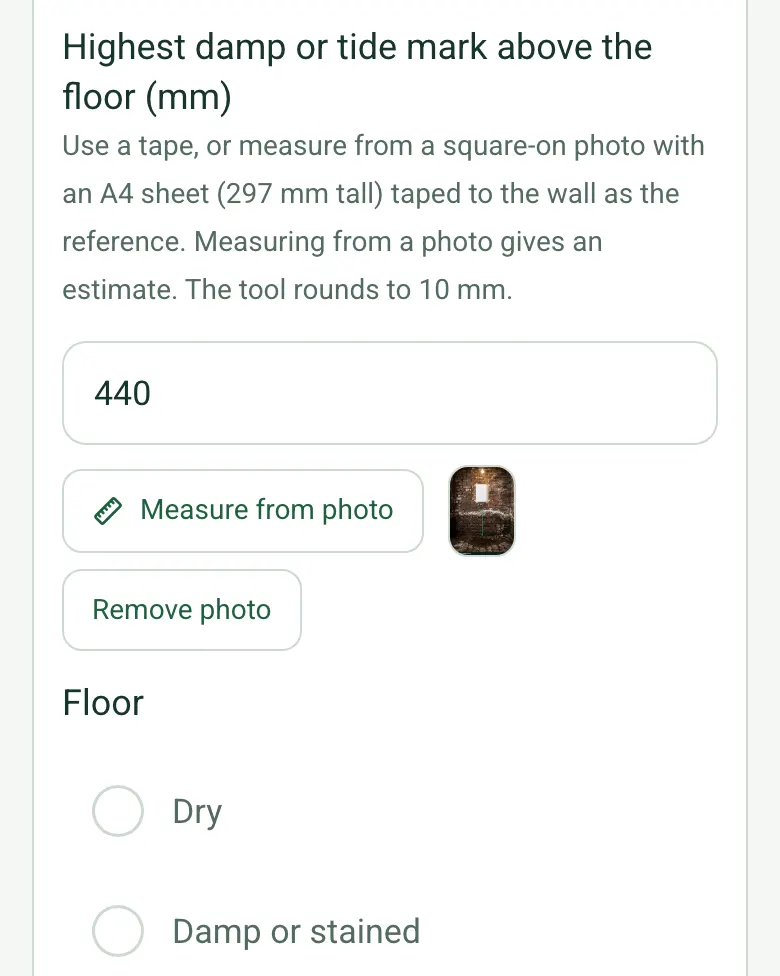
Highest damp or tide mark above the floor (mm)Number
Use a tape, or measure from a square-on photo with an A4 sheet (297 mm tall) taped to the wall as the reference. Measuring from a photo gives an estimate. The tool rounds to 10 mm.
Shown only when the answers above make it relevant
FloorChoose one
Dry
Damp or stained
Standing water
Depth of standing water (mm)Number
Shown when “Floor” is “Standing water”
Where water appears to get inTick all that apply
Up through the floor
Wall and floor junction
Through the walls
Around pipes or service entries
From above (pipes, drains or windows)
Not seen
VentilationChoose one
Ventilated
Poor or none
Mould growth?Yes or No
Timber (joists, stairs, shelving)Choose one
No timber
Sound
Damp or decayed
Moisture readings (meter, units and where taken)Short answer
Photos (with the floor in frame for tide marks)Photos
Areas inspectedWorked out by the form
With standing waterWorked out by the form
With mouldWorked out by the form
With damp or decayed timberWorked out by the form
Highest tide mark (mm)Worked out by the form
Floor area (m²)Worked out by the form
Floor area damp or wet (m²)Worked out by the form
Is there a sump or drainage channel?Yes or No
Sump, channel and pumpChoose one
Clear and working
Silted or blocked
Pump not working
Not tested
Shown when “Is there a sump or drainage channel?” is Yes
High-water alarm fitted?Yes or No
Shown when “Is there a sump or drainage channel?” is Yes
Meters, pipes and electrics clear of water and damageChoose one
OK
Defect
None present
CheckLook at services without touching them. If water is near electrics, keep out and report it.
Is anything stored where water could damage it?Yes or No
Walk Cam: basement and cellar inspectionWalk Cam video with voice-to-text
Optional. Film the four guided points on the SiteSurvey app; each clip keeps its spoken note.
3
Actions and sign-off
Likely causeTick all that apply
Groundwater (rising water table)
Surface water or blocked drains outside
Leaking pipe or service
Condensation
Failed waterproofing
Not yet known
CheckGOV.UK (Environment Agency): groundwater flooding is when water under the ground rises to the surface, and cellars and basements are particularly at risk. Signs are water coming up through the ground or the floor rather than through doors, usually days, weeks or months after lots of rain, and it may last for weeks or months.
Shown when “Likely cause” includes “Groundwater (rising water table)”
RecommendationChoose one
No action needed
Monitor and re-inspect
Repairs needed
Specialist waterproofing survey
Summary of findingsNotes
Re-inspect byDate
Shown only when the answers above make it relevant
Are further actions needed?Yes or No
Further actions
Repeat for each action. Each one asks:
Shown when “Are further actions needed?” is Yes
What needs doing?*Notes
PriorityChoose one
Urgent
High
Medium
Low
Who will do it?Short answer
Due dateDate
StatusChoose one
Open
In progress
Completed
Inspector nameWorked out by the form
Position or companyShort answer
Inspector signatureSignature
CheckSigning records what was found on the day. It is not a guarantee of condition and does not replace any examination, test, design check or repair needed from a competent person.
Scope and responsibility
This is a visual condition inspection, not a waterproofing design to BS 8102, a flood risk assessment or a structural survey.
What a useful entry looks like
Where water gets in and the likely cause
Record each area's tide mark height and standing water depth, and where the water appears to come from. Say what points to the cause and what still needs investigating.
Front vault: water coming up through the floor and at the wall base after three weeks of heavy rain, tide mark 350 mm. Sump silted. Specialist survey recommended.
Fictional example of record wording. Use the actual evidence and approved arrangements for your job; this is not a completed report or an instruction to carry out the work.
See it filled in
A completed basement inspection report, made by SiteSurvey from a fictional site visit: every answer, the photos, the guidance that applied and the sign-off, ready to send as a PDF.
The Property Care Association describes three: Type A, tanked protection that relies on a waterproofing membrane; Type B, a water-resistant structure, usually reinforced concrete; and Type C, a drained cavity that leads water to a drain or sump, removed by gravity or pumping. The form records which is fitted, if known.
Is this the same as a cellar management check?
No. A cellar management check is a pub's beer cellar record. This form records the building's condition: damp, salts, tide marks, standing water and drainage.
How do I tell groundwater from a leak?
The Environment Agency says groundwater usually comes up through the floor, days to months after heavy rain, and can last a long time. Water from above, around pipes or soon after a shower of rain points to other sources. The form records where water appears to get in for each area.
Why do waterproofing systems fail?
The PCA says basement and cellar waterproofing failures are largely due to poor workmanship, the inappropriate use of materials or bad design, and that basements must comply with BS 8102:2022. Recommend a specialist waterproofing survey where a system has failed or a conversion is planned.
What if it is not safe to go in?
Do not enter if the stairs, headroom or lighting are unsafe or there is deep water. Record what can be seen from the stairs, and look at meters, pipes and electrics without touching them.
Can I film the basement?
Yes. Add the optional Walk Cam route on the SiteSurvey app: access and lighting, walls and tide marks, the floor and drainage, and services and storage, each clip with its spoken note.