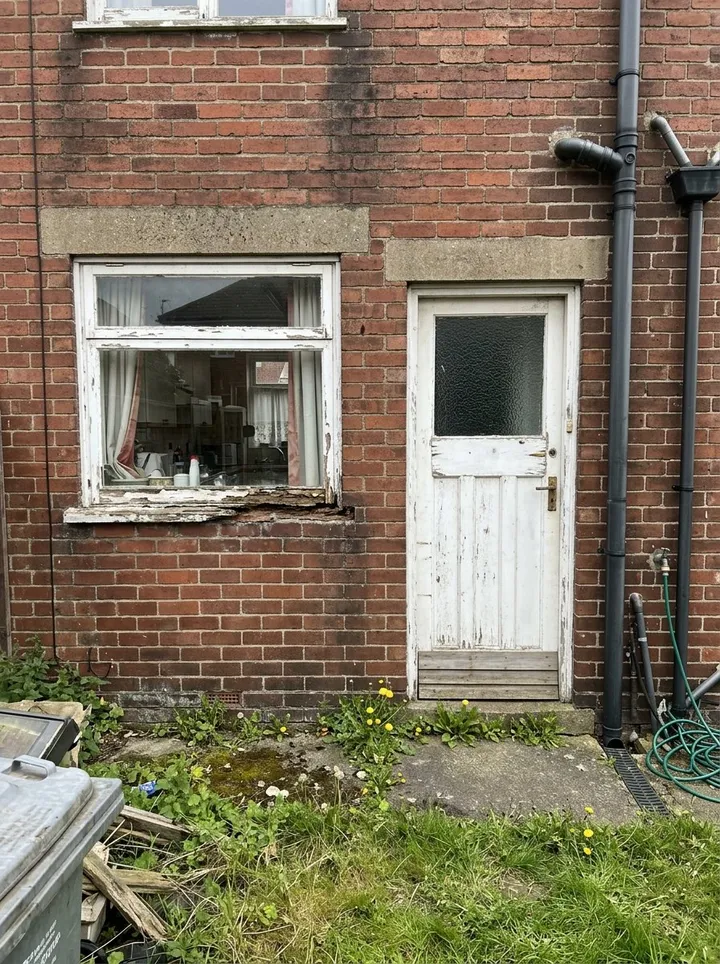
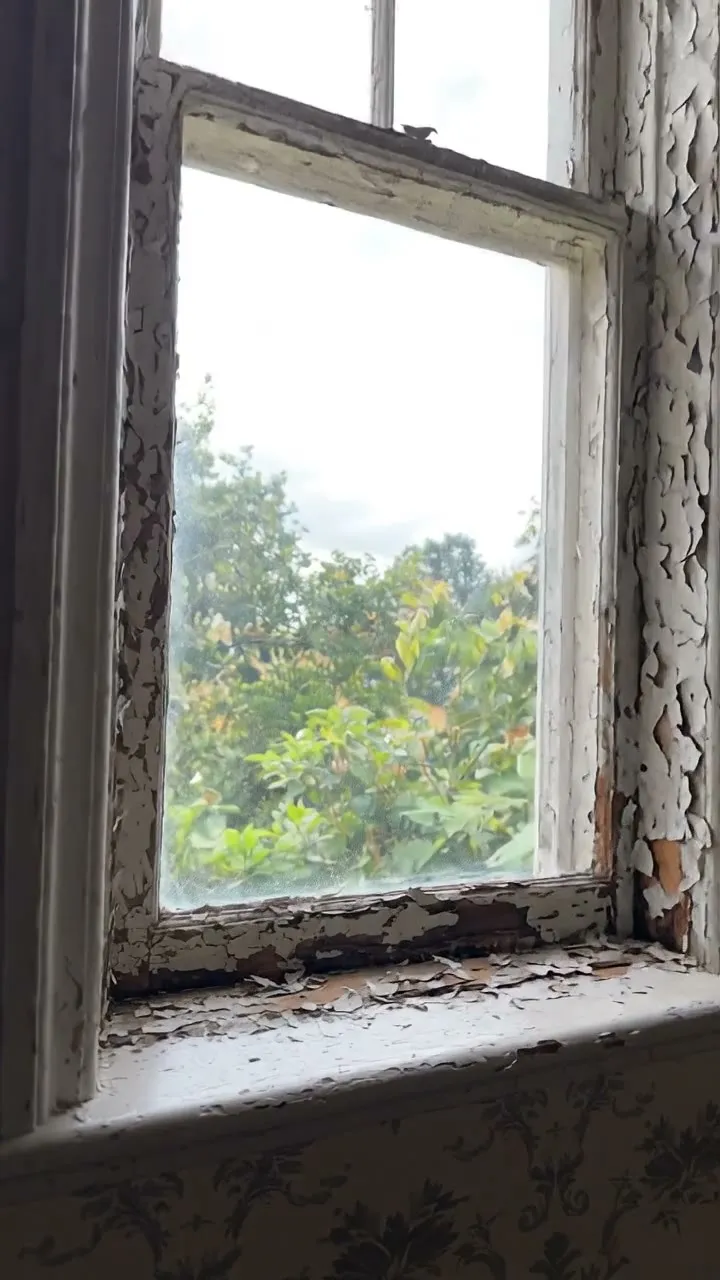
A measure survey for replacement windows and doors, room by room. Add each opening with its elevation, width and height and how you measured it, the existing frame and condition, a replacement priority and the new style, material and glazing. For a quick quote you can measure a window from a photo with the door as the reference, then tape it before ordering. The form works out each opening's area, flags critical locations for safety glazing, checks escape windows against the Approved Document B minimum and asks about trickle vents, then totals the openings, areas and priorities for the quote. Try the form below, see every question or open a completed example.
✎Every question is editable. Add this form to your account, then change the wording, add or remove questions and options, and make it fit your own jobs.
A window survey should record each window and door's room and elevation, its width and height and whether that is the structural opening, the existing frame size or the finished size, the existing material and condition, the new style, material, colour and glazing, whether obscure or safety glass is needed, escape window sizes for habitable rooms, trickle vents and making good, with photos inside and outside.
Walk the house room by room with the form on a phone. Record each window and door with its size, condition and priority, measure an opening from a photo when you only need a quote, and the form works out the areas, counts the openings by priority and condition, and flags safety glazing and escape windows before anything is ordered.
Measure an opening from a photo
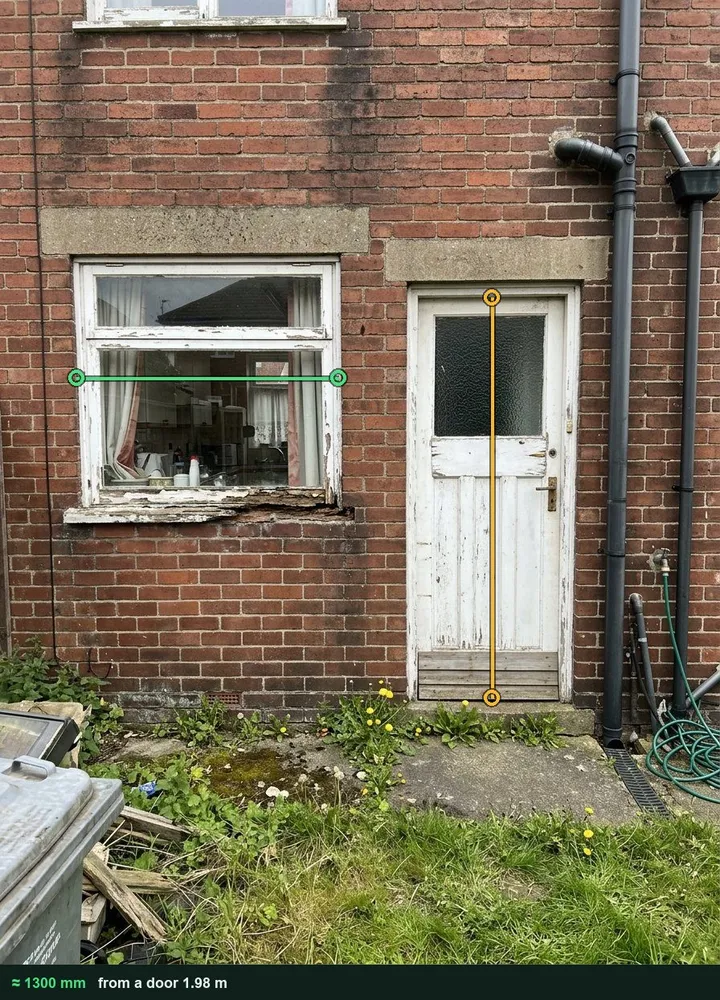
Photograph the wall square on with the door in the same plane, tap the top and bottom of the door, then the edges of the window. Good for a quote, rounded to 10 mm, and marked as a photo estimate so it is taped before the order goes in. It works on web forms in any phone browser today, and the app version is on its way.
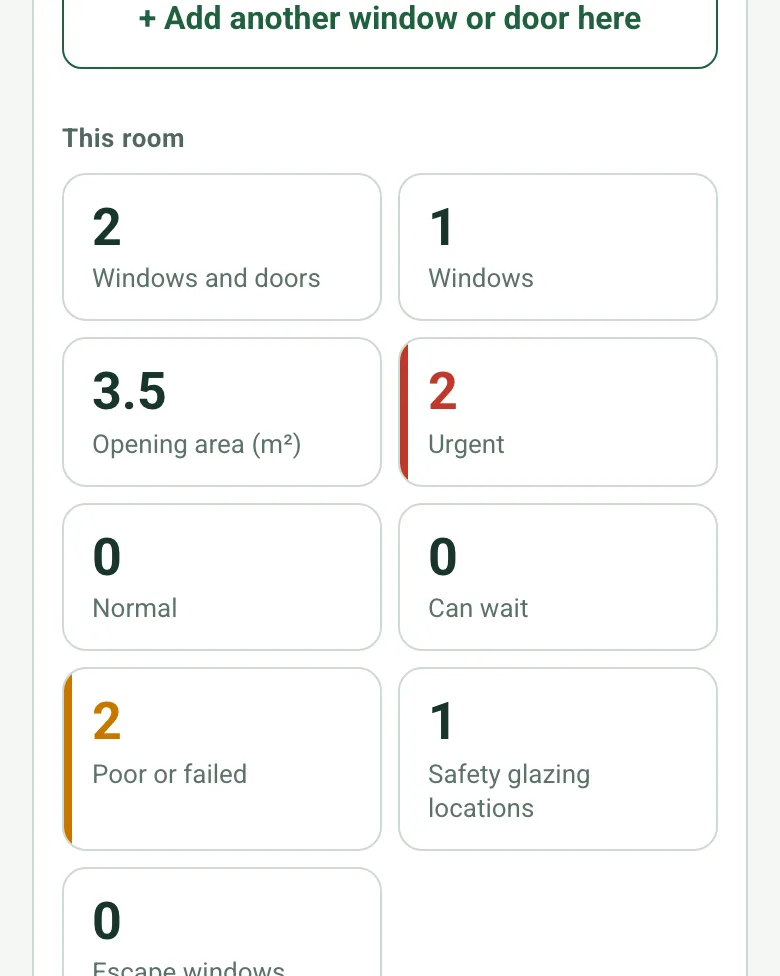
Each room shows its windows and doors, their total area, how many are urgent, normal or can wait, how many are poor or failed, and any safety glazing locations or escape windows below the minimum.
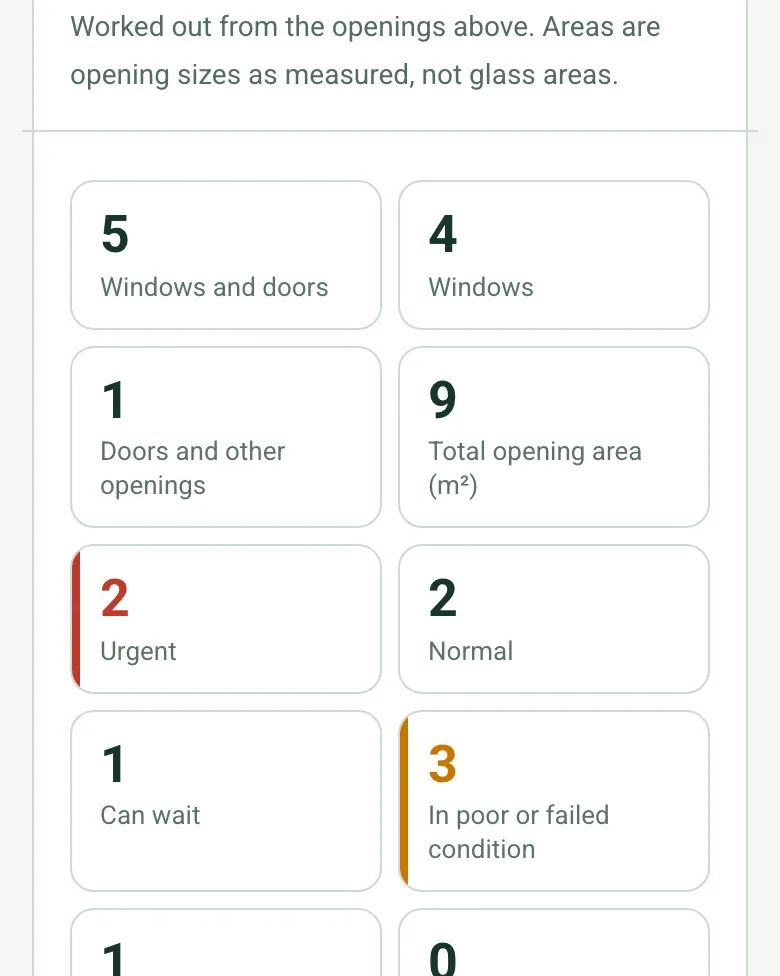
The whole job adds up as you go: openings, windows and doors, total opening area and the split by priority. A red note shows if an escape window falls below the Approved Document B minimum, and an amber one for urgent openings.
Five openings in four rooms of a fictional 1960s semi: a failed kitchen window measured from a photo against the back door for the quote, a back door that will not lock, and a living room window that can wait. Open it as a filled-in form, or switch to a blank copy and try it yourself.
W3 kitchen · about 1300 by 1200 mm from the photo · tape before orderingW3 failed and D1 not secure · both urgentW1 front bedroom · escape window checked
Into a bedroom to the window
Try the window survey form live
Answer a few questions and watch it adapt. Your answers are not saved, and any photos you add are deleted within the hour.
This is the real form as your team would use it: questions appear as you answer, scores work themselves out and you can add photos and signatures. No sign-up needed. Or open a completed example to see every answer, photo and score filled in.
A window and door survey: each opening with its room, elevation, measurements, existing and new style, glazing, safety glass, escape window sizes and trickle vents, plus photos inside and out. 4 sections and 67 questions. Follow-up questions and guidance appear only when an answer calls for them, so the person on site never sees the ones that do not apply.
✎
Make it your own: every question is editable
This is a starting point, not a fixed form. Once it is in your SiteSurvey account you can reword any question, add or remove questions, sections and answer options, and add your own logo, so it fits the way your team works and the jobs you do.
Details you only enter once
Add this form to a project in SiteSurvey and it fills in what the project already knows, so nobody on site retypes it and every form on the job uses the same names. Anything filled in can still be changed.
Project: the project name
Client: the project's customer
Site: the site, when the form is opened for a space or a product
Site address: the site address, from the space or the project
1
Property
ProjectShort answer
Fills in from the project name
ClientShort answer
Fills in from the project's customer
Site*Short answer
Fills in from the site, when the form is opened for a space or a product
Site addressShort answer
Fills in from the site address, from the space or the project
Survey date*Date
Surveyed by*Short answer
Property typeChoose one
Detached house
Semi-detached house
Terraced house
Bungalow
Flat
Commercial building
Other
Age of the propertyChoose one
Before 1919
1919 to 1944
1945 to 1979
1980 to 1999
2000 or later
Not known
Is the building listed or in a conservation area?Yes or No
CheckListed buildings and conservation areas often need consent for new windows or doors. Check with the local planning authority before ordering.
Shown when “Is the building listed or in a conservation area?” is Yes
GuidanceBuilding Regulations (England). Approved Document L sets a limiting U-value of 1.4 W/m²K, or Window Energy Rating band B, for replacement windows in existing homes. Approved Document B says the work should comply with Parts K and L and leave the building no worse than before for means of escape, and Approved Document F says ventilation should be no worse than before. Installers registered with a competent person scheme such as FENSA or Certass can self-certify the work, so building control does not need to be told separately.
Walk Cam: window and door surveyWalk Cam video with voice-to-text
Optional. Film a guided walk-through on the SiteSurvey app.
2
Windows and doors
Rooms
Repeat for each entry. Each one asks:
Room*Short answer
Windows and doors in this room
Repeat for each opening. Each one asks:
Reference (for example W1 or D1)*Short answer
ElevationChoose one
Front
Rear
Left side
Right side
Opening*Choose one
Window
Door
Patio, French or bifold door
Roof window
Existing frame materialChoose one
uPVC
Timber
Aluminium
Steel
Composite
Existing conditionChoose one
Good
Fair
Poor
Failed
Replacement priorityChoose one
Urgent: failed, unsafe or not secure
Normal
Can wait
Measured asChoose one
Structural opening (brick to brick)
Existing frame size
Finished size to order
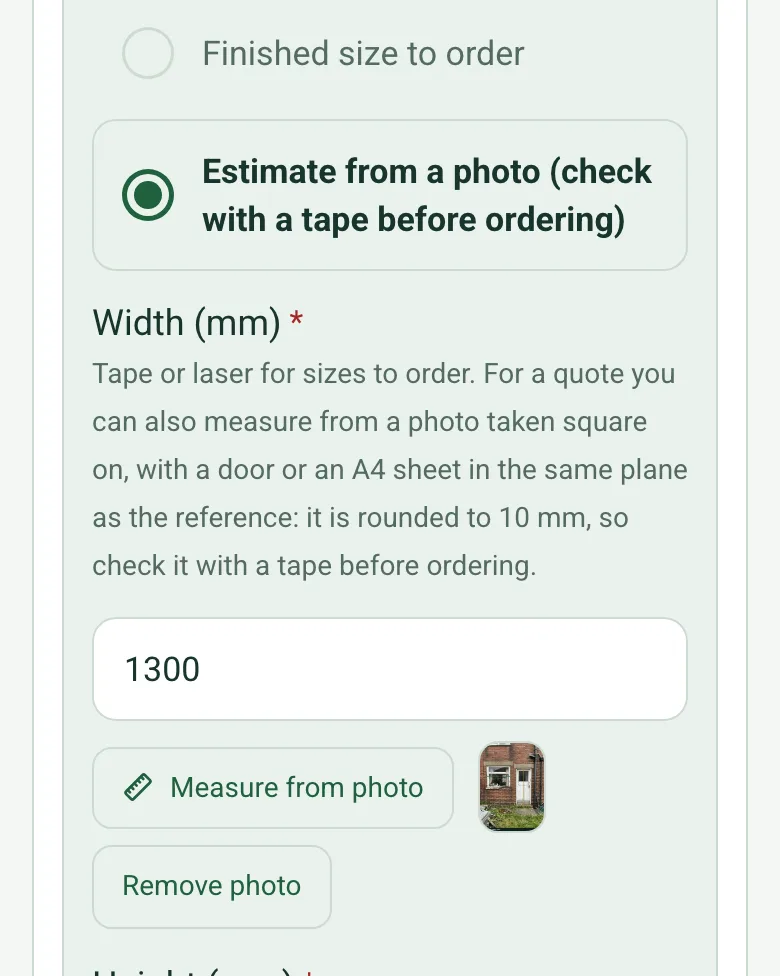
Estimate from a photo (check with a tape before ordering)
Width (mm)*Number
Tape or laser for sizes to order. For a quote you can also measure from a photo taken square on, with a door or an A4 sheet in the same plane as the reference: it is rounded to 10 mm, so check it with a tape before ordering.
Height (mm)*Number
Opening area (m²)Worked out by the form
Shown only when the answers above make it relevant
New styleChoose one
Casement
Tilt and turn
Sliding sash
Fixed
Bay
Bow
Composite door
French doors
Bifold doors
Sliding patio door
Roof window
New frame materialChoose one
uPVC
Aluminium
Timber
Composite
Colour inside and outsideShort answer
GlazingChoose one
Double
Triple
Obscure glass needed?Yes or No
Is any glazing within 800 mm of the floor, or within 1500 mm of the floor in a door or in a side panel within 300 mm of a door?Yes or No
CheckCritical location. Approved Document K says glazing here should break safely (safety glazing tested to BS EN 12600), resist impact without breaking, be in small panes, or be permanently protected.
Shown when “Is any glazing within 800 mm of the floor, or within 1500 mm of the floor in a door or in a side panel within 300 mm of a door?” is Yes
Must this window provide an escape route (for example a habitable room on the first floor)?Yes or No
Shown when “Opening” is “Window”
Clear opening width when open (mm)Number
Shown when “Must this window provide an escape route (for example a habitable room on the first floor)?” is Yes
Clear opening height when open (mm)Number
Shown when “Must this window provide an escape route (for example a habitable room on the first floor)?” is Yes
Floor to bottom of the opening (mm)Number
Shown when “Must this window provide an escape route (for example a habitable room on the first floor)?” is Yes
Clear opening area (m²)Worked out by the form
Shown only when the answers above make it relevant
WarningBelow the escape window size in Approved Document B: an unobstructed openable area of at least 0.33 m², at least 450 mm wide and 450 mm high, with the bottom no more than 1100 mm above the floor. A replacement for a window big enough for escape should give at least the same potential for escape, or at least this minimum if the old one was larger.
Shown only when the answers above make it relevant
Does the existing window have trickle vents?Yes or No
Shown when “Opening” is “Window”
CheckApproved Document F: the replacement should have trickle vents (background ventilators) no smaller than the existing ones, controllable by the occupant or automatically.
Shown when “Does the existing window have trickle vents?” is Yes
CheckApproved Document F: replacing windows makes a home more airtight, so ventilation must be no worse than before. One way is trickle vents in the new windows of at least 8000 mm² equivalent area in habitable rooms and kitchens, and 4000 mm² in bathrooms.
Shown when “Does the existing window have trickle vents?” is No
Cill, internal finish and making goodNotes
Photo from insidePhotos
Photo from outsidePhotos
This room: windows and doorsWorked out by the form
This room: windowsWorked out by the form
This room: opening area (m²)Worked out by the form
This room: urgentWorked out by the form
This room: normalWorked out by the form
This room: can waitWorked out by the form
This room: poor or failedWorked out by the form
This room: safety glazing locationsWorked out by the form
This room: escape windows below the minimumWorked out by the form
Windows and doorsWorked out by the form
WindowsWorked out by the form
Doors and other openingsWorked out by the form
Total opening area (m²)Worked out by the form
UrgentWorked out by the form
NormalWorked out by the form
Can waitWorked out by the form
In poor or failed conditionWorked out by the form
Openings needing safety glazingWorked out by the form
Escape windows below the minimumWorked out by the form
WarningEscape windows below the minimum. At least one window that must provide an escape route has a clear opening below the Approved Document B size. Plan the new window to give at least the same, or the minimum, before ordering.
Shown only when the answers above make it relevant
CheckUrgent openings. Some windows or doors are failed, unsafe or not secure. Agree with the customer whether they go first or need a temporary repair.
Shown only when the answers above make it relevant
3
Access and fitting
Access neededTick all that apply
Ladder
Tower
Scaffold
None
Other (describe)
Is there parking for the fitting van?Yes or No
Things to plan forTick all that apply
Furniture to move
Blinds or curtains to remove
Alarm contacts on frames
Possible asbestos panels
Narrow access
None
Notes for the fittersNotes
4
Actions and sign-off
Are further actions needed?Yes or No
Further actions
Repeat for each action. Each one asks:
Shown when “Are further actions needed?” is Yes
What needs doing?*Notes
Who will do it?Short answer
Due dateDate
StatusChoose one
Open
In progress
Completed
Inspector nameWorked out by the form
Position or companyShort answer
Inspector signatureSignature
CheckSigning records what was found on the day. It does not replace a specialist survey, test or repair by a competent person.
See it filled in
A completed window survey report, made by SiteSurvey from a fictional site visit: every answer, the photos, the guidance that applied and the sign-off, ready to send as a PDF.
Approved Document K treats glazing within 800 mm of the floor, and glazing in a door or in a side panel within 300 mm of a door up to 1500 mm above the floor, as critical locations. Glazing there should break safely, resist impact without breaking, be in small panes, or be permanently protected. The form asks this for every opening and shows a note when it applies.
What size does an escape window need to be?
Approved Document B gives an unobstructed openable area of at least 0.33 m², at least 450 mm wide and 450 mm high, with the bottom of the opening no more than 1100 mm above the floor. A replacement for a window big enough for escape should give at least the same potential for escape. For a window that must provide an escape route, the form takes the clear opening and sill height, works out the area and warns if it falls short.
Do replacement windows need trickle vents?
Approved Document F says that if the existing windows have trickle vents, the new ones should have vents no smaller than before. If they do not, ventilation must still be no worse than before, for example with trickle vents of at least 8000 mm² in habitable rooms and kitchens and 4000 mm² in bathrooms. The form asks for each window and shows the right note.
What U-value do replacement windows need?
In England, Approved Document L sets 1.4 W/m²K, or Window Energy Rating band B, for replacement windows in existing homes. Installers registered with a competent person scheme such as FENSA or Certass can self-certify that the work meets the Building Regulations.
Should I measure the structural opening or the frame?
Say which you measured. The form records the measurement basis for each opening: the structural opening brick to brick, the existing frame size, the finished size to order, or an estimate from a photo. A photo measurement is rounded to 10 mm, which is fine for a quote; tape the opening before the order is placed.
Can I add doors and patio doors to the same survey?
Yes. Each opening can be a window, a door, a patio, French or bifold door, or a roof window. The escape window and trickle vent questions only appear for windows.