A room by room schedule of the work a property needs, for refurbishments, empty property repairs, end of lease repairs and planned maintenance. Add each room, then each item with its element, description, quantity, unit and rate: the form works out the item total, each room's subtotal and the totals for essential, needed to let and desirable work, then adds a contingency. Measure a wall or ceiling from a photo against a door to get the square metres, and pin the property with GPS. Try the form below, see every question or open a completed example.
✎Every question is editable. Add this form to your account, then change the wording, add or remove questions and options, and make it fit your own jobs.
A schedule of works should list each item of work by room or location, describing it clearly enough for someone who was not there to price it, with the quantity and unit, the trade and a priority. It should say what it is based on, what the figures include and leave out, any contingency, the target start and duration, and access arrangements, and be signed by whoever prepared and approved it.
Walk the property with the form on a phone or tablet. Add each room, then each item with its quantity, unit and rate, and the form works out the item total, the room subtotal and the totals for essential, needed to let and desirable work, then adds a contingency. Measure a wall from a photo to get the square metres. The figures are your estimates, not a contractor's quote.
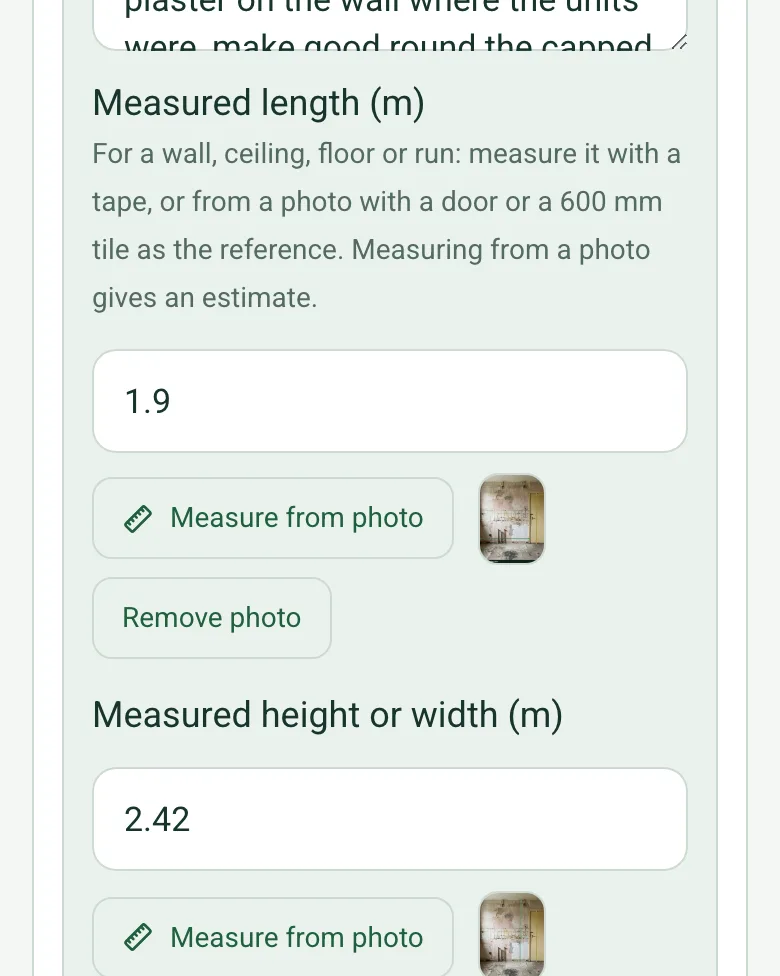
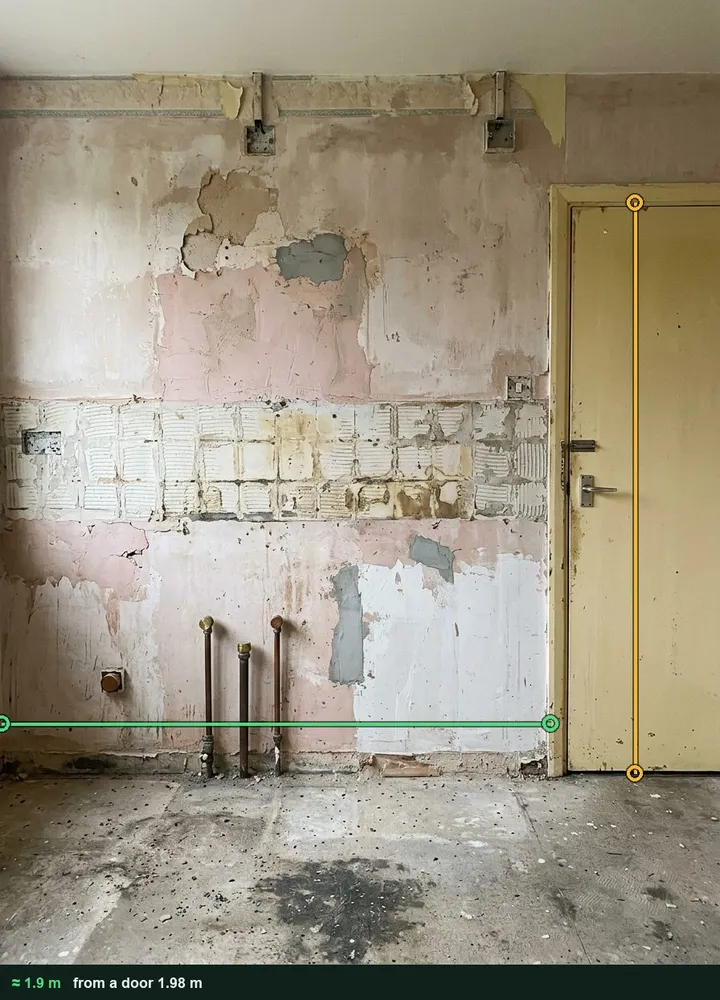
Square metres from a photo
Photograph the wall square on with a door in it, measure the length and height, and the form works out the area to use as the quantity. It is an estimate: tape it before you order materials. It works on web forms in any phone browser today, and the app version is on its way.
Enter the rate from your own schedule or the contractor's, and the form works out each item total and each room's subtotal. For a lump sum, set the unit to Sum and the quantity to 1.
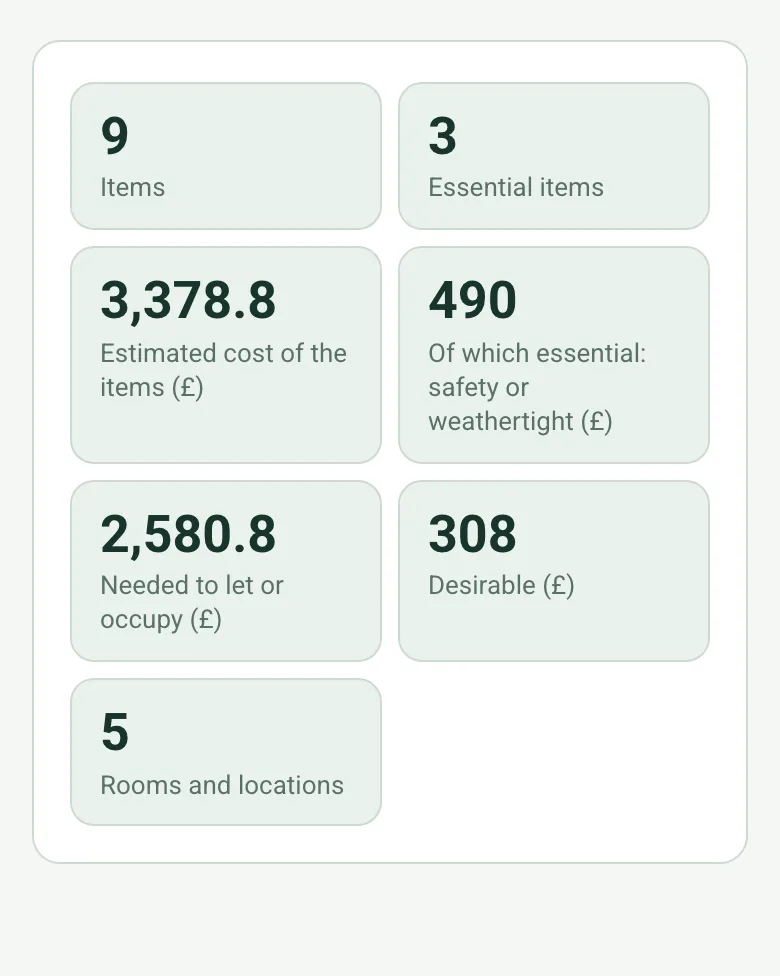
The form adds up the whole schedule and splits it into essential, needed to let or occupy, and desirable work, so the client can see what has to happen first and what can wait. The contingency is added on the next page.
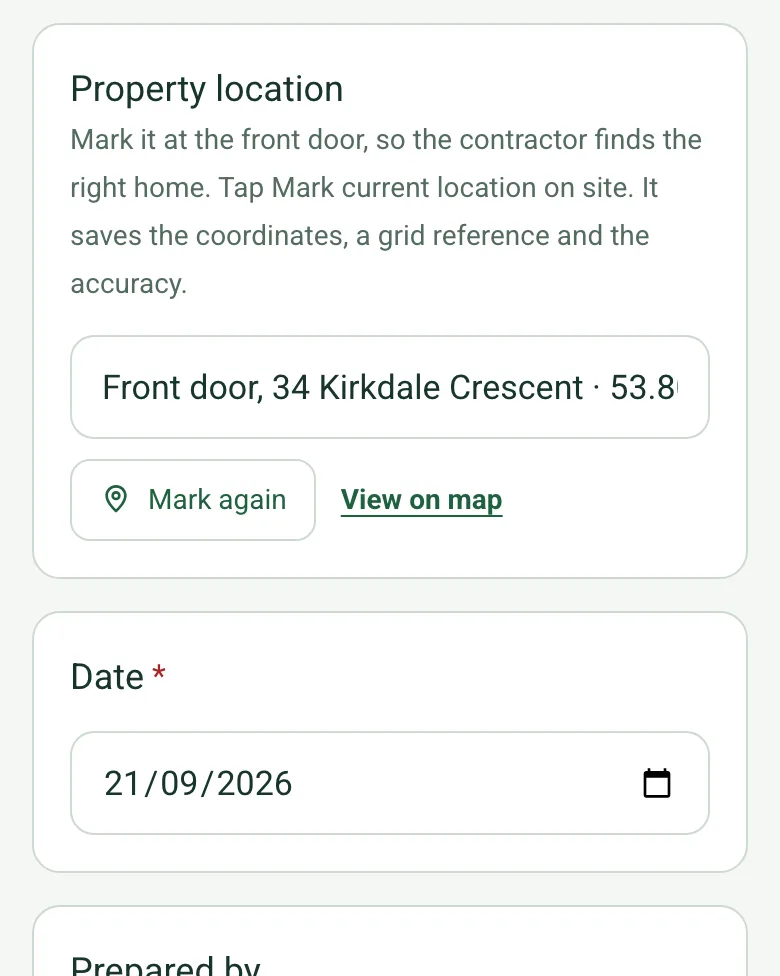
Mark current location at the front door, so the contractor finds the right home on an estate. Mark current location works on web forms in any phone browser today, and the app version is on its way.
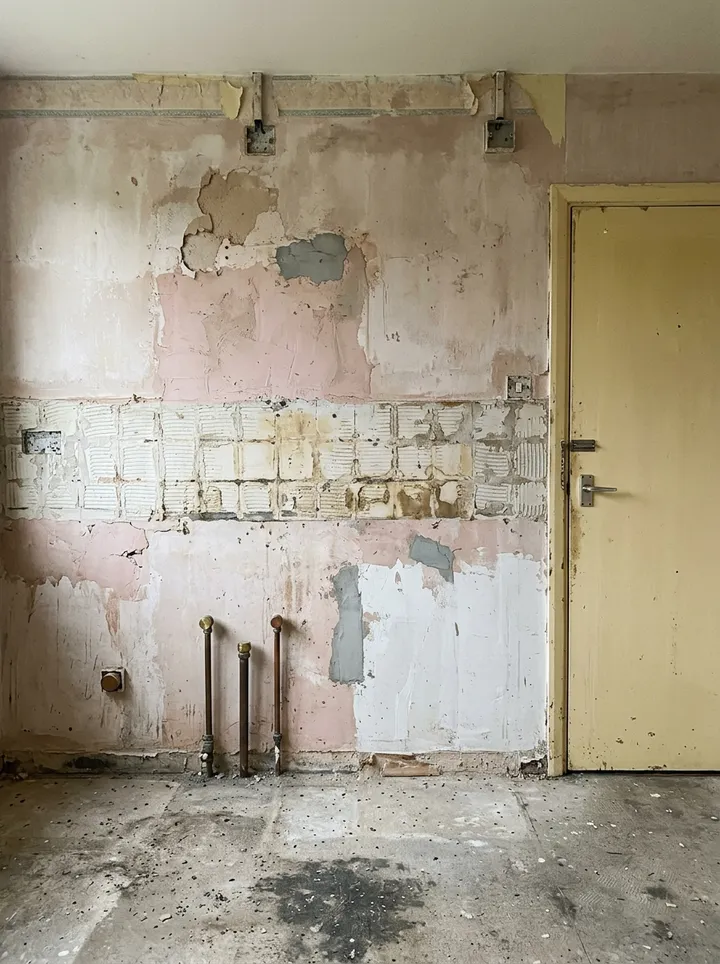
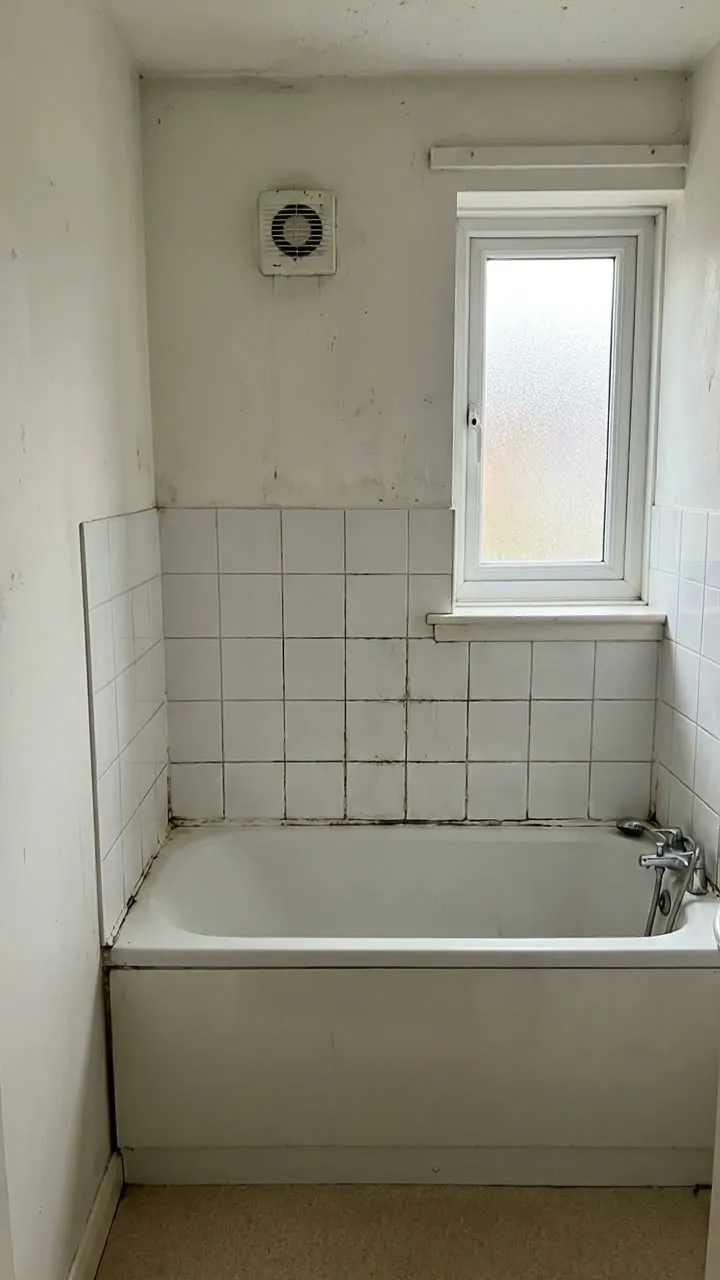
Void repairs to a fictional council house, room by room: a bathroom fan and regrouting, a boiler service, about 4.6 m² of replastering measured from a photo of the stripped kitchen, a sealed unit, a handrail and the redecoration, £3,378.80 before a 10% contingency. Open it as a filled-in form, or switch to a blank copy and try it yourself.
This is the real form as your team would use it: questions appear as you answer, scores work themselves out and you can add photos and signatures. No sign-up needed. Or open a completed example to see every answer, photo and score filled in.
Your team completes the schedule of works on site in the SiteSurvey app on iPhone, iPad and Android phones and tablets. The project name and address fill in for them, it works without signal, and it syncs when the device is back online with photos kept against the question they answer.
Customers and subcontractors do not need the app: send them a link and they can fill it in from any browser.
Room by room list of the work needed on a property: each item with its location, description, quantity, trade, priority, estimated cost and photos, with totals. 4 sections and 51 questions. Follow-up questions and guidance appear only when an answer calls for them, so the person on site never sees the ones that do not apply.
✎
Make it your own: every question is editable
This is a starting point, not a fixed form. Once it is in your SiteSurvey account you can reword any question, add or remove questions, sections and answer options, and add your own logo, so it fits the way your team works and the jobs you do.
Details you only enter once
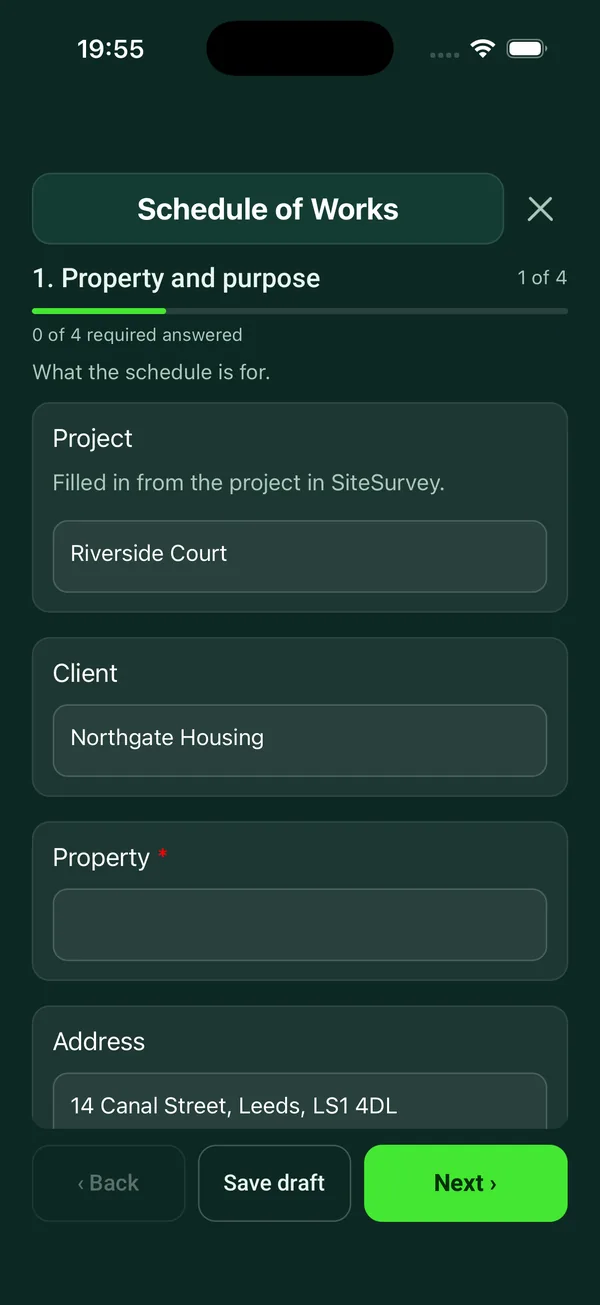
Add this form to a project in SiteSurvey and it fills in what the project already knows, so nobody on site retypes it and every form on the job uses the same names. Anything filled in can still be changed.
Project: the project name
Client: the project's customer
Property: the site, when the form is opened for a space or a product
Address: the site address, from the space or the project
1
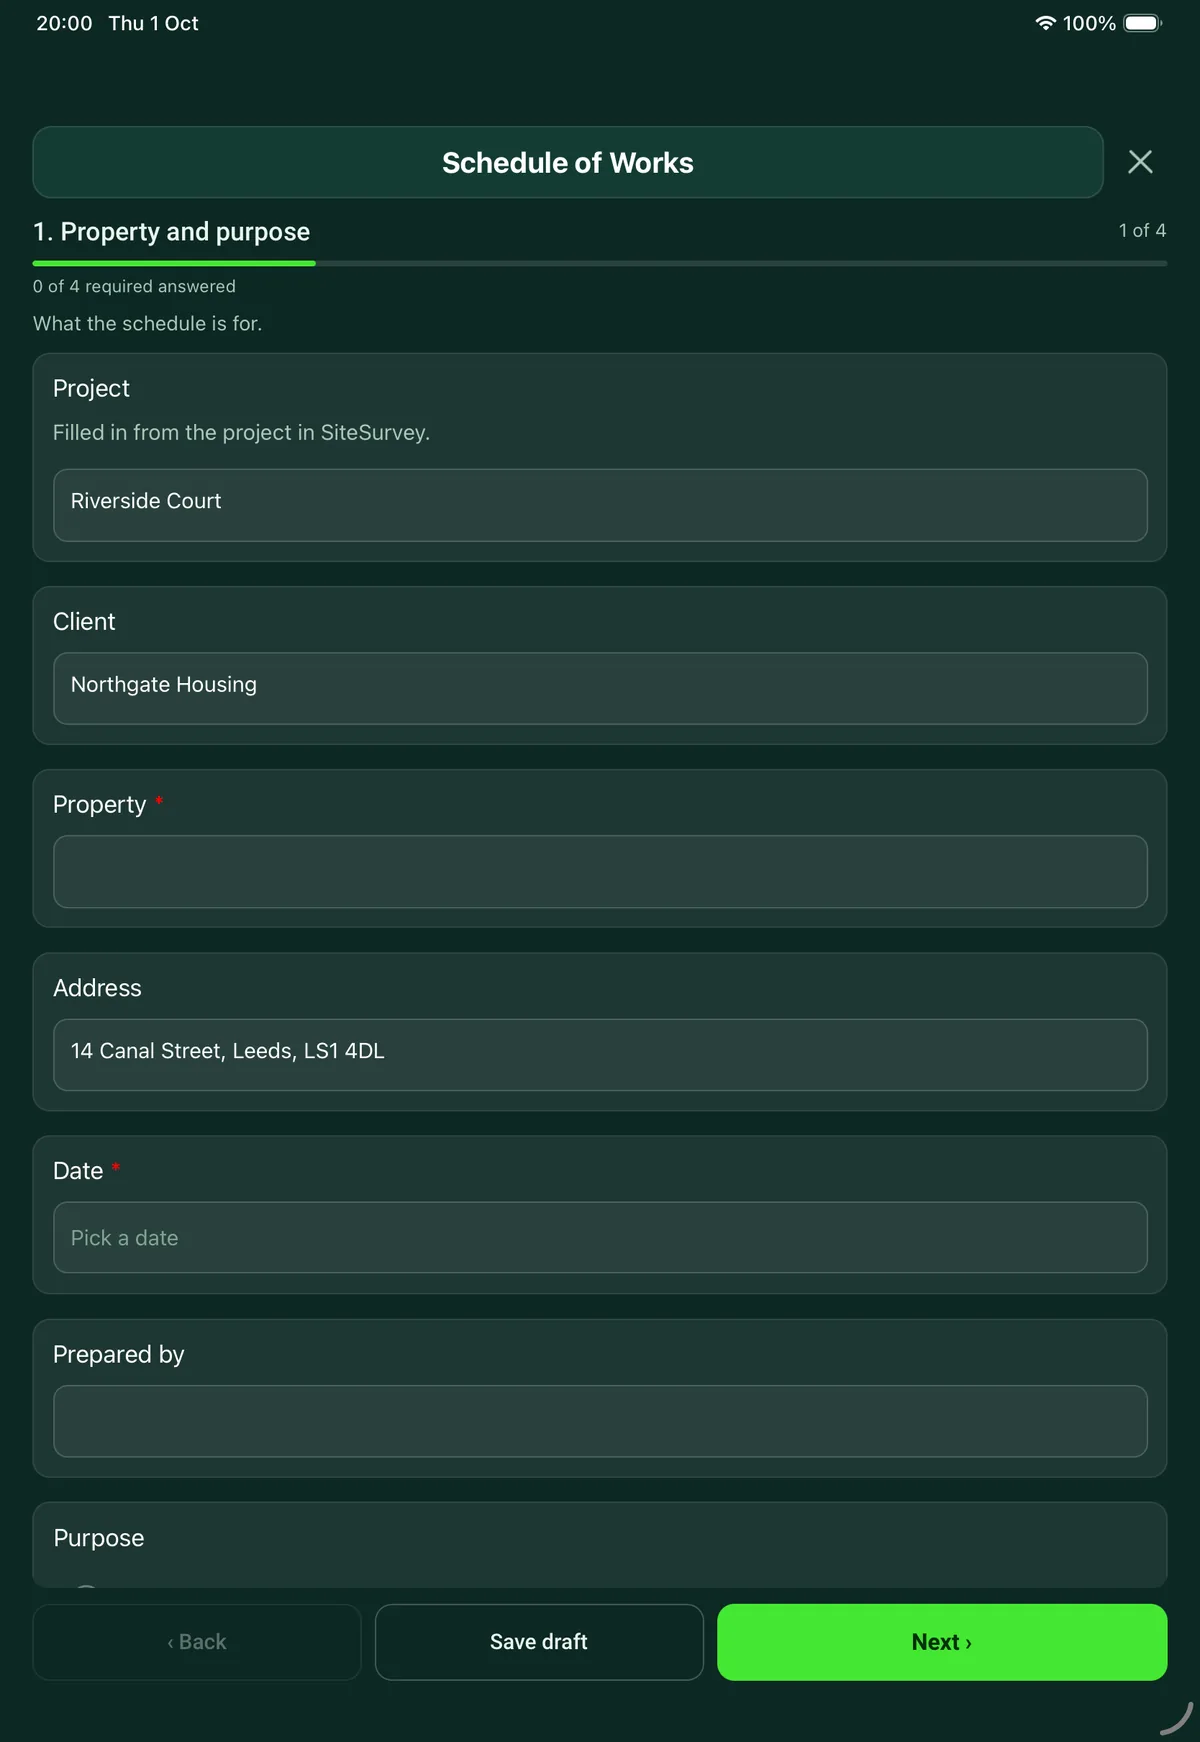
Property and purpose
What the schedule is for.
ProjectShort answer
Filled in from the project in SiteSurvey.
Fills in from the project name
ClientShort answer
Fills in from the project's customer
Property*Short answer
Fills in from the site, when the form is opened for a space or a product
AddressShort answer
Fills in from the site address, from the space or the project
Property locationShort answer
Mark it at the front door, so the contractor finds the right home. Tap Mark current location on site. It saves the coordinates, a grid reference and the accuracy.
Date*Date
Prepared byShort answer
PurposeChoose one
Refurbishment
Repairs to an empty property
End of lease repairs
Planned maintenance
Insurance repair
Extension or alteration
What is it based on?Short answer
For example the survey of a given date, or drawings with their revision.
Will the property be occupied during the work?Yes or No
Was the building built before 2000?Choose one
Yes
No
Not known
Asbestos informationChoose one
Survey or register seen
Asked for, not received
Not asked for
Shown only when the answers above make it relevant
Does the asbestos information cover the work in this schedule?Choose one
Yes, refurbishment survey covers it
No, management survey or register only
Refurbishment survey still needed
No work disturbs the fabric
Shown only when the answers above make it relevant
CheckBuildings built before 2000 can contain asbestos. Get the asbestos information before pricing or starting any work that disturbs the fabric of the building, and say in the schedule who is providing it.
Shown only when the answers above make it relevant
2
Items of work
One entry for each item. Describe it so someone who was not there could price it.
Rooms and locations
Repeat for each entry. Each one asks:
Room or location*Short answer
Work in this room
Repeat for each item. Each one asks:
ElementChoose one
Roof
External walls
Windows and external doors
Internal walls and ceilings
Floors
Internal doors and joinery
Kitchen
Bathroom
Electrical
Plumbing and heating
Decoration
Drainage
External works
Clearance and cleaning
Other (describe)
Work required*Notes
Measured length (m)Number
For a wall, ceiling, floor or run: measure it with a tape, or from a photo with a door or a 600 mm tile as the reference. Measuring from a photo gives an estimate.
Measured height or width (m)Number
Measured area (m²)Worked out by the form
Use it as the quantity for square metre items.
Shown only when the answers above make it relevant
QuantityNumber
For square metre items, the measured area above.
UnitChoose one
Item
Number
Metres
Square metres
Hours
Sum
Rate (£ per unit)Number
Your own rate or the contractor's schedule of rates. For a lump sum, set the unit to Sum, the quantity to 1 and the rate to the amount.
TradeChoose one
General builder
Roofer
Joiner
Plasterer
Electrician
Plumber or heating engineer
Decorator
Flooring
Glazier
Groundworker
Cleaner
Other (describe)
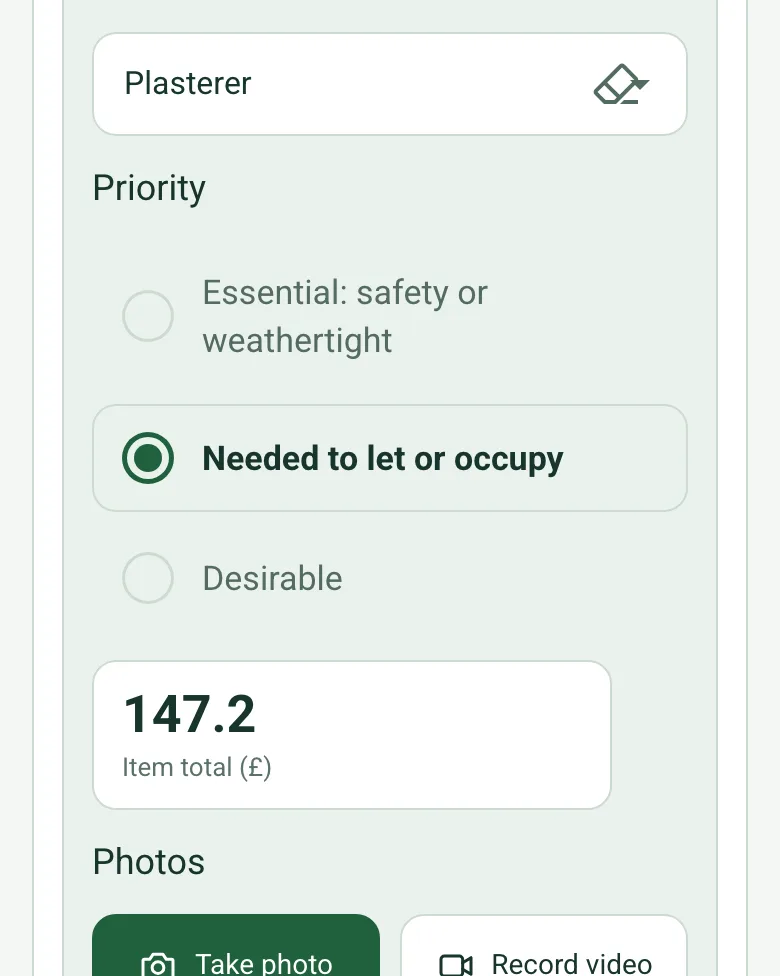
PriorityChoose one
Essential: safety or weathertight
Needed to let or occupy
Desirable
Item total (£)Worked out by the form
Shown only when the answers above make it relevant
PhotosPhotos
This room: itemsWorked out by the form
This room: essential itemsWorked out by the form
This room: estimated cost of the items (£)Worked out by the form
This room: essential (£)Worked out by the form
This room: needed to let (£)Worked out by the form
This room: desirable (£)Worked out by the form
ItemsWorked out by the form
Essential itemsWorked out by the form
Estimated cost of the items (£)Worked out by the form
Of which essential: safety or weathertight (£)Worked out by the form
Needed to let or occupy (£)Worked out by the form
Desirable (£)Worked out by the form
Rooms and locationsWorked out by the form
3
Allowances and programme
What sits around the items.
Contingency (%)Number
Contingency (£)Worked out by the form
Shown when “Contingency (%)” is answered
Total with contingency (£)Worked out by the form
Shown when “Contingency (%)” is answered
GuidanceThe figures are estimates entered by the person preparing the schedule. Say here whether they include VAT, fees and preliminaries such as scaffolding and skips.
What the figures include and leave outNotes
Target startDate
Expected durationShort answer
Access, keys, parking and working hoursNotes
4
Sign-off
Who prepared it and who approved it.
Prepared byWorked out by the form
Signature of the person who prepared itSignature
Approved for the client byShort answer
Client signatureSignature
Date approvedDate
See it filled in
A completed schedule of works report, made by SiteSurvey from a fictional site visit: every answer, the photos, the guidance that applied and the sign-off, ready to send as a PDF.
Each item has an estimated cost entered by the person preparing the schedule. The form adds them up, applies the contingency percentage you enter, and shows the total with contingency. It asks you to say whether the figures include VAT, fees and preliminaries such as scaffolding and skips.
Can builders price from it?
Yes. Each item gives the location, element, work required, quantity, unit and trade, with photos, so it can be sent to contractors as a PDF or a share link and priced like for like. Up to 150 items fit on one schedule.
How are items prioritised?
Each item is marked essential (safety or weathertight), needed to let or occupy, or desirable. The form counts the essential items. The priority bands are the form's own.
Does it deal with asbestos?
It asks whether the building was built before 2000, whether asbestos information has been seen, and whether it covers the work in the schedule or a refurbishment survey is still needed. HSE says buildings constructed after 2000 are unlikely to contain asbestos. Under the Control of Asbestos Regulations 2012, an employer must not start work liable to expose employees to asbestos without first assessing whether it is present, or assuming that it is.
Can it be written on site?
Yes. Walk the property with the form on a phone or tablet, adding an item and photos in each room. In the SiteSurvey app it works offline and syncs when the device is back online, and the record goes out as a PDF or a share link.
Who signs the schedule?
The person who prepared it, and the client, who signs to approve it with the date approved. Both sign on the device, and the signed schedule goes out as a PDF.