A retail fixture survey for refits, rollouts and shopfitting. Pin the store by GPS, then add each fixture by zone with its tag, size, shelves, condition and recommended action, measuring heights with a tape or from a photo. The form works out shelf length and floor space for each line, totals them by zone and for the store, and counts fixtures to replace, redesign or remove, those rated poor and any that are unstable. Try the form below, see every question or open a completed example.
✎Every question is editable. Add this form to your account, then change the wording, add or remove questions and options, and make it fit your own jobs.
A store fixture survey should record the store format, sales floor area, ceiling height, floor finish, trading hours and delivery access, then each fixture's zone, ID, type, quantity, width, height and depth, number of shelves, material, condition, any damage and the recommended action, with photos. A summary for the design team and the store manager's sign-off complete it.
Pin the store, then go zone by zone and add each fixture with its tag, size, shelves, condition and the recommended action. The form works out the shelf length and floor space for each line, totals them by zone and for the store, and counts the fixtures to replace, redesign or remove, the ones rated poor and any that are unstable. Measure heights with a tape, or from a photo using the bay width you measured.
Every store on the map
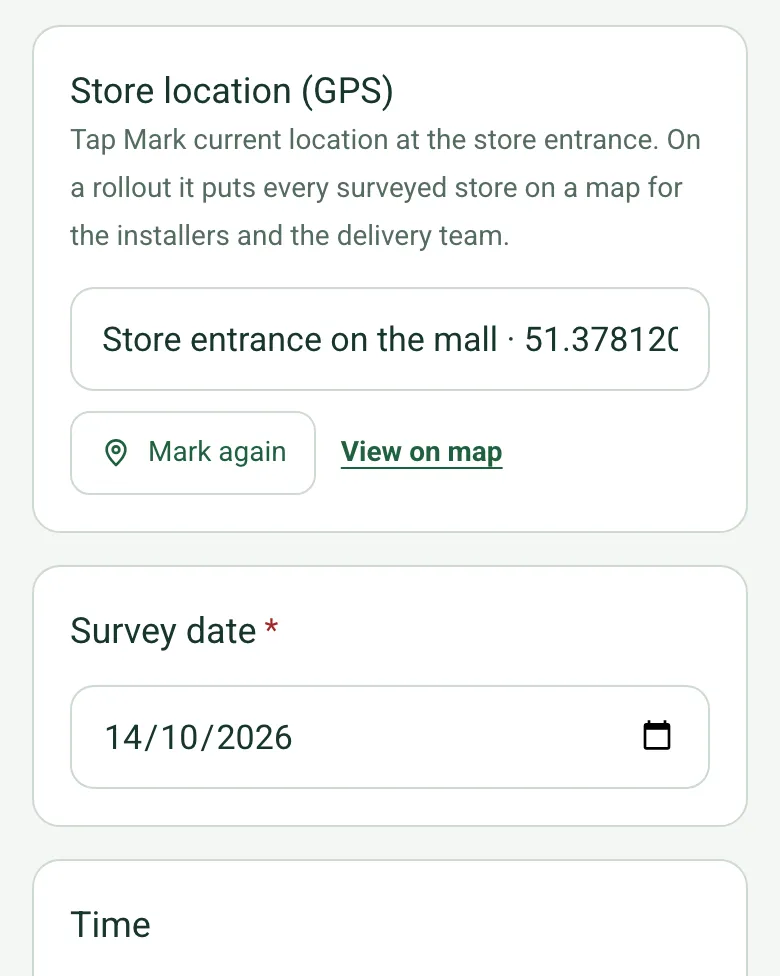
Tap Mark current location at the store entrance. On a rollout every surveyed store sits on a map for the installers and the delivery team. Mark current location works on web forms in any phone browser today, and the app version is on its way.
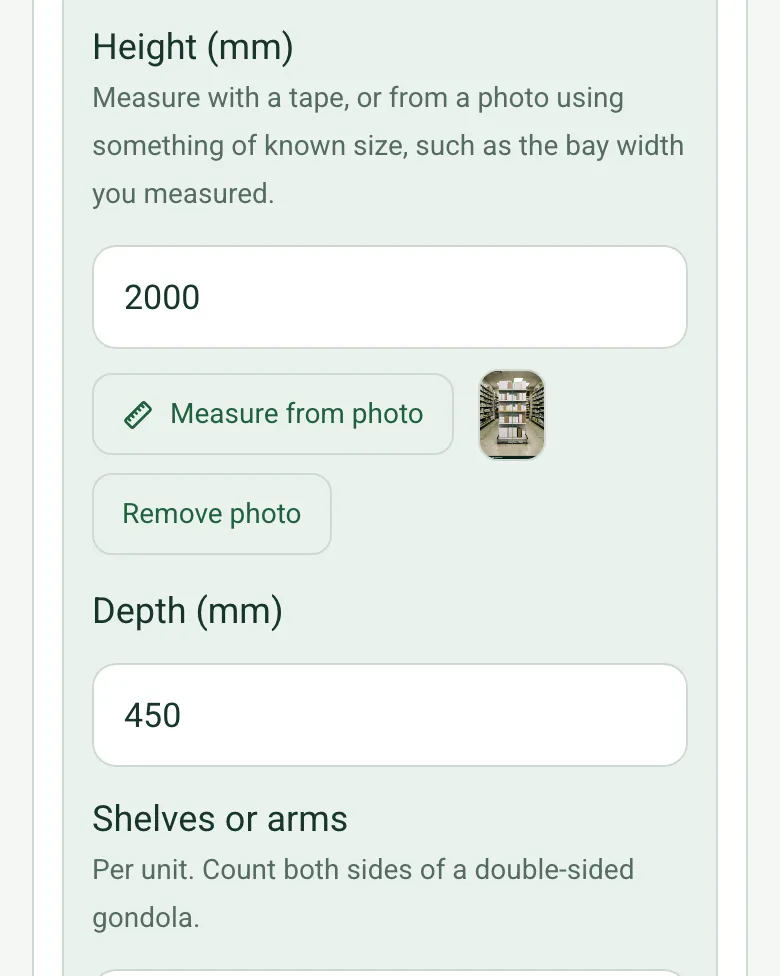
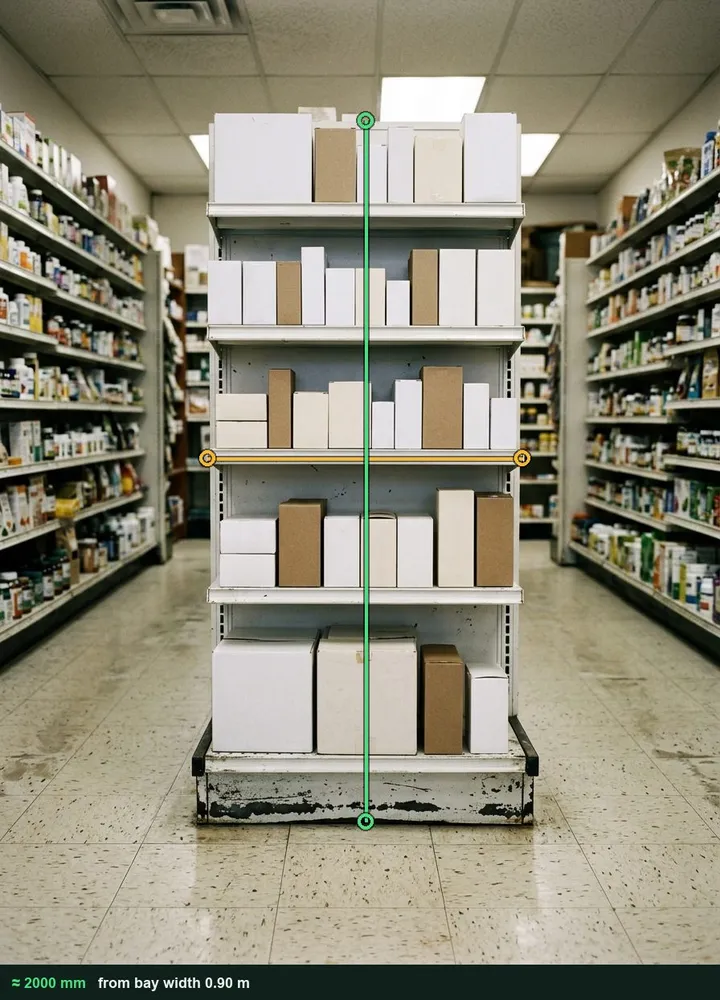
Use the bay width you measured as the reference on a photo and mark the fixture's height, or use a tape. The marked-up photo stays with the fixture. It works on web forms in any phone browser today, and the app version is on its way.
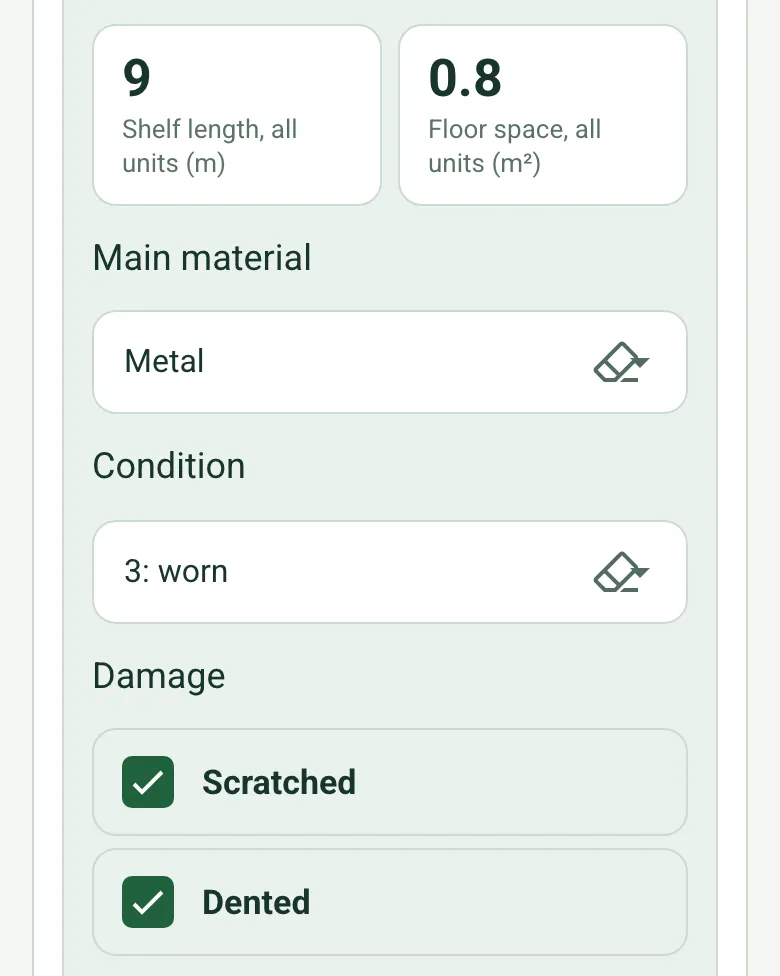
Width times shelves times quantity gives the shelf length for each line, and width times depth gives its floor space, so the design team gets the numbers it needs to plan the new layout.
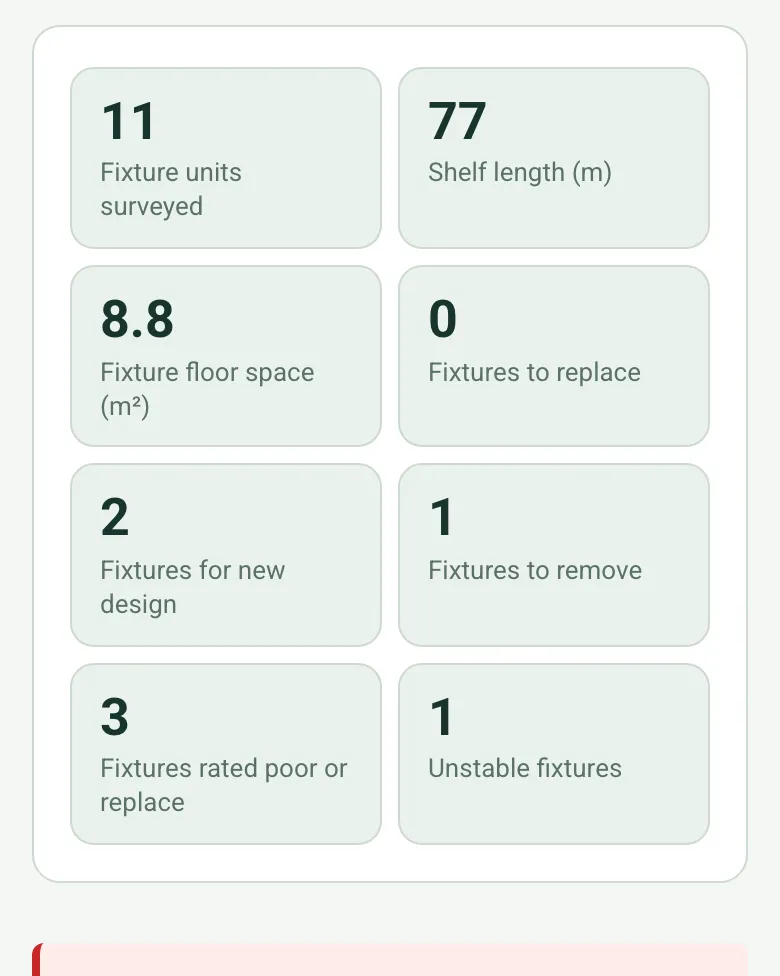
The totals give a quick scope for estimating: units, shelf length, floor space, fixtures by action, those rated poor and any unstable fixture, which also brings up a red note to tell the store manager.
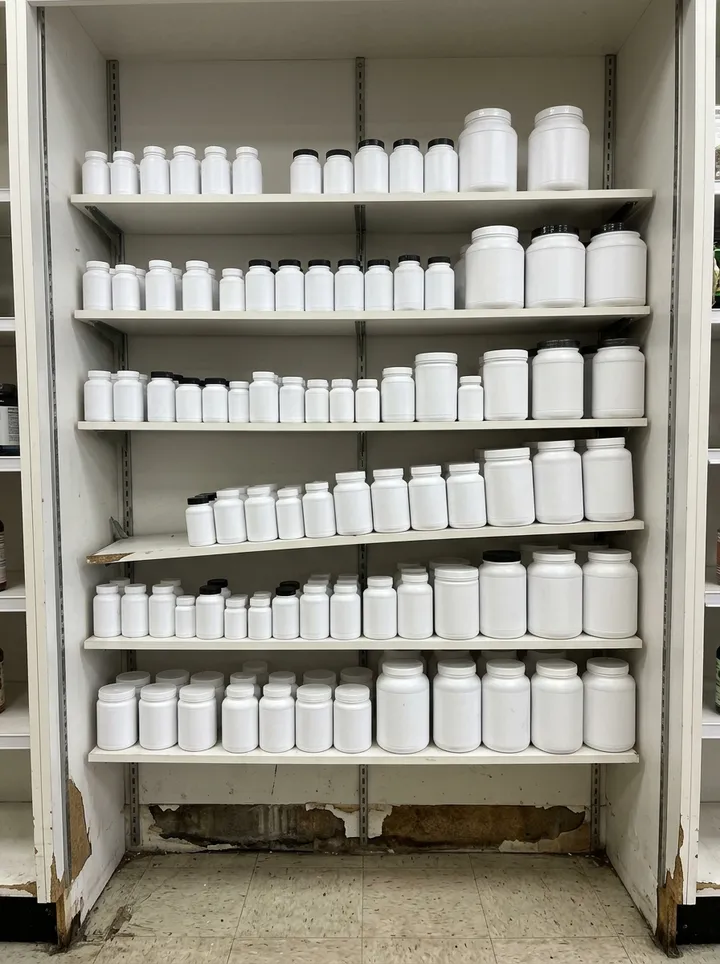
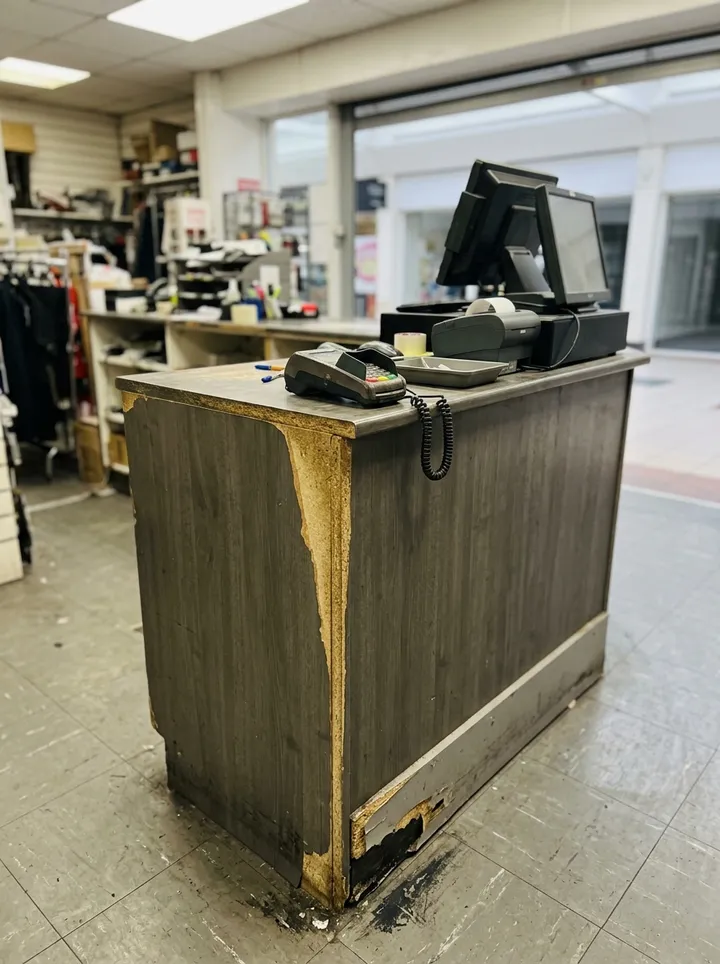
A fictional health store in a Bath shopping centre, surveyed before a refit: 11 fixture units in three zones and 77 m of shelf, with the sports nutrition wall and the cash desk for the new design, gondolas and end caps to refurbish and a loose table to remove. Open it as a filled-in form, or switch to a blank copy and try it yourself.
This is the real form as your team would use it: questions appear as you answer, scores work themselves out and you can add photos and signatures. No sign-up needed. Or open a completed example to see every answer, photo and score filled in.
Every question in the store fixture survey template
A store fixture survey: store location, every fixture by zone with its tag, type, size, shelves, material, condition, damage and recommended action, with shelf length, floor space and counts worked out. 4 sections and 62 questions. Follow-up questions and guidance appear only when an answer calls for them, so the person on site never sees the ones that do not apply.
✎
Make it your own: every question is editable
This is a starting point, not a fixed form. Once it is in your SiteSurvey account you can reword any question, add or remove questions, sections and answer options, and add your own logo, so it fits the way your team works and the jobs you do.
Details you only enter once
Add this form to a project in SiteSurvey and it fills in what the project already knows, so nobody on site retypes it and every form on the job uses the same names. Anything filled in can still be changed.
Project: the project name
Client: the project's customer
Site: the site, when the form is opened for a space or a product
Site address: the site address, from the space or the project
1
Store
ProjectShort answer
Fills in from the project name
ClientShort answer
Fills in from the project's customer
Site*Short answer
Fills in from the site, when the form is opened for a space or a product
Site addressShort answer
Fills in from the site address, from the space or the project
Store location (GPS)Short answer
Tap Mark current location at the store entrance. On a rollout it puts every surveyed store on a map for the installers and the delivery team.
Survey date*Date
Store number or name*Short answer
Surveyed by*Short answer
Store manager on dutyShort answer
Store formatChoose one
High street
Shopping centre unit
Retail park
Concession or shop-in-shop
Standalone
Other
Approximate sales floor (m²)Number
Ceiling height (mm)Number
Measuring from a photo gives an estimate. Check critical sizes with a tape.
Floor finishChoose one
Timber or LVT
Vinyl tile
Carpet
Polished concrete
Ceramic tile
Mixed
Trading hours and best install windowShort answer
Delivery and install accessChoose one
Front door only
Rear service door
Loading bay
Centre service corridor
Walk Cam: store walk-throughWalk Cam video with voice-to-text
Optional. Film a guided walk-through on the SiteSurvey app.
2
Fixtures
Zones and departments
Repeat for each entry. Each one asks:
Zone or department*Short answer
Fixtures in this zone
Repeat for each fixture. Each one asks:
Fixture ID or tag*Short answer
Scan the fixture tagScan a label: asset number
Optional. Scan the label or tag to capture its numbers.
Fixture type*Choose one
Gondola, single-sided
Gondola, double-sided
End cap
Wall unit, slatwall
Wall unit, shelving
Island or round display
Table
Counter or cash desk
Clothing rail
Mannequin or bust
Display case
Other
Quantity of this fixtureNumber
Leave blank for one.
Width (mm)Number
Measuring from a photo gives an estimate. Check critical sizes with a tape.
Height (mm)Number
Measure with a tape, or from a photo using something of known size, such as the bay width you measured.
Depth (mm)Number
Measuring from a photo gives an estimate. Check critical sizes with a tape.
Shelves or armsNumber
Per unit. Count both sides of a double-sided gondola.
Shelf length, all units (m)Worked out by the form
Shown only when the answers above make it relevant
Floor space, all units (m²)Worked out by the form
Shown only when the answers above make it relevant
UnitsWorked out by the form
Main materialChoose one
Metal
Timber
Laminate
Slatwall
Acrylic
Glass
Mixed
ConditionChoose one
5: like new
4: good
3: worn
2: poor
1: replace
DamageTick all that apply
Scratched
Dented
Rust
Missing shelves or parts
Broken brackets
Unstable
Peeling laminate
None
WarningUnstable fixture. Tell the store manager and keep it from being loaded until it is fixed or removed.
Shown when “Damage” includes “Unstable”
Recommended action*Choose one
Keep as is
Refurbish
Replace like for like
Replace with new design
Remove
Photos (front and any damage)Photos
NotesNotes
This zone: fixture unitsWorked out by the form
This zone: shelf length (m)Worked out by the form
This zone: floor space (m²)Worked out by the form
This zone: fixtures to replaceWorked out by the form
This zone: fixtures for new designWorked out by the form
This zone: fixtures to removeWorked out by the form
This zone: rated poor or replaceWorked out by the form
This zone: unstableWorked out by the form
Fixture units surveyedWorked out by the form
Shelf length (m)Worked out by the form
Fixture floor space (m²)Worked out by the form
Fixtures to replaceWorked out by the form
Fixtures for new designWorked out by the form
Fixtures to removeWorked out by the form
Fixtures rated poor or replaceWorked out by the form
Unstable fixturesWorked out by the form
WarningUnstable fixture recorded. Tell the store manager before you leave, and make sure it is emptied and kept out of use until it is fixed or removed.
Shown only when the answers above make it relevant
3
Summary
Summary for the design teamNotes
Store manager nameShort answer
Store manager signatureSignature
4
Actions and sign-off
Are further actions needed?Yes or No
Further actions
Repeat for each action. Each one asks:
Shown when “Are further actions needed?” is Yes
What needs doing?*Notes
PriorityChoose one
Urgent
High
Medium
Low
Who will do it?Short answer
Due dateDate
StatusChoose one
Open
In progress
Completed
Inspector nameWorked out by the form
Position or companyShort answer
Inspector signatureSignature
CheckSigning records what was found on the day. It is not a guarantee of condition and does not replace any examination, test, design check or repair needed from a competent person.
See it filled in
A completed store fixture survey report, made by SiteSurvey from a fictional site visit: every answer, the photos, the guidance that applied and the sign-off, ready to send as a PDF.
Add one entry per fixture type in a zone and set the quantity, or one entry per tagged fixture if each needs its own record. Each entry can scan the fixture's asset tag.
How is condition rated?
On a five-point scale from 5, like new, to 1, replace, with a damage checklist covering scratches, dents, rust, missing parts, broken brackets, instability and peeling laminate. An unstable fixture shows a warning to tell the store manager and keep it from being loaded.
What does the recommended action feed into?
Each fixture gets keep, refurbish, replace like for like, replace with a new design, or remove. The form counts fixtures to replace, redesign and remove, and works out the shelf length (width times shelves times quantity) and floor space of every line, by zone and for the store, which gives the design and estimating team a quick scope.
What store details does it capture?
Store number, format, sales floor area, ceiling height, floor finish, trading hours and the best install window, and the delivery route, such as the front door only, a rear service door, a loading bay or a centre service corridor.
Can I film the store?
Yes. The optional Walk Cam in the SiteSurvey app films a guided walk-through: the storefront, each zone and the back of house delivery route.
Is a store refit covered by CDM 2015?
Usually, yes. The Construction (Design and Management) Regulations 2015 define construction work to include fitting out a structure, and HSE says client duties apply in full to a business carrying out a construction project. This survey is a record of the existing fixtures; it is not the pre-construction information or the construction phase plan.