An installation record for fire stopping and penetration seals. Record the installer, the operatives and their third-party certification, the drawings and the level. Add each seal: scan its label, record the location, element, fire resistance and services, measure the opening with a tape or from the before photo, and enter the largest opening the tested detail allows, with before and after photos. The form flags an opening larger than its detail, counts seals complete, snagged, needing assessment and missing a photo, and totals the area sealed. Try the form below, see every question or open a completed example.
✎Every question is editable. Add this form to your account, then change the wording, add or remove questions and options, and make it fit your own jobs.
What should a fire stopping installation record include?
A fire stopping record should identify every seal with a label or reference, its location, the element and its fire resistance, the services passing through, the product or system used and the tested detail it follows, with photos. The ASFP on-site guide says to make a complete record of all installations, referred to in the labelling, to apply labels for traceability, and to photograph the completed work. It also says fire stopping should ideally be installed by people working for a third-party certificated contractor.
Add each seal with its label, measure the opening from the before photo and enter the largest opening the tested detail allows. The form flags an opening too big for its detail, counts seals by result and missing photos, and totals the opening area.
Opening size from the before photo
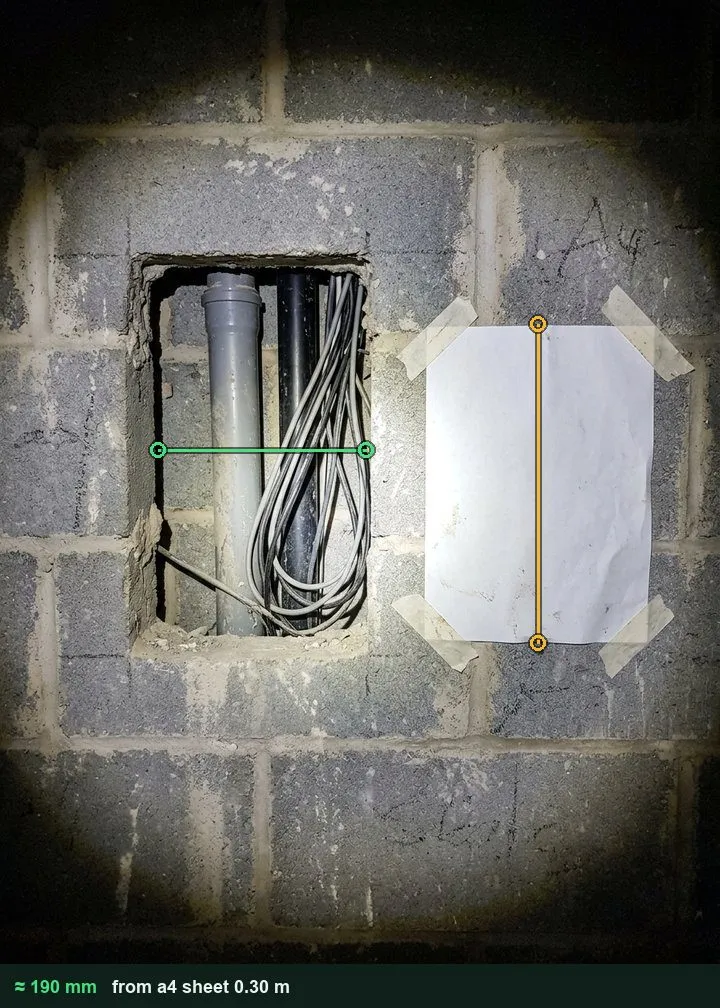
Tape an A4 sheet beside the opening before you seal it, photograph it square on and mark the sheet, then the opening. The result rounds to 10 mm. It works on web forms in any phone browser today, and the app version is on its way.
The form compares each opening with the largest the tested detail allows, then counts the seals by result, the openings too big for their detail and the seals missing a before or after photo, and adds up the area sealed.
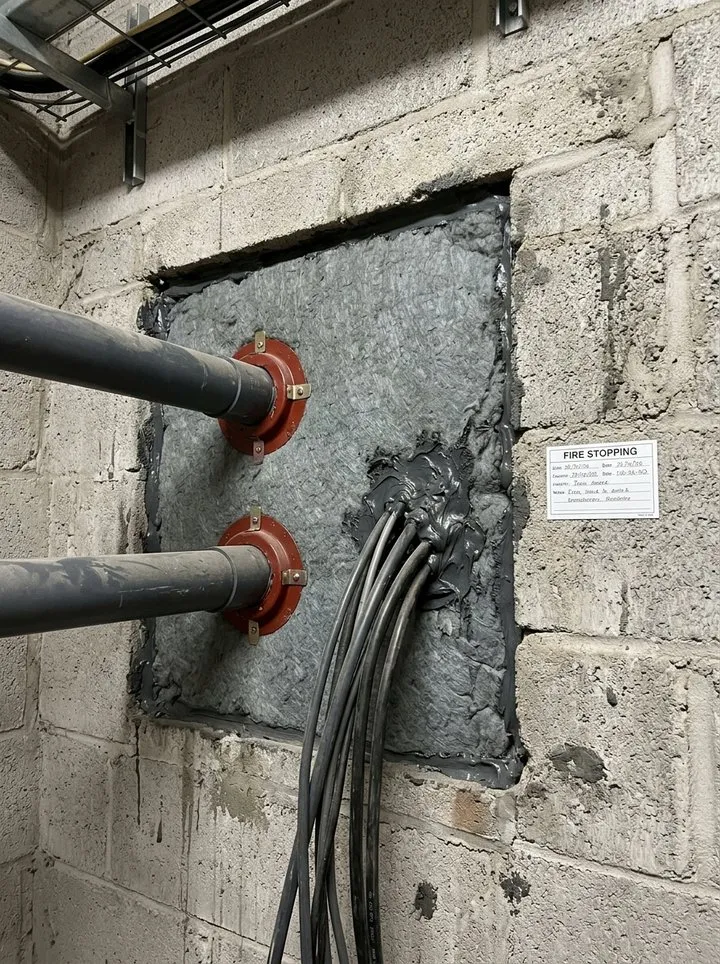
A fictional block of flats, level 3 risers: four seals labelled and recorded, one riser wall opening measured at about 190 by 350 mm from a photo and sealed with a batt and pipe collars, and one opening of mixed services larger than its detail, left open for an assessment. Open it as a filled-in form, or switch to a blank copy and try it yourself.
This is the real form as your team would use it: questions appear as you answer, scores work themselves out and you can add photos and signatures. No sign-up needed. Or open a completed example to see every answer, photo and score filled in.
Every question in the fire stopping installation template
A fire stopping installation record: certification scheme, drawings, each penetration seal with its label, element, fire rating, services, product and tested detail, before and after photos, and sign-off. 3 sections and 54 questions. Follow-up questions and guidance appear only when an answer calls for them, so the person on site never sees the ones that do not apply.
✎
Make it your own: every question is editable
This is a starting point, not a fixed form. Once it is in your SiteSurvey account you can reword any question, add or remove questions, sections and answer options, and add your own logo, so it fits the way your team works and the jobs you do.
Details you only enter once
Add this form to a project in SiteSurvey and it fills in what the project already knows, so nobody on site retypes it and every form on the job uses the same names. Anything filled in can still be changed.
Project: the project name
Client: the project's customer
Site: the site, when the form is opened for a space or a product
Site address: the site address, from the space or the project
1
Job
ProjectShort answer
Fills in from the project name
ClientShort answer
Fills in from the project's customer
Site*Short answer
Fills in from the site, when the form is opened for a space or a product
Site addressShort answer
Fills in from the site address, from the space or the project
Date*Date
Installer (company)*Short answer
Operatives (names and qualification or card)Short answer
Third-party certification schemeChoose one
FIRAS
LPCB
IFC
BM TRADA
Other
None
Certificate numberShort answer
GuidanceASFP on-site guide to installing fire-stopping: fire stopping should ideally be installed by competent persons, meaning people working for a third-party certificated contractor or whose competence a third-party scheme has checked. Make a complete record of all installations, referred to in the labelling, apply labels for traceability, and photograph the completed work.
CheckNo third-party certification recorded. The ASFP recommends installation by a third-party certificated contractor or by people whose competence a third-party scheme has checked.
Shown when “Third-party certification scheme” is “None”
GuidanceApproved Document B (England): openings through a fire-resisting element for pipes, ducts, conduits or cables should be as few as possible, as small as practicable and fire-stopped, and joints between fire-separating elements should be fire-stopped.
CheckThis is the installer's site record of the seals fitted. It supports the certificate of conformity issued under the contractor's third-party certification scheme (such as FIRAS, LPCB or IFC). It is not that certificate.
Drawings or fire strategy referenceShort answer
Levels or areas coveredShort answer
Record each level or area, with its seals, on the next page
2
Penetrations sealed
Seals by level or area
Repeat for each entry. Each one asks:
Level or area*Short answer
For example Level 2 riser or Ground floor corridor
Seals in this area
Repeat for each entry. Each one asks:
Label or reference number*Short answer
Scan the seal labelScan a label: label number
Optional. Scan the label or tag to capture its numbers.
Position in this areaShort answer
ElementChoose one
Wall
Floor
Ceiling or cavity barrier
Fire resistanceChoose one
30 minutes
60 minutes
90 minutes
120 minutes
Other
Services through itTick all that apply
Cables
Plastic pipe
Metal pipe
Insulated pipe
Ductwork
Mixed services
Linear gap
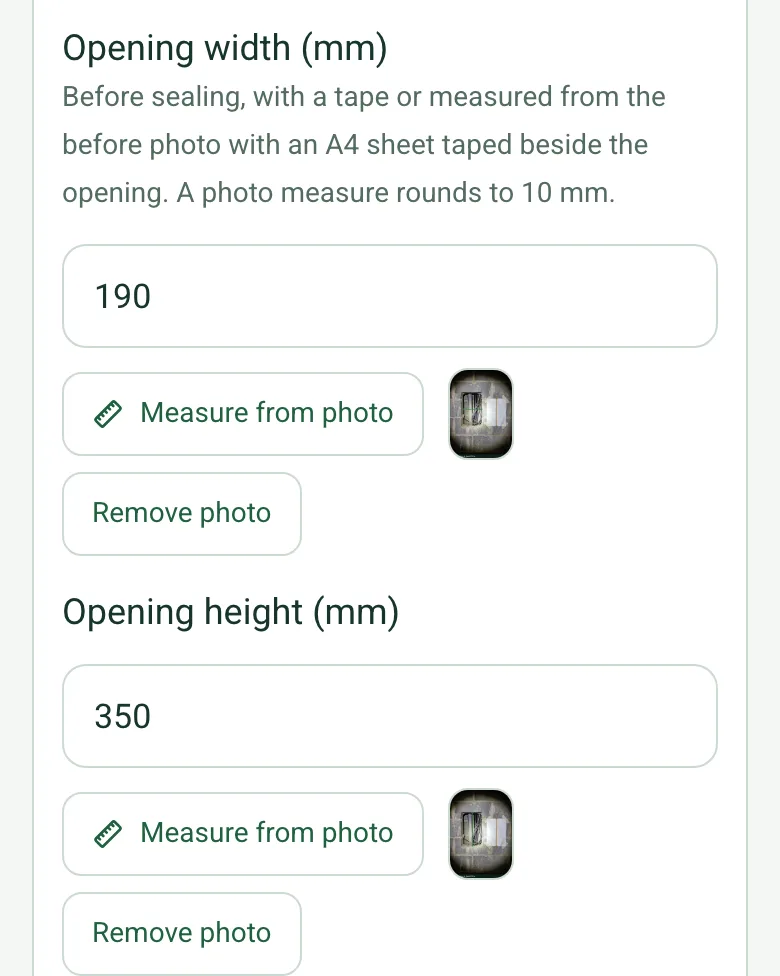
Opening width (mm)Number
Before sealing, with a tape or measured from the before photo with an A4 sheet taped beside the opening. A photo measure rounds to 10 mm.
Opening height (mm)Number
Largest opening the tested detail allows (mm)Number
From the manufacturer's tested detail or assessment for this seal.
Opening area (m²)Worked out by the form
Shown only when the answers above make it relevant
Size against the tested detailWorked out by the form
Shown only when the answers above make it relevant
Product or systemShort answer
Tested detail or assessment referenceShort answer
Before photoPhotos
After photo (with label)Photos
PhotosWorked out by the form
Result*Choose one
Complete
Snag
Outside the tested detail: needs assessment
What is neededShort answer
Shown only when the answers above make it relevant
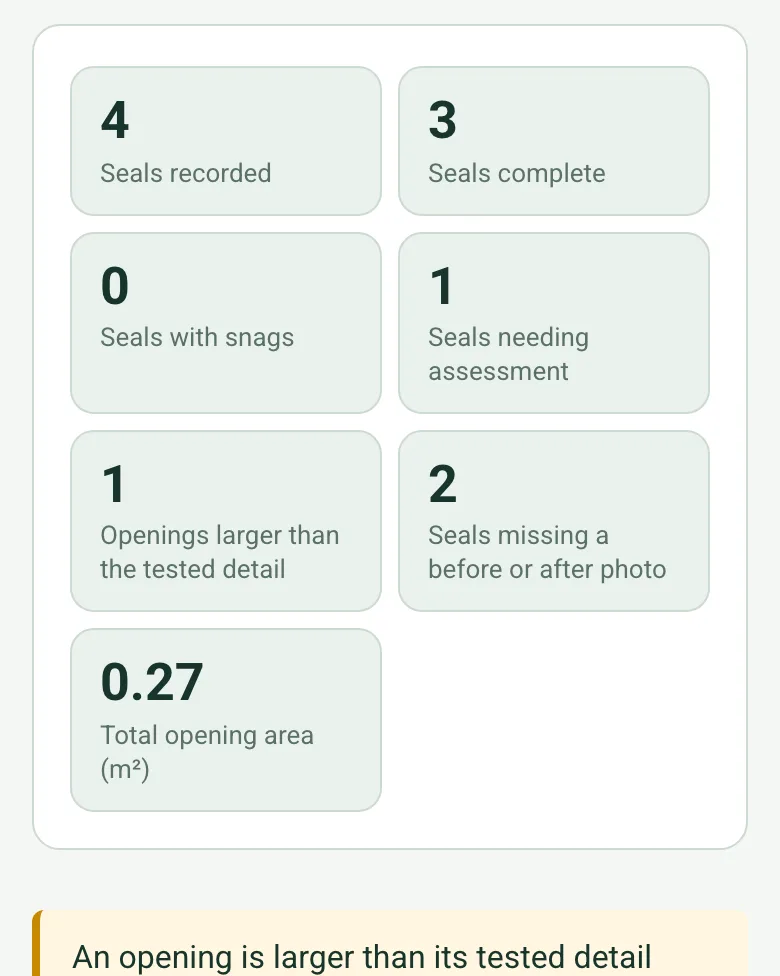
This level or area: seals recordedWorked out by the form
This level or area: seals completeWorked out by the form
This level or area: seals with snagsWorked out by the form
This level or area: seals needing assessmentWorked out by the form
This level or area: openings larger than the tested detailWorked out by the form
This level or area: seals missing a before or after photoWorked out by the form
This level or area: total opening area (m²)Worked out by the form
Seals recordedWorked out by the form
Seals completeWorked out by the form
Seals with snagsWorked out by the form
Seals needing assessmentWorked out by the form
Openings larger than the tested detailWorked out by the form
Seals missing a before or after photoWorked out by the form
Total opening area (m²)Worked out by the form
CheckAn opening is larger than its tested detail allows. Mark the seal as outside the tested detail and get an assessment from the seal manufacturer, or reduce the opening, before it is closed up.
Shown only when the answers above make it relevant
CheckPhotograph each seal before it is covered up, and again once it is labelled, so the work can be checked later.
WarningSeals outside the tested detail. At least one seal is outside its tested detail. It cannot be relied on until the seal manufacturer or a fire engineer gives an assessment. Add an action for each one below.
Shown only when the answers above make it relevant
CheckSnags are recorded. Add an action for each one below with an owner and a due date.
Shown only when the answers above make it relevant
Snags and actions
Repeat for each snag. Each one asks:
Action needed*Notes
PriorityChoose one
Urgent
High
Medium
Low
OwnerShort answer
DueDate
StatusChoose one
Open
In progress
Completed
3
Sign-off
Notes for the main contractorNotes
Main contractor or client nameShort answer
Main contractor or client signatureSignature
Completed by*Short answer
SignatureSignature
See it filled in
A completed fire stopping installation report, made by SiteSurvey from a fictional site visit: every answer, the photos, the guidance that applied and the sign-off, ready to send as a PDF.
The ASFP guide says photographs of the completed installation help verify the work. A photo taken before the seal is covered up shows what cannot be seen later.
What if the services do not match a tested detail?
Mark the seal as outside the tested detail and say what is needed, such as an assessment from the seal manufacturer. The form counts these so they are not missed.
Does third-party certification matter?
The ASFP recommends it, and its guide lists recognised bodies running installer schemes, including FIRAS, LPCB, IFC and BM TRADA. The form records the scheme and shows a note if there is none.
What does Approved Document B say?
In England, Approved Document B says openings through a fire-resisting element for pipes, ducts, conduits or cables should be as few as possible, as small as practicable and fire-stopped, and that proprietary tested fire-stopping systems may be used.
How does this fit with a compartmentation survey?
A fire compartmentation survey inspects existing fire stopping and finds breaches. This record is completed by the installer as the work is done.
Who uses this?
Passive fire protection and fire stopping contractors, main contractors, fire engineers and building owners.