A fire compartmentation and fire-stopping survey, floor by floor. Record each breach with its location, element, required fire resistance, defect, services and priority, and measure the opening from a photo with an A4 sheet as the reference. The form totals breaches by priority for each floor and the building, counts the floors with a high priority breach and adds up the measured opening area for scoping the remedial work. Try the form below, see every question or open a completed example.
✎Every question is editable. Add this form to your account, then change the wording, add or remove questions and options, and make it fit your own jobs.
A fire compartmentation survey records each breach in the building's compartment walls, floors, risers and cavity barriers: where it is, the element and the fire resistance it needs, the type of defect, such as an unsealed service penetration or missing cavity barrier, the services through it, its size, any existing fire-stopping product or label, photos, a priority and the remedy.
Built for surveying compartmentation floor by floor
Record each floor or area, then each breach on it with its photos and priority. Measure the opening from a photo with an A4 sheet on the wall, and the form totals the breaches by priority for each floor and the whole building, and adds up the opening area for scoping the remedial work.
Opening size from a photo
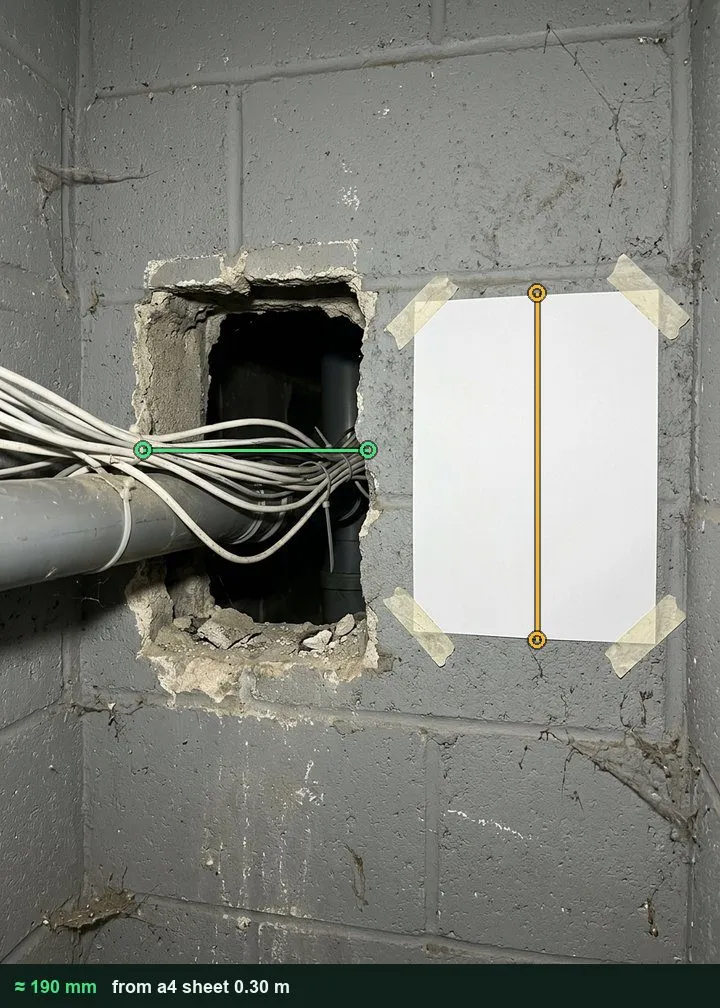
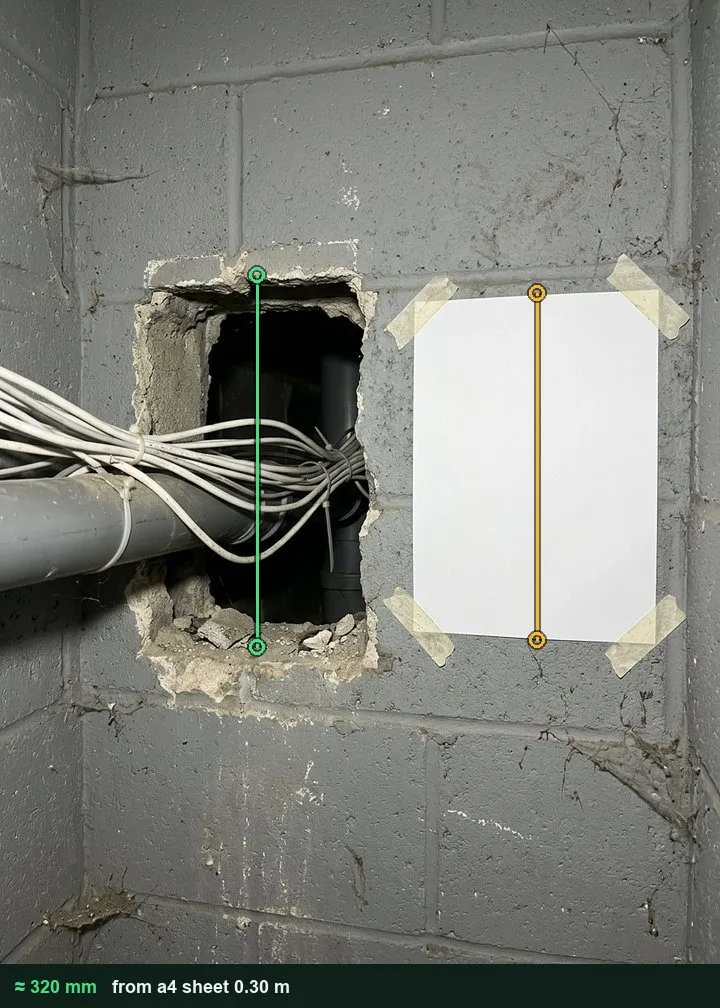
Tape an A4 sheet to the wall beside the hole, photograph it square on and mark the sheet, then the opening. The result is rounded to 10 mm: good for scoping and pricing, and the installer measures before sealing. It works on web forms in any phone browser today, and the app version is on its way.
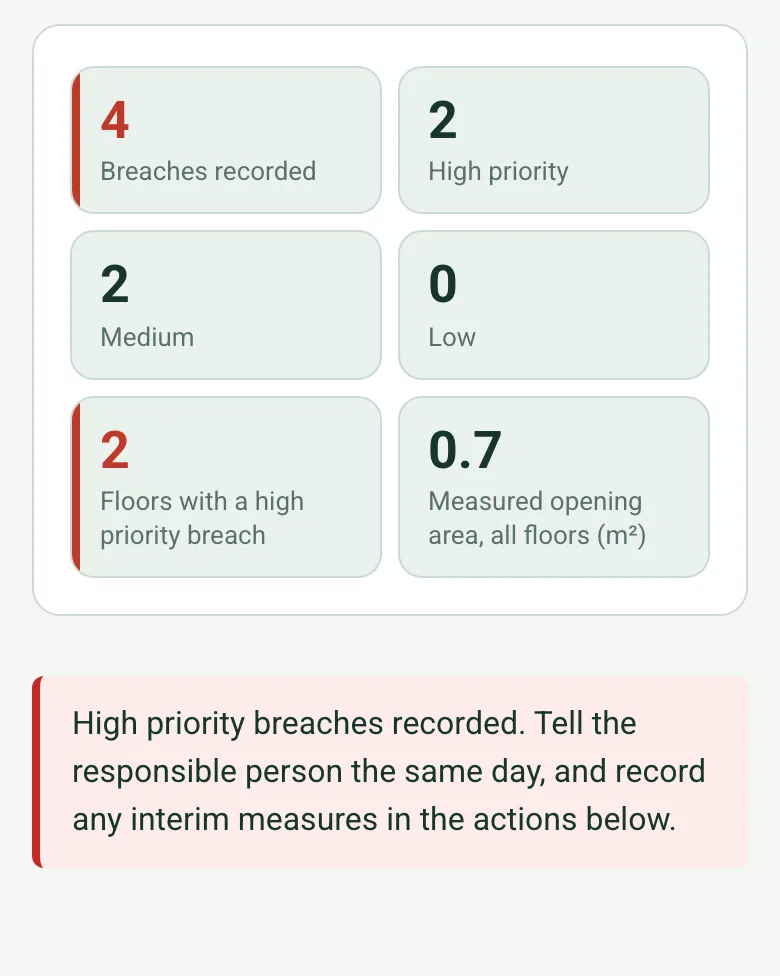
Each floor shows its own count by priority and measured area. The form adds them up for the building and counts the floors with a high priority breach, with a red note to tell the responsible person the same day.
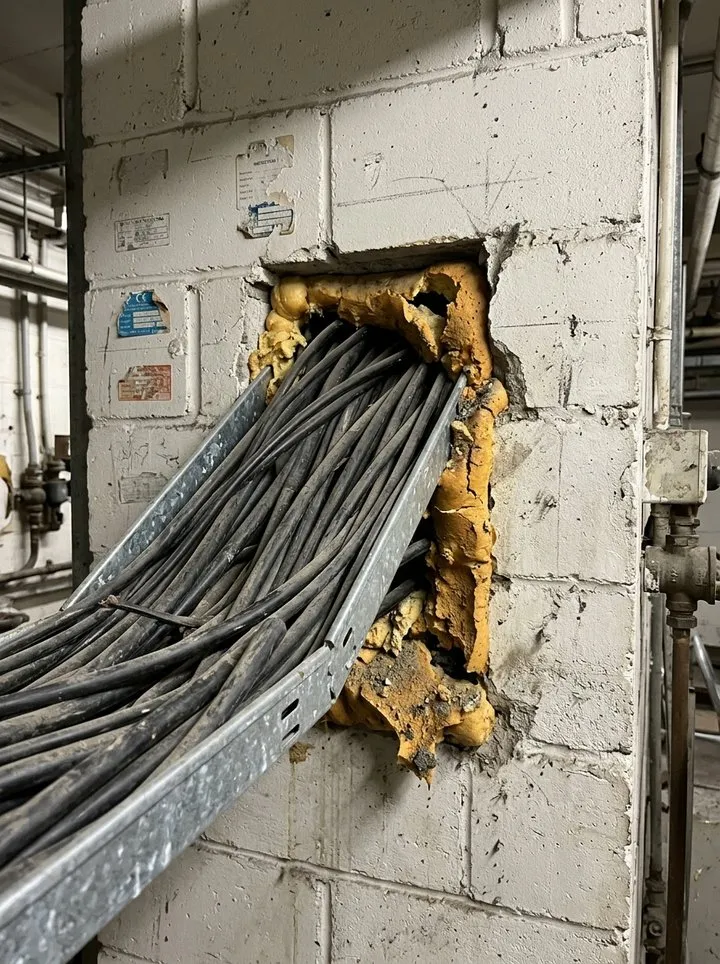
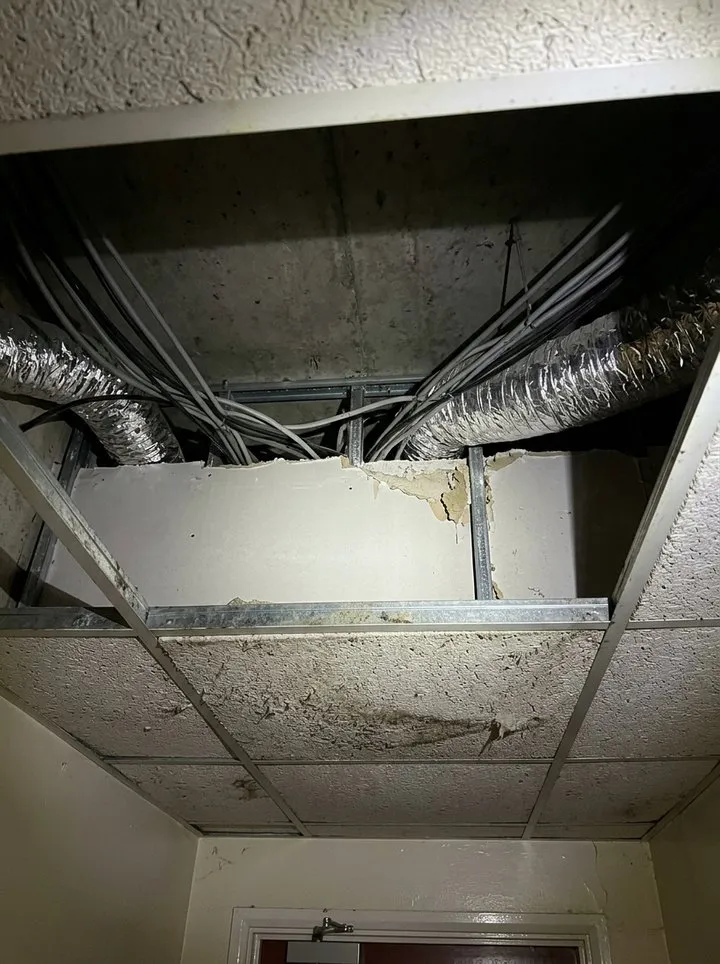
A fictional six storey block of flats: an unsealed riser penetration on floor 2 measured at about 190 by 320 mm from a photo, failed foam round a cable tray in the plant room, a gap in the riser floor and a missing cavity barrier in a floor 4 corridor. Open it as a filled-in form, or switch to a blank copy and try it yourself.
This is the real form as your team would use it: questions appear as you answer, scores work themselves out and you can add photos and signatures. No sign-up needed. Or open a completed example to see every answer, photo and score filled in.
Every question in the compartmentation survey template
A fire compartmentation survey: every breach in compartment walls, floors, risers and cavity barriers with its location, required fire resistance, services, size, photos, priority and the remedy. 3 sections and 50 questions. Follow-up questions and guidance appear only when an answer calls for them, so the person on site never sees the ones that do not apply.
✎
Make it your own: every question is editable
This is a starting point, not a fixed form. Once it is in your SiteSurvey account you can reword any question, add or remove questions, sections and answer options, and add your own logo, so it fits the way your team works and the jobs you do.
Details you only enter once
Add this form to a project in SiteSurvey and it fills in what the project already knows, so nobody on site retypes it and every form on the job uses the same names. Anything filled in can still be changed.
Project: the project name
Client: the project's customer
Site: the site, when the form is opened for a space or a product
Site address: the site address, from the space or the project
1
Building and scope
ProjectShort answer
Fills in from the project name
ClientShort answer
Fills in from the project's customer
Site*Short answer
Fills in from the site, when the form is opened for a space or a product
Site addressShort answer
Fills in from the site address, from the space or the project
Survey date*Date
Surveyor and competence*Short answer
Building useChoose one
Block of flats
Office
School
Hospital or care home
Hotel
Industrial
Mixed use
StoreysNumber
Fire risk assessment referenceShort answer
Survey scope*Notes
Areas not accessedNotes
GuidanceCompartment walls and floors stop fire and smoke spreading through a building. Gaps, unsealed service penetrations and missing cavity barriers defeat them. Under article 17 of the Regulatory Reform (Fire Safety) Order 2005, the responsible person must, where necessary to keep people safe, have the premises and fire safety facilities maintained in efficient working order and good repair.
2
Floors and breaches
Floors and areas
Repeat for each entry. Each one asks:
Floor or area*Short answer
For example Ground floor, Floor 2, Plant room or Roof void.
Not accessed or limits on this floorNotes
Breaches on this floor
Repeat for each entry. Each one asks:
Reference*Short answer
Scan a fire-stopping labelScan a label: label number
Optional. Scan the label or tag to capture its numbers.
Room or location on this floor*Short answer
ElementChoose one
Compartment wall
Compartment floor
Ceiling
Riser or shaft
Cavity barrier
Fire door frame or surround
Required fire resistanceChoose one
30 minutes
60 minutes
90 minutes
120 minutes
Not known
Defect*Choose one
Unsealed service penetration
Failed or poor fire-stopping
Missing cavity barrier
Gap or hole
Damaged board or construction
Product not fire rated
Services through itTick all that apply
Cables
Plastic pipe
Metal pipe
Ductwork
Cable tray
None
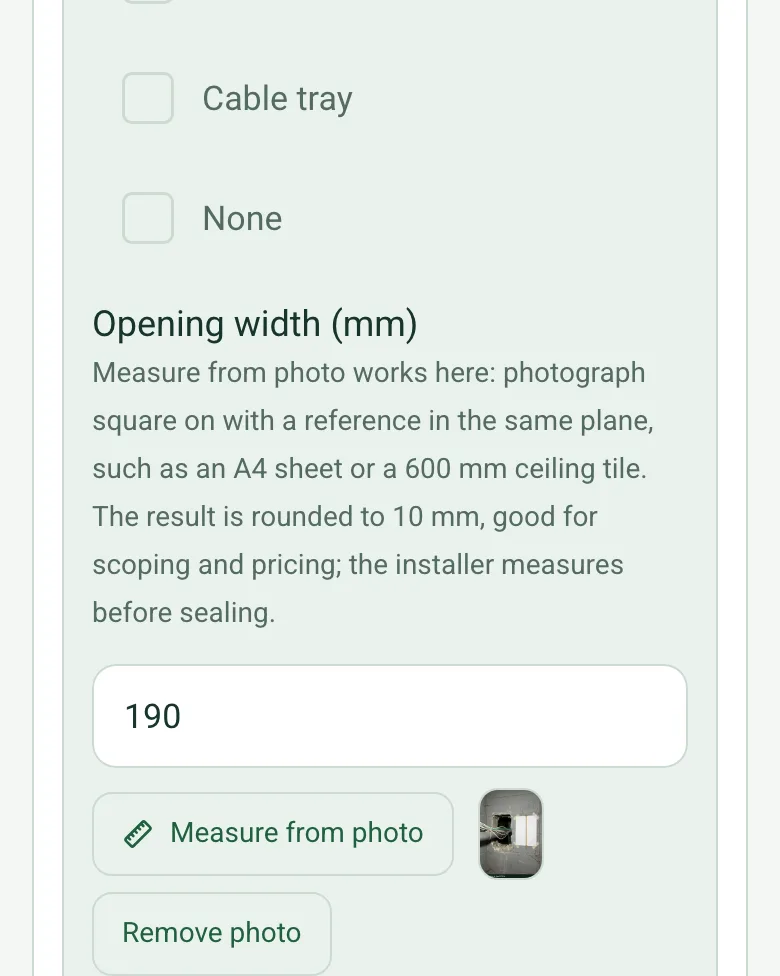
Opening width (mm)Number
Measure from photo works here: photograph square on with a reference in the same plane, such as an A4 sheet or a 600 mm ceiling tile. The result is rounded to 10 mm, good for scoping and pricing; the installer measures before sealing.
Opening height (mm)Number
Opening area (m²)Worked out by the form
Shown only when the answers above make it relevant
Existing product or label, if anyShort answer
Priority*Choose one
High: fix now
Medium
Low
Recommended remedyNotes
PhotosPhotos
This floor: breachesWorked out by the form
HighWorked out by the form
MediumWorked out by the form
LowWorked out by the form
This floor: measured opening area (m²)Worked out by the form
Walk Cam: this floorWalk Cam video with voice-to-text
Optional. Film a guided walk-through on the SiteSurvey app.
Breaches recordedWorked out by the form
High priorityWorked out by the form
MediumWorked out by the form
LowWorked out by the form
Floors with a high priority breachWorked out by the form
Measured opening area, all floors (m²)Worked out by the form
WarningHigh priority breaches recorded. Tell the responsible person the same day, and record any interim measures in the actions below.
Shown only when the answers above make it relevant
3
Actions and sign-off
Summary for the responsible personNotes
Are further actions needed?Yes or No
Further actions
Repeat for each action. Each one asks:
Shown when “Are further actions needed?” is Yes
What needs doing?*Notes
PriorityChoose one
Urgent
High
Medium
Low
Who will do it?Short answer
Due dateDate
StatusChoose one
Open
In progress
Completed
Next survey or review dueDate
Set by the fire risk assessment, and after any building work that passes through compartment walls or floors.
Days until the next reviewWorked out by the form
Shown when “Survey date” is answered and “Next survey or review due” is answered
CheckCheck the date. The next date is before the date of this visit.
Shown only when the answers above make it relevant
Inspector nameWorked out by the form
Surveyor signatureSignature
CheckSigning records what was found on the day. It is not a guarantee of condition and does not replace any examination, test, design check or repair needed from a competent person.
See it filled in
A completed compartmentation survey report, made by SiteSurvey from a fictional site visit: every answer, the photos, the guidance that applied and the sign-off, ready to send as a PDF.
Compartment walls and floors stop fire and smoke spreading through a building. Gaps, unsealed service penetrations and missing cavity barriers defeat them. Under article 17 of the Regulatory Reform (Fire Safety) Order 2005, the responsible person must, where necessary for safety, keep the premises and fire safety facilities maintained in efficient working order and good repair.
How are breaches prioritised?
Each breach is high (fix now), medium or low. The form counts each, so the responsible person can see how much urgent work there is and plan the rest.
Can I record fire-stopping labels?
Yes. Each breach can scan a fire-stopping label and record the existing product. Approved Document B expects openings for pipes, ducts and cables to be as few and as small as possible and fire-stopped, and says proprietary tested fire-stopping systems may be used.
What about areas I could not get into?
Record them in the scope section. Limitations matter as much as findings, because an unseen void could hold the worst breach.
Does this replace a fire risk assessment?
No. Article 9 of the Fire Safety Order requires the responsible person to make a suitable and sufficient fire risk assessment. A compartmentation survey is a detailed look at the walls, floors, cavity barriers and fire-stopping, and the form records the fire risk assessment reference so the two are linked.
Who uses this?
Passive fire protection contractors and inspectors, fire risk assessors, building safety managers and facilities teams in blocks of flats, schools, hospitals and offices.