Form library · Fire safety

Fire risk assessment template

A site-specific fire risk assessment form for the common parts of blocks of flats, landlords' buildings and workplaces. It follows the five steps in GOV.UK guidance: identify the fire hazards, identify the people at risk, evaluate the precautions, record and plan, and review. For a block of flats it records the height and shows the extra duties from the Fire Safety (England) Regulations 2022. Each precaution is judged adequate or not, a likelihood and harm matrix gives a risk level, and each finding gets a risk, an action, an owner and a date. Every question is listed below, and you can fill the live form in on this page.

Ready to use from the form library, and every question is yours to edit. Try it for a small trial fee, cancel any time.

Try it on your phone

Try it on this phone

Fill in the fire risk assessment on your phone now

See how the fire risk assessment looks on your phone

Scan the code with your phone camera. It opens the real form, no sign-up needed.

Open the live example and fill it in, just as your team would on site. No sign-up needed.

See it on this phone

Every question is editable. Add this form to your account, then change the wording, add or remove questions and options, and make it fit your own jobs.

Or start your trial with this form ready →

One email, and we won't add you to a mailing list.

What should a fire risk assessment include?

GOV.UK sets out five steps: identify the fire hazards, identify people at risk, evaluate, remove or reduce the risks, record your findings, prepare an emergency plan and provide training, and review and update the assessment regularly. It should consider escape routes, detection and warning, firefighting equipment, dangerous substances, the evacuation plan, the needs of vulnerable people, and staff information and training.

Last updated . Facts checked by the SiteSurvey team on 5 October 2026 against GOV.UK fire safety in the workplace: fire risk assessments, GOV.UK guidance on section 156 of the Building Safety Act 2022, article 17 of the Regulatory Reform (Fire Safety) Order 2005 and GOV.UK fact sheets: Fire Safety (England) Regulations 2022.

Built for assessing a block of flats on site

Walk the common parts with the form on a phone. For a block of flats it records the height and shows the duties that height brings, counts the precautions that fall short, works out a risk level from likelihood and harm, and pins the assembly point. It records a site-specific assessment; it does not make the building compliant or the assessor competent.

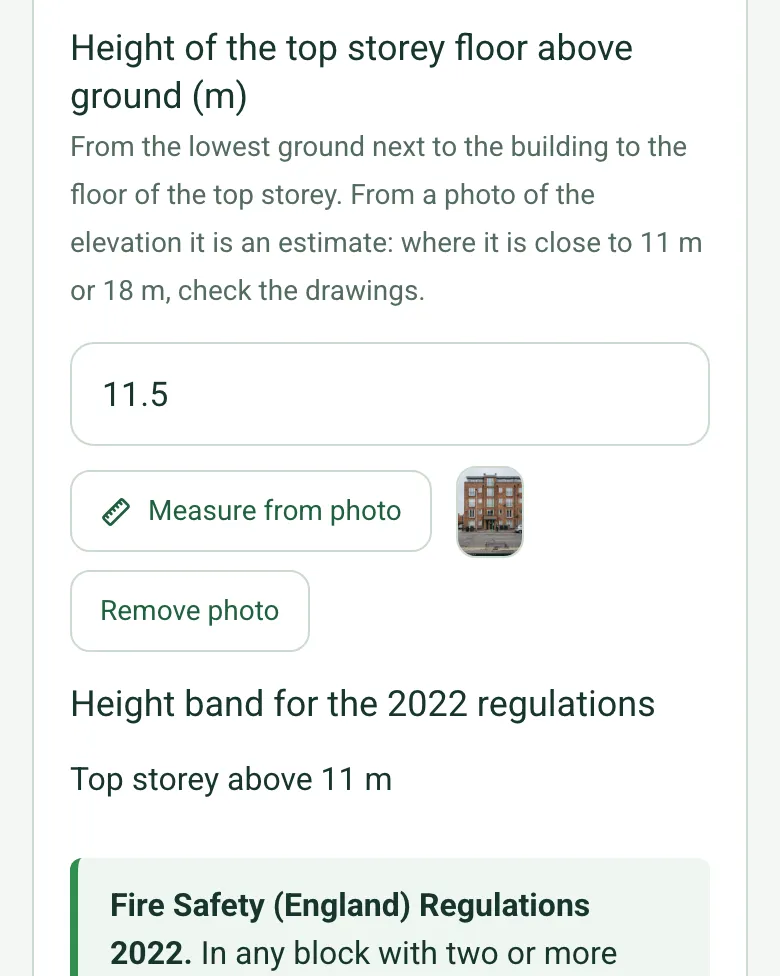
Height of the top storey floor above ground filled in as 11.5 m on a phone, with the marked-up measuring photo as a thumbnail and Measure from photo and Remove photo buttons

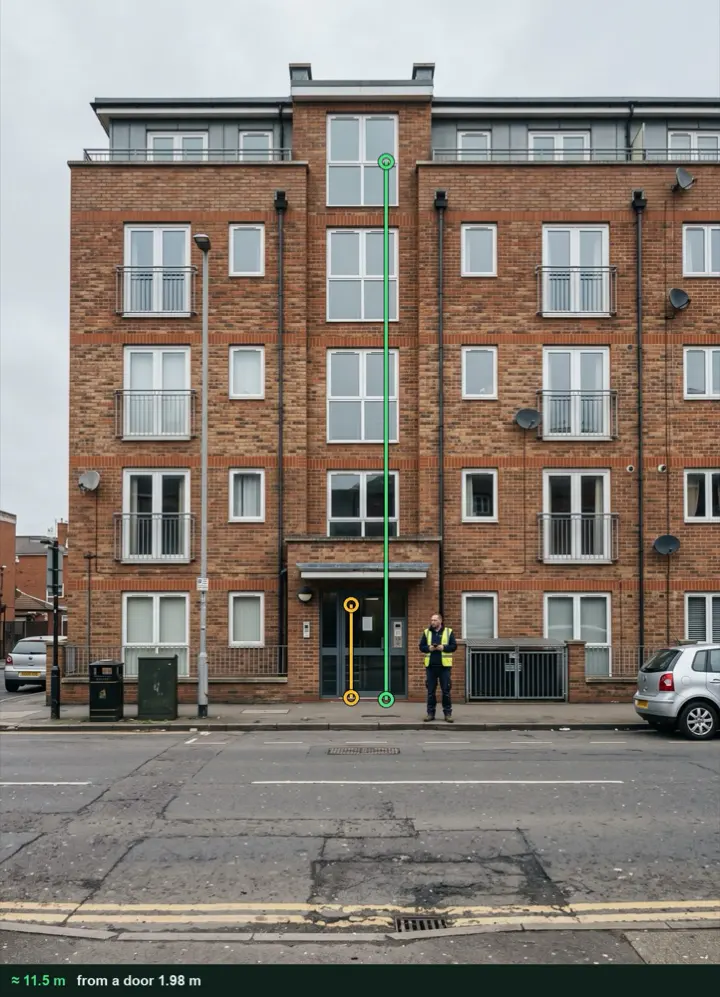
The block's height from a photo

Photograph the elevation with the entrance door in the same plane, tap the top and bottom of the door, then the ground and the top storey floor. It is an estimate: close to 11 m or 18 m, check the drawings. It works on web forms in any phone browser today, and the app version is on its way.

How measuring from a photo works →
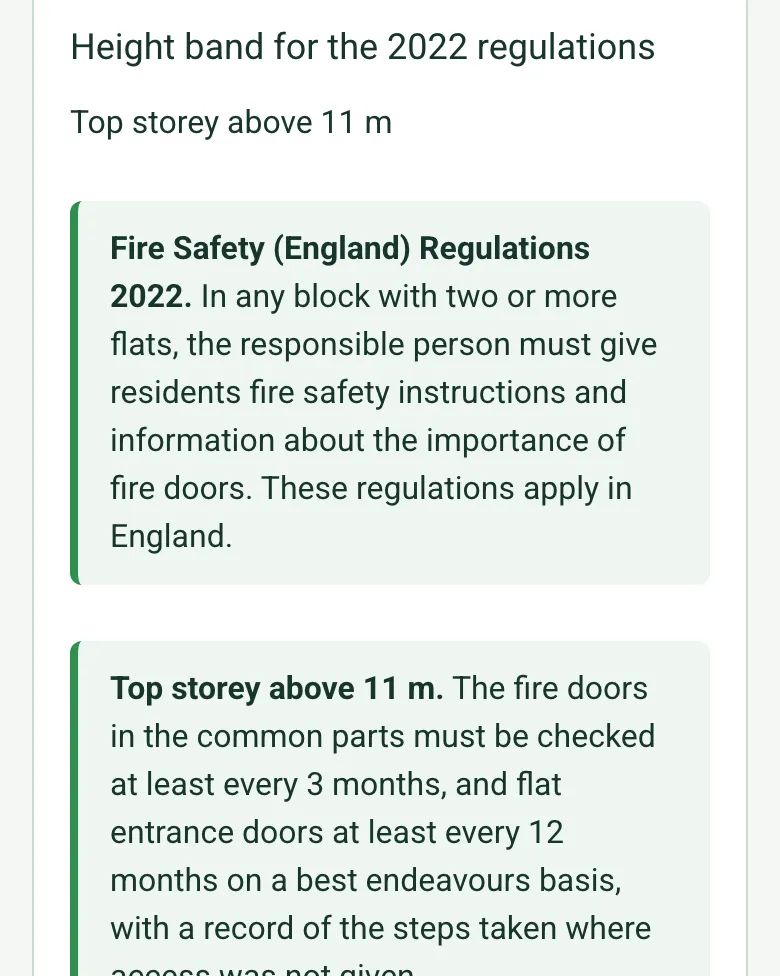
Height band for the 2022 regulations worked out as Top storey above 11 m, with notes on resident information and the 3 monthly and 12 monthly fire door checks

The 2022 duties for that height

From the height and the number of storeys the form works out the band and shows what the Fire Safety (England) Regulations 2022 add: resident information for every block, fire door checks above 11 m, and the information box, wayfinding signs and monthly checks at 18 m or 7 storeys.

How calculated fields work →
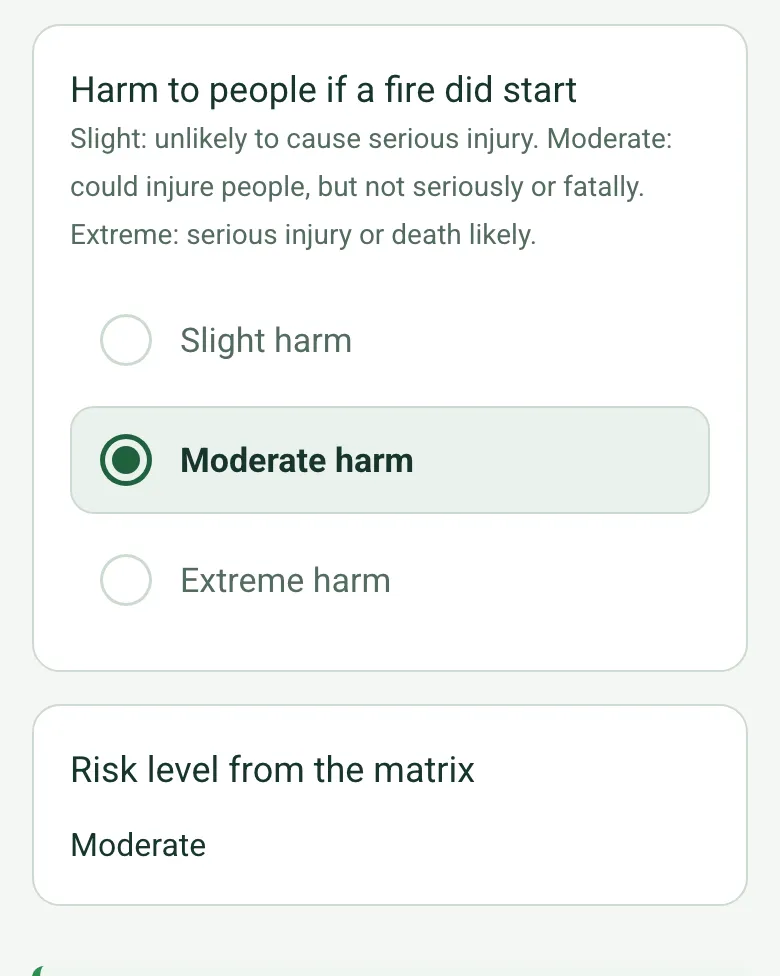
Harm to people if a fire did start set to Moderate harm, and Risk level from the matrix worked out as Moderate

A risk level from likelihood and harm

Pick the likelihood of a fire starting and the harm if one did, and the form gives a level from Trivial to Intolerable, alongside counts of the precautions not adequate and the findings by risk. These are methods, not legal categories.

How calculated fields work →
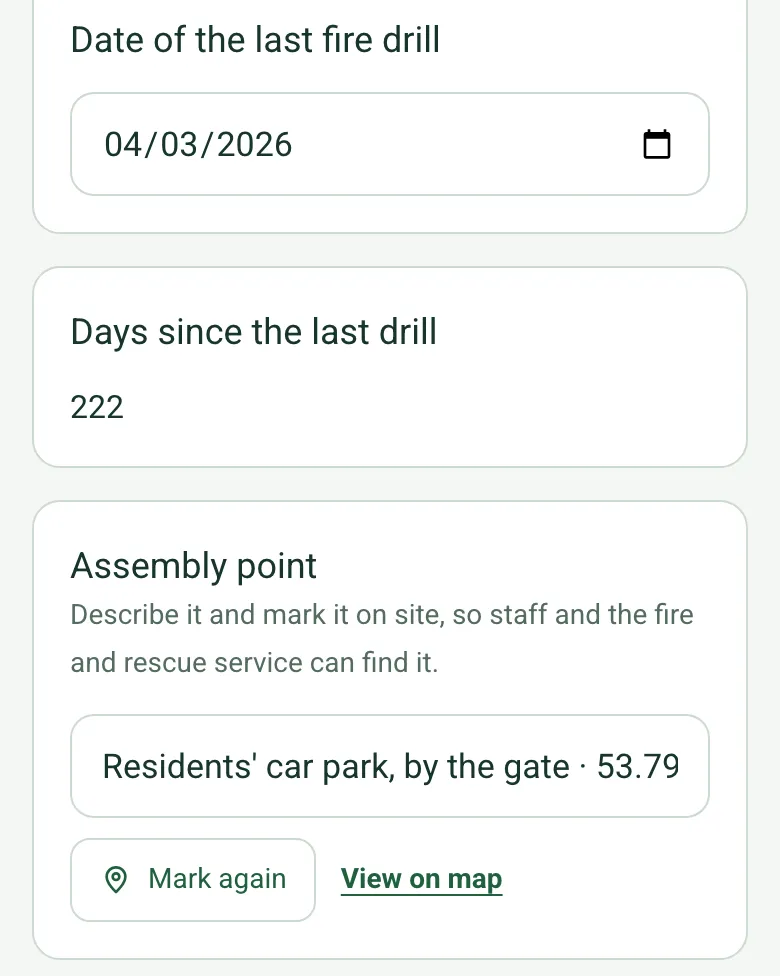
Assembly point filled in as Residents' car park, by the gate, with GPS coordinates, Mark again and View on map, below the days since the last drill worked out as 222

Pin the assembly point

Describe the assembly point and mark it on site, so staff, residents and the fire and rescue service can find it. Mark current location works on web forms in any phone browser today, and the app version is on its way.

How GPS location works →

A completed fire risk assessment for a block of flats

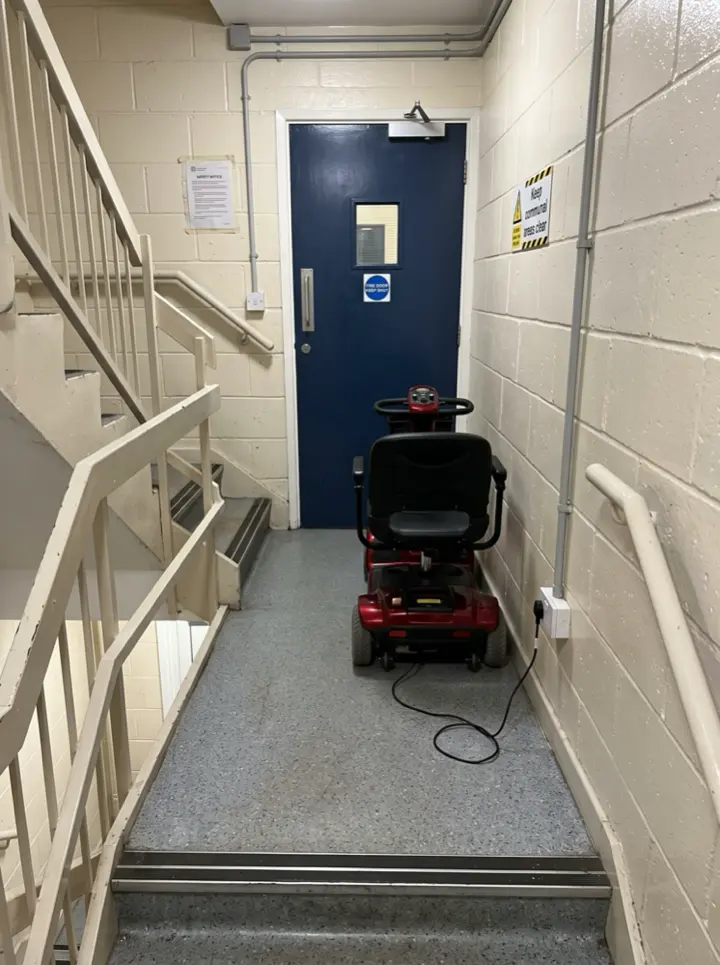
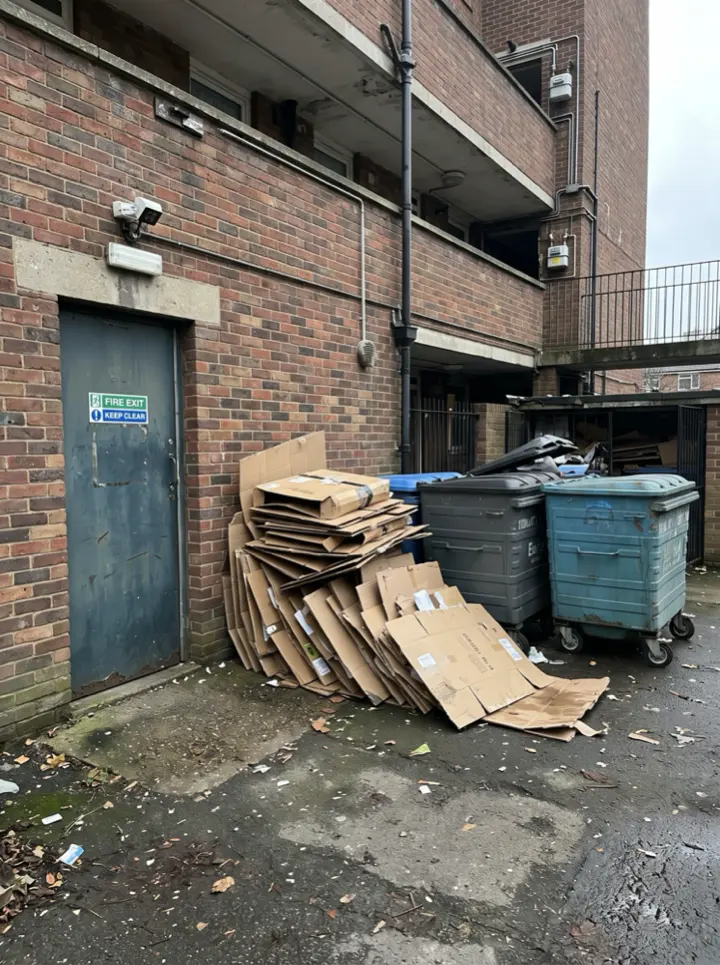
The common parts of a fictional block of 24 flats over five storeys, with a stay put strategy: the top storey measured at about 11.5 m, a mobility scooter charging on a landing, cardboard by the bin store and a stair door that does not latch. Open it as a filled-in form, or switch to a blank copy and try it yourself.

A five storey brick block of flats measured from a photo at about 11.5 m to the top storey floor, against the 1.98 m entrance door
Top storey about 11.5 m · checked against the drawings
A red mobility scooter charging from a wall socket on a stair landing in front of a blue fire door
Scooter charging on the escape route · High, remove today
Flattened cardboard boxes piled against a brick wall beside wheelie bins and a fire exit door
Cardboard by the bin store and rear exit · Medium
On the landing: the scooter, its charger and the fire door it sits beside

Try the fire risk assessment form live

Answer a few questions and watch it adapt. Your answers are not saved, and any photos you add are deleted within the hour.

Live form: Fire Risk AssessmentOpen full screen ↗
Fill it in right here

This is the real form as your team would use it: questions appear as you answer, scores work themselves out and you can add photos and signatures. No sign-up needed. Or open a completed example to see every answer, photo and score filled in.

Want to see one filled in? See a completed fire risk assessment report (PDF), made by SiteSurvey from a fictional site visit.

For teams

Using the fire risk assessment template for client work?

Paper or a spreadsheet works for the odd job. When your team does this every week, SiteSurvey keeps every visit in one place and turns each one into a report you can send.

  • Everyone fills in the same form on their phone, with photos attached to the answer they belong to.
  • Each visit becomes a branded PDF report for the client, with no retyping.
  • Every site, visit and report is kept together in one account, not scattered across email and shared drives.

Fill it in on a phone or tablet

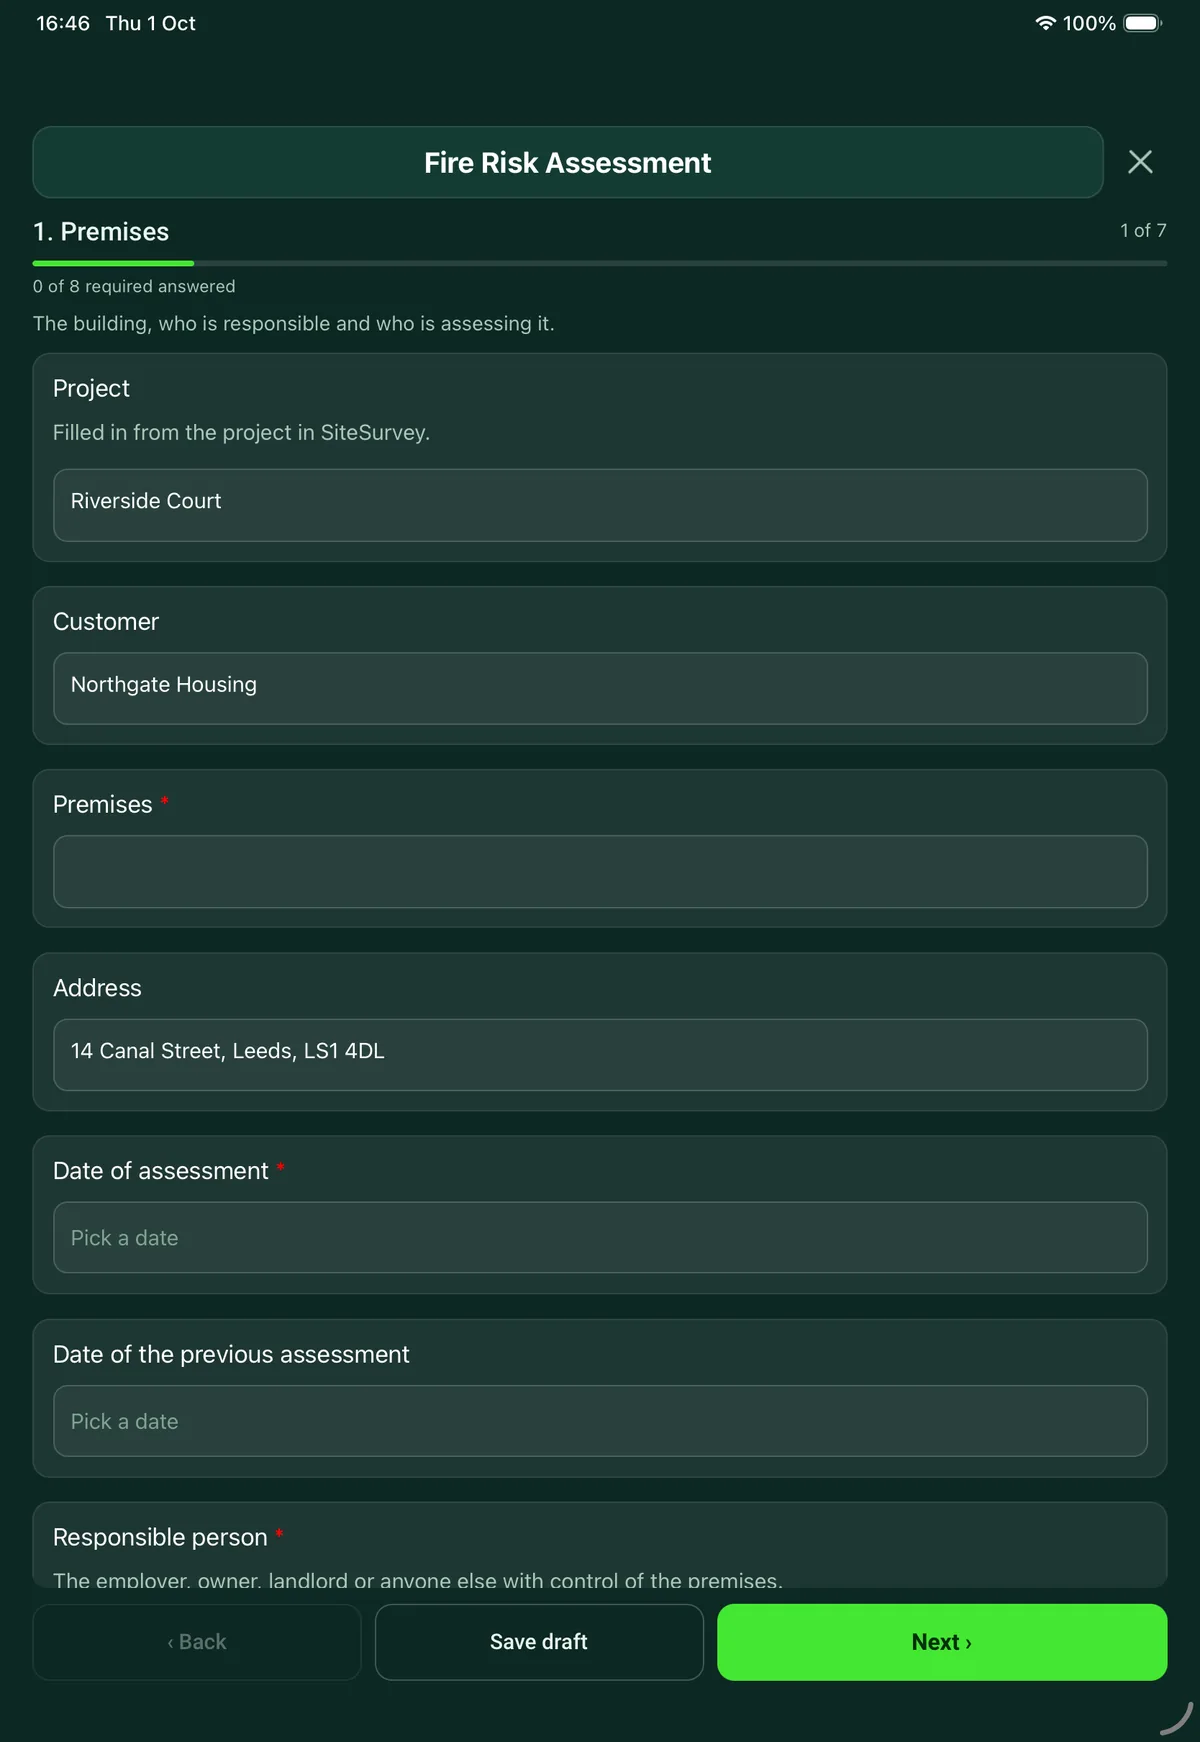
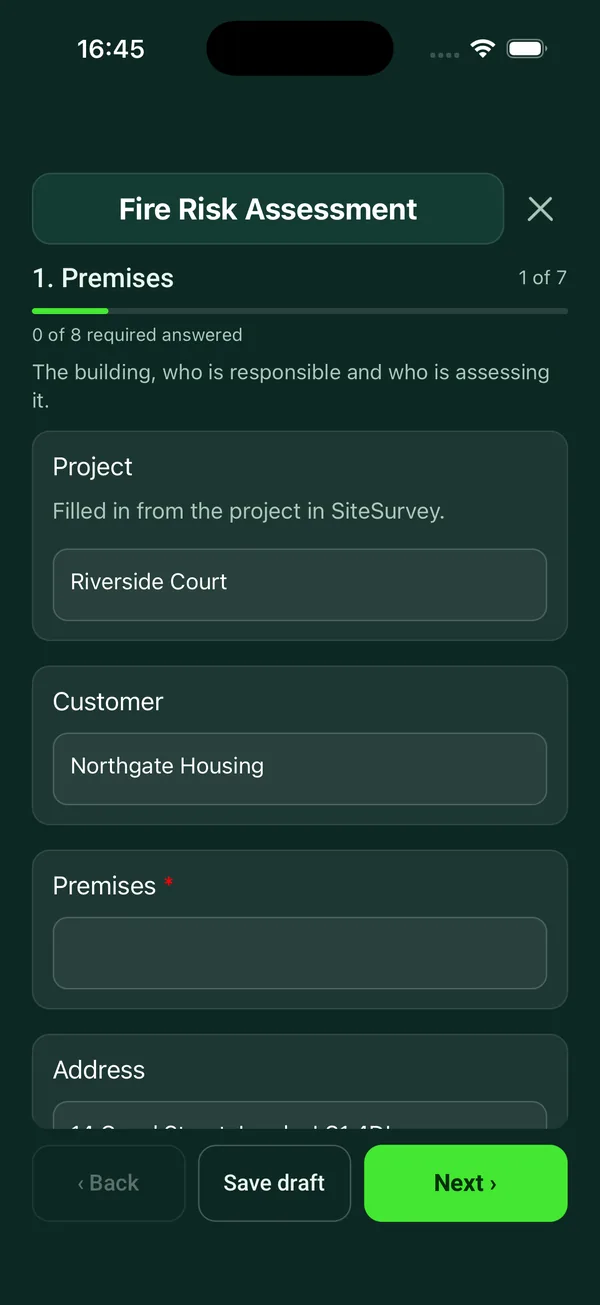
Your team completes the fire risk assessment on site in the SiteSurvey app on iPhone, iPad and Android phones and tablets. The project name and address fill in for them, it works without signal, and it syncs when the device is back online with photos kept against the question they answer.

Customers and subcontractors do not need the app: send them a link and they can fill it in from any browser.

The Fire Risk Assessment form in the SiteSurvey app on a tablet
The Fire Risk Assessment form in the SiteSurvey app on a phone

Every question in the fire risk assessment template

Fire risk assessment following the five steps in GOV.UK guidance: hazards, people at risk, fire precautions, emergency plan and training, findings with actions and review. 7 sections and 89 questions. Follow-up questions and guidance appear only when an answer calls for them, so the person on site never sees the ones that do not apply.

Make it your own: every question is editable

This is a starting point, not a fixed form. Once it is in your SiteSurvey account you can reword any question, add or remove questions, sections and answer options, and add your own logo, so it fits the way your team works and the jobs you do.

Details you only enter once

Add this form to a project in SiteSurvey and it fills in what the project already knows, so nobody on site retypes it and every form on the job uses the same names. Anything filled in can still be changed.

  • Project: the project name
  • Customer: the project's customer
  • Premises: the site, when the form is opened for a space or a product
  • Address: the site address, from the space or the project

Premises

The building, who is responsible and who is assessing it.

  • ProjectShort answer

    Filled in from the project in SiteSurvey.

    Fills in from the project name
  • CustomerShort answer
    Fills in from the project's customer
  • Premises*Short answer
    Fills in from the site, when the form is opened for a space or a product
  • AddressShort answer
    Fills in from the site address, from the space or the project
  • Main entrance locationShort answer

    Mark it on site, so the record shows which building was assessed on an estate or a site with several blocks.

  • Date of assessment*Date
  • Date of the previous assessmentDate
  • Responsible person*Short answer

    The employer, owner, landlord or anyone else with control of the premises.

  • Other responsible persons for these premisesNotes

    For example the landlord or other occupiers: their UK address for notices, and the part of the premises each controls.

  • Assessor name*Short answer
  • Assessor organisationShort answer
  • GuidanceWhat must be recorded. Since 1 October 2023 every responsible person must record the fire risk assessment in full, including all the findings, and their fire safety arrangements. Where someone is engaged to help with the assessment, their name and organisation must be recorded too. This applies to non-domestic premises and the non-domestic parts of blocks of flats, such as corridors, stairways and plant rooms.
  • GuidanceThis form follows the Regulatory Reform (Fire Safety) Order 2005, which applies in England and Wales. Scotland and Northern Ireland have their own fire safety law.
  • What is the building used for?Choose one
    • Office
    • Shop
    • Factory or warehouse
    • School or nursery
    • Care home
    • Hotel, hostel or other sleeping accommodation
    • Block of flats: common parts
    • Pub, restaurant or venue
    • Community hall or place of worship
    • Other (describe)
  • Number of flatsNumber
  • Height of the top storey floor above ground (m)Number

    From the lowest ground next to the building to the floor of the top storey. From a photo of the elevation it is an estimate: where it is close to 11 m or 18 m, check the drawings.

  • Height band for the 2022 regulationsWorked out by the form
    Shown only when the answers above make it relevant
  • GuidanceFire Safety (England) Regulations 2022. In any block with two or more flats, the responsible person must give residents fire safety instructions and information about the importance of fire doors. These regulations apply in England.
  • GuidanceTop storey above 11 m. The fire doors in the common parts must be checked at least every 3 months, and flat entrance doors at least every 12 months on a best endeavours basis, with a record of the steps taken where access was not given.
    Shown only when the answers above make it relevant
  • Guidance18 m or 7 storeys or more. The regulations add a secure information box, wayfinding signs for firefighters, building plans and information about the external walls for the fire and rescue service, and monthly checks of lifts for firefighters and of essential firefighting equipment.
    Shown only when the answers above make it relevant
  • Have residents been given fire safety instructions and fire door information in the last 12 months?Yes or No
  • Are the communal and flat entrance fire door checks up to date?Yes or No
    Shown only when the answers above make it relevant
  • Is there a secure information box with the building plans and a responsible person contact?Yes or No
    Shown only when the answers above make it relevant
  • Are floor and flat numbers signed for firefighters?Yes or No
    Shown only when the answers above make it relevant
  • Are lifts for firefighters and essential firefighting equipment checked every month?Yes or No
    Shown only when the answers above make it relevant
  • CheckFire Safety Act 2021. In force in England since 16 May 2022. In a building with two or more sets of domestic premises, the Fire Safety Order applies to the building structure, the external walls and anything attached to them (including cladding, windows and balconies) and to all doors between the flats and the common parts, including flat entrance doors. The assessment must cover them.
  • Does this assessment cover the external walls, including cladding, windows and balconies?Yes or No
  • Does it cover the flat entrance doors?Yes or No
  • External wall construction, cladding and balconies: what you found and any specialist assessment (for example a PAS 9980 appraisal) referred toNotes
  • WarningAssessment incomplete. The Fire Safety Act 2021 requires the external walls and flat entrance doors of this building to be covered by the fire risk assessment. Record how and when they will be assessed as an action.
    Shown only when the answers above make it relevant
  • Photos of the building elevationPhotos
  • Number of floorsNumber
  • Most people in the building at one timeNumber
  • Does anyone sleep on the premises?Yes or No
  • Brief description of the building and how it is usedNotes
Step 1: fire hazards

What could start a fire, and what could burn.

  • Sources of ignitionTick all that apply
    • Electrical equipment and wiring
    • Portable heaters
    • Cooking
    • Smoking
    • Hot work by contractors
    • Arson
    • Battery charging, including e-bikes and scooters
    • Plant and machinery
    • Candles or naked flames
    • Other (describe)
  • Things that could burnTick all that apply
    • Paper and cardboard
    • Waste and recycling
    • Furniture and furnishings
    • Flammable liquids
    • Gas cylinders
    • Packaging and stock
    • Displays and decorations
    • Wall and ceiling linings
    • Other (describe)
  • Are there oxygen cylinders or oxidising chemicals?Yes or No
  • Housekeeping and wasteChoose one
    • Adequate
    • Needs improvement
    • Not adequate
  • Electrical installation and equipment checksChoose one
    • In date
    • Overdue
    • No record
  • Security against arsonChoose one

    Bins away from the building, doors and windows secure, no rubbish against walls.

    • Adequate
    • Needs improvement
    • Not adequate
  • Notes on the hazardsNotes
  • PhotosPhotos

Step 2: people at risk

Who is in the building, and who would need help to get out.

  • Who uses the building?Tick all that apply
    • Employees
    • Visitors or the public
    • Contractors
    • Lone workers
    • People sleeping
    • Children
    • Older people
    • Disabled people
    • People who do not know the building
  • GuidanceGOV.UK guidance says the assessment must consider the needs of vulnerable people, for example the elderly, young children or those with disabilities.
  • Would anyone need help to leave the building?Yes or No
  • Does each of them have a personal emergency evacuation plan?Yes or No
    Shown when “Would anyone need help to leave the building?” is Yes
  • CheckAgree a personal emergency evacuation plan with each person and record it as an action on page 6.
    Shown when “Would anyone need help to leave the building?” is Yes and “Does each of them have a personal emergency evacuation plan?” is No
  • NotesNotes

Step 3: evaluate the precautions

For each one, is what is in place enough for this building and these people?

  • Walk Cam: building walk-roundWalk Cam video with voice-to-text

    Optional. Film a guided walk-through on the SiteSurvey app.

  • Escape routes and exitsChoose one

    Enough of them, short enough, clear, and doors open easily in the direction of escape.

    • Adequate
    • Needs improvement
    • Not adequate
    • Not applicable
  • What did you find?Notes
    Shown only when the answers above make it relevant
  • Fire doors and the walls and floors that hold back fireChoose one

    Doors close fully, are not wedged open, and there are no unsealed holes for pipes and cables.

    • Adequate
    • Needs improvement
    • Not adequate
    • Not applicable
  • What did you find?Notes
    Shown only when the answers above make it relevant
  • Emergency lightingChoose one
    • Adequate
    • Needs improvement
    • Not adequate
    • Not applicable
  • What did you find?Notes
    Shown only when the answers above make it relevant
  • Fire exit signs and noticesChoose one
    • Adequate
    • Needs improvement
    • Not adequate
    • Not applicable
  • What did you find?Notes
    Shown only when the answers above make it relevant
  • Fire detection and warningChoose one

    Can everyone in the building be warned in time?

    • Adequate
    • Needs improvement
    • Not adequate
    • Not applicable
  • What did you find?Notes
    Shown only when the answers above make it relevant
  • Fire extinguishers and other firefighting equipmentChoose one
    • Adequate
    • Needs improvement
    • Not adequate
    • Not applicable
  • What did you find?Notes
    Shown only when the answers above make it relevant
  • Storage of dangerous substancesChoose one
    • Adequate
    • Needs improvement
    • Not adequate
    • Not applicable
  • What did you find?Notes
    Shown only when the answers above make it relevant
  • Testing and maintenance recordsChoose one

    Alarm tests, emergency lighting tests, extinguisher servicing.

    • Adequate
    • Needs improvement
    • Not adequate
    • Not applicable
  • What did you find?Notes
    Shown only when the answers above make it relevant
  • GuidanceRegulatory Reform (Fire Safety) Order 2005, article 17. The responsible person must make sure the premises and the fire safety equipment are subject to a suitable system of maintenance, and are kept in efficient working order and in good repair. Home Office guidance is that fire warning systems should be tested once a week.
    Shown only when the answers above make it relevant
  • Precautions not adequateWorked out by the form
  • Precautions needing improvementWorked out by the form
  • CheckEach precaution that is not adequate or needs improvement should have a finding with an action on page 6.
    Shown only when the answers above make it relevant

Step 4: plan and train

The emergency plan, training and drills.

  • Is there a written emergency plan?Yes or No
  • Do staff know what to do if they find a fire or hear the alarm?Yes or No
  • Evacuation strategyChoose one
    • Everyone leaves at once
    • Phased or staged
    • Stay put (flats)
    • Progressive horizontal (care)
    • Not defined
  • Have staff had fire safety training?Yes or No
  • Are there trained fire wardens or marshals?Yes or No
  • Date of the last fire drillDate
  • Days since the last drillWorked out by the form
    Shown when “Date of the last fire drill” is answered and “Date of assessment” is answered
  • CheckGOV.UK guidance says you should carry out at least one fire drill per year and record the results.
    Shown only when the answers above make it relevant
  • Assembly pointShort answer

    Describe it and mark it on site, so staff and the fire and rescue service can find it.

Findings and actions

One entry for each thing that needs putting right.

  • Findings
    Repeat for each finding. Each one asks:
    • Where*Short answer
    • What is wrong?*Notes
    • Risk*Choose one
      • High
      • Medium
      • Low
    • Action neededNotes
    • WhoShort answer
    • By whenDate
    • PhotosPhotos
  • FindingsWorked out by the form
  • High riskWorked out by the form
  • Medium riskWorked out by the form
  • Low riskWorked out by the form
  • Likelihood of a fire startingChoose one

    Low: few ignition sources, well controlled. Medium: normal for this type of building. High: poor control of ignition sources or fuel.

    • Low
    • Medium
    • High
  • Harm to people if a fire did startChoose one

    Slight: unlikely to cause serious injury. Moderate: could injure people, but not seriously or fatally. Extreme: serious injury or death likely.

    • Slight harm
    • Moderate harm
    • Extreme harm
  • Risk level from the matrixWorked out by the form
    Shown when “Likelihood of a fire starting” is answered and “Harm to people if a fire did start” is answered
  • GuidanceThe five levels from Trivial to Intolerable are a common way to rate fire risk in UK fire risk assessments. Like the overall rating below, they are a method, not a legal category.
    Shown when “Likelihood of a fire starting” is answered and “Harm to people if a fire did start” is answered
  • Overall risk to life from fire in this building*Choose one

    Usually Low for Trivial or Tolerable, Medium for Moderate, High for Substantial or Intolerable.

    • High
    • Medium
    • Low
  • GuidanceHigh, Medium and Low are this form's own scale. The law asks for a suitable and sufficient assessment, not a particular scoring method.
  • Summary for the responsible personNotes

Step 5: review and sign-off

Keep it up to date.

  • Review dateDate
  • GuidanceGOV.UK guidance is to review and update the fire risk assessment regularly. Review it sooner after a fire or near miss, building work, a change of use or layout, or a change in who uses the building.
  • GuidanceYou can do the assessment yourself with the help of the standard guides. If you do not have the expertise or the time, GOV.UK says you need to appoint a competent person, such as a professional risk assessor.
  • Have employees been told the risks found, the measures in place and the emergency procedures?Yes or No
  • Assessor nameWorked out by the form
  • Assessor signatureSignature
  • Responsible person nameShort answer
  • Responsible person signatureSignature

See it filled in

A completed fire risk assessment report, made by SiteSurvey from a fictional site visit: every answer, the photos, the guidance that applied and the sign-off, ready to send as a PDF.

See completed form (PDF) ↗

Fire risk assessment FAQs

Does a fire risk assessment have to be written down?

Yes. GOV.UK says you must keep a written record of your fire risk assessment. Since 1 October 2023 every responsible person must record the assessment in full, including all the findings, along with their fire safety arrangements. Where someone is engaged to help with the assessment, their name and organisation must be recorded too.

Who can carry out a fire risk assessment?

GOV.UK says you can do it yourself with the help of the standard guides. If you do not have the expertise or the time, you need to appoint a competent person, such as a professional risk assessor. The form records the responsible person, the assessor and the assessor's organisation.

Which buildings does this template suit?

Offices, shops, factories and warehouses, schools, care homes, sleeping accommodation, the common parts of blocks of flats, venues and community buildings. It follows the Regulatory Reform (Fire Safety) Order 2005, which applies in England and Wales. Scotland and Northern Ireland have their own fire safety law.

How does it rate the risk?

Each precaution is marked adequate, needs improvement, not adequate or not applicable, and the form counts how many fall short. You then pick the likelihood of a fire starting and the harm to people if one did, and the form works out a level from Trivial to Intolerable, a five-level matrix common in UK fire risk assessments. Each finding is rated High, Medium or Low and counted, and you give an overall rating. These are methods, not legal categories: the law asks for a suitable and sufficient assessment, not a particular scoring method.

Can I use it for a block of flats?

Yes, for the common parts: corridors, stairs, lobbies, bin and plant rooms. Choose Block of flats and the form asks for the number of flats and the height of the top storey, which you can measure from a photo of the elevation on the web form (an estimate: check the drawings near 11 m or 18 m). It then shows the duties from the Fire Safety (England) Regulations 2022 for that height: fire safety and fire door information for residents in every block with two or more flats, fire door checks above 11 m, and the secure information box, wayfinding signs and monthly lift and equipment checks at 18 m or 7 storeys. The flats themselves are outside the Fire Safety Order.

Is it suitable for landlords?

Yes. A landlord who is the responsible person for the common parts of a block, or for a building with several occupiers, records who shares duties for the premises, the findings and the actions with an owner and a date. It is a record of a site-specific assessment, not a generic one: it is only as good as the visit behind it, and if you do not have the expertise or the time, GOV.UK says to appoint a competent person.

Does it cover people who need help to get out?

Yes. Step 2 records who uses the building and whether anyone would need help to leave. If they do and have no personal emergency evacuation plan, the form prompts an action to agree one. The library has a separate PEEP form for that plan.

How often should fire drills and alarm tests happen?

GOV.UK guidance says you should carry out at least one fire drill per year and record the results. The form works out the days since the last drill and flags one more than a year old. Home Office guidance is that fire warning systems should be tested once a week, and article 17 of the Fire Safety Order requires a suitable system of maintenance.

Related

Hazards this form covers

Who each hazard harms, what the law expects and the control measures to look for, in our hazard library.

Use this fire risk assessment form with your team

Add it from the form library in one click, change any question, and every completed form becomes a branded PDF report.

Start your trial →