SiteSurvey organises site information spatially. The project is the whole job, spaces describe where work happens, and products are the individual items captured within those spaces.
- 01
Start with the project
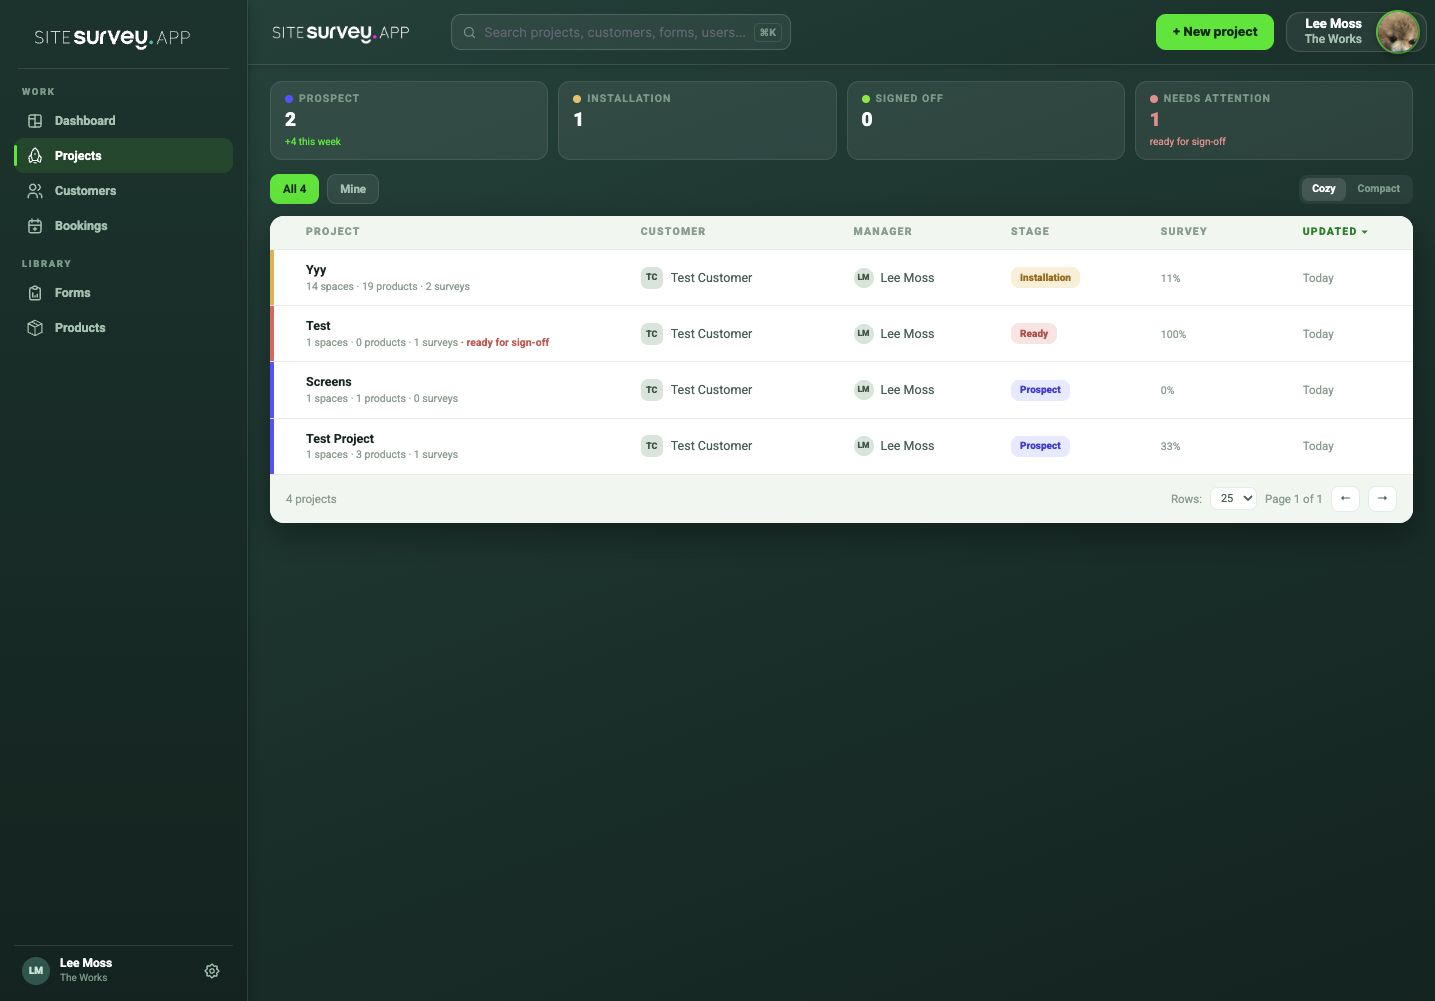
The project contains the customer, bookings, files, survey progress and the complete record for a site or job.
- 02
Break the site into spaces
Create rooms, zones, floors or external areas that match how your team moves through the real site.
- 03
Position spaces on a floor plan
Where a floor plan is available, map each space so office and field teams can understand its physical location.
- 04
Add products to the correct space
Products represent the equipment or assets being surveyed, installed, tested or commissioned.
- 05
Attach the right forms
Assign reusable forms at the level where the questions make sense—such as a room inspection or a product commissioning form.
Was this guide helpful?
Your feedback helps us improve support content.