Form library · Construction and handover

Drainage inspection checklist

For site engineers and clerks of works checking new drainage before it is covered. Record each run between chambers with its invert levels: the form works out the fall and gradient and flags a run that is flatter than the design or has less cover than drawn. Pin the chambers by GPS and measure the cover from a photo of the open trench. Try the form below, see every question or open a completed example.

Ready to use from the form library, and every question is yours to edit. Try it for a small trial fee, cancel any time.

Try it on your phone

Try it on this phone

Fill in the drainage installation inspection on your phone now

See how the drainage installation inspection looks on your phone

Scan the code with your phone camera. It opens the real form, no sign-up needed.

Open the live example and fill it in, just as your team would on site. No sign-up needed.

See it on this phone

Every question is editable. Add this form to your account, then change the wording, add or remove questions and options, and make it fit your own jobs.

Or start your trial with this form ready →

One email, and we won't add you to a mailing list.

What guidance applies to drainage installation?

Approved Document H provides drainage guidance for England. Use the applicable design, local requirements and approved inspection/test plan. HSE confined-space guidance applies where the work creates entry risks.

Last updated . Facts checked by the SiteSurvey team on 6 October 2026 against GOV.UK Approved Document H England and HSE confined space legal duties.

Built for checking new drainage before it is covered

Walk each run with the form on a phone before backfill. Enter the invert levels and the form works out the fall and gradient against the design, measures the cover from a photo of the open trench, pins the chambers and holds any run that needs a fix. It records the inspection; it is not a test certificate or a design approval.

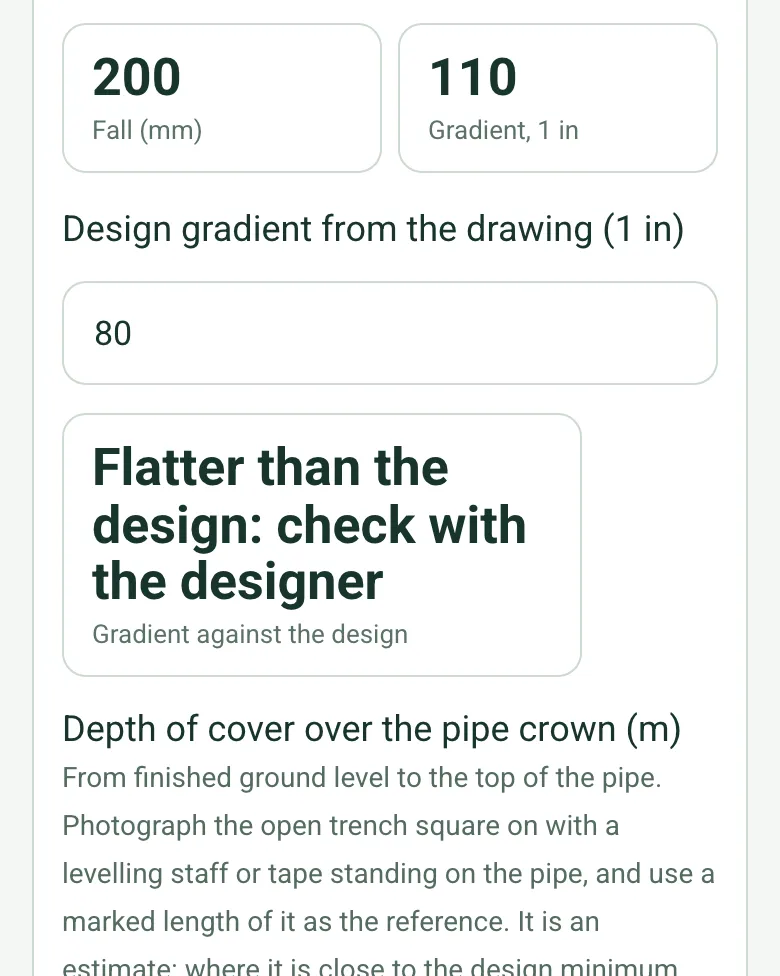
A run with a fall of 200 mm and a gradient of 1 in 110 against a design gradient of 1 in 80, worked out as Flatter than the design: check with the designer

Fall and gradient against the design

Enter the run length and the invert levels at each chamber, on the same datum. The form works out the fall and the gradient and compares it with the gradient on the drawing, so a flat run is caught before it disappears under the backfill.

How calculated fields work →
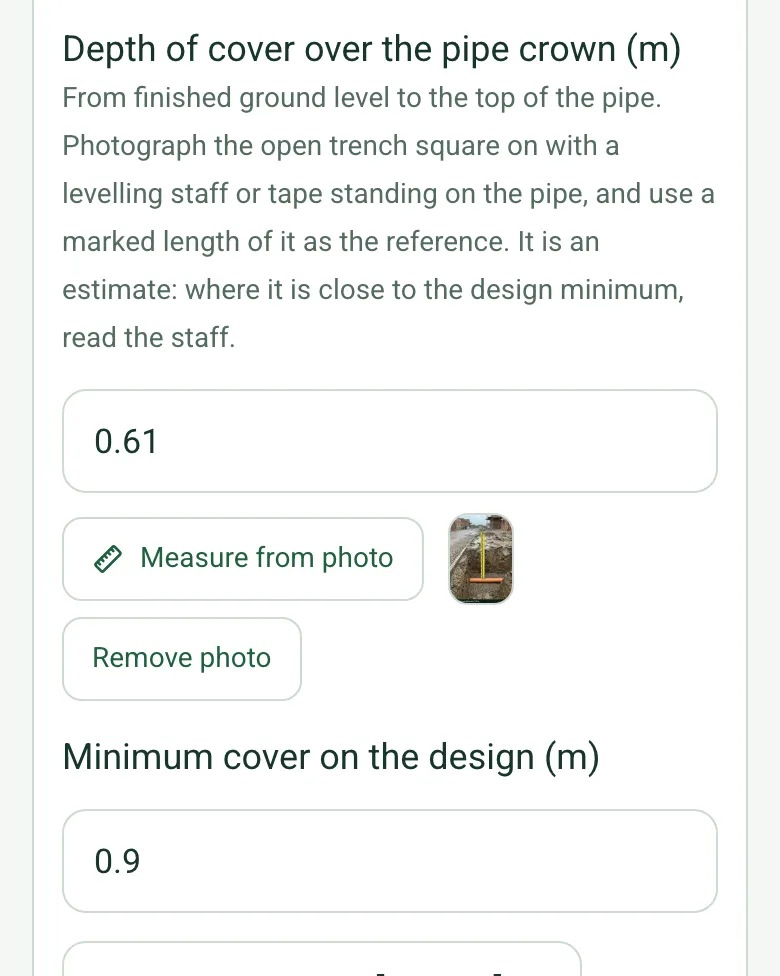
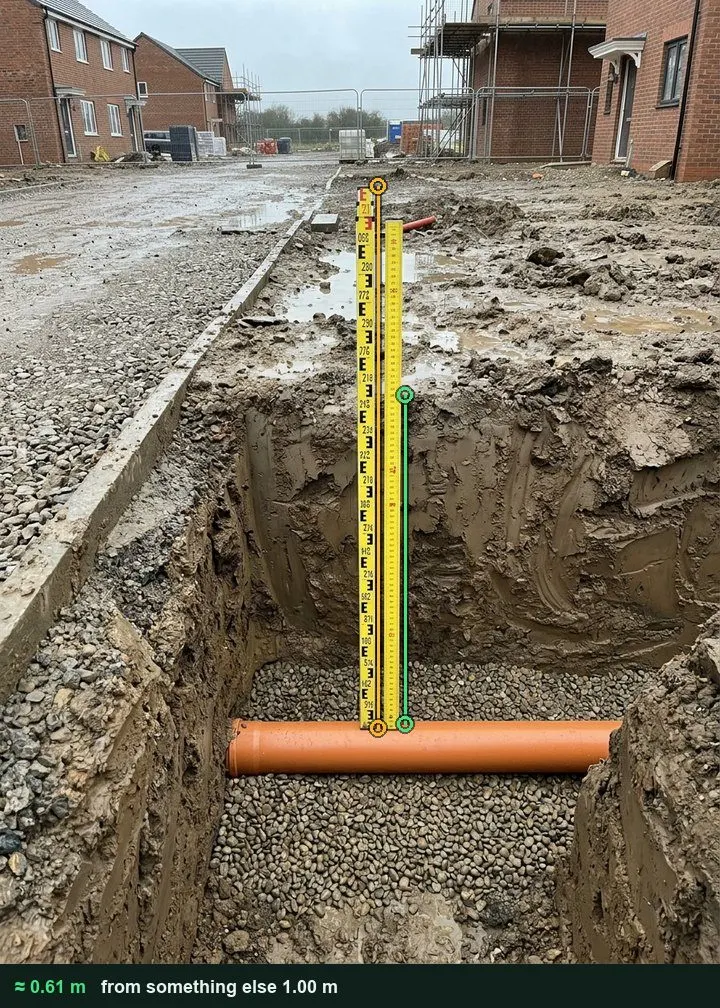
Depth of cover over the pipe crown filled in as 0.61 m with the measuring photo as a thumbnail, against a design minimum of 0.9 m

Cover measured from a photo

Photograph the open trench square on with a levelling staff or rod standing on the pipe, tap a known length of it, then the ground and the pipe crown. The form compares the cover with the design minimum. It is an estimate: close to the minimum, read the staff. It works on web forms in any phone browser today, and the app version is on its way.

How measuring from a photo works →
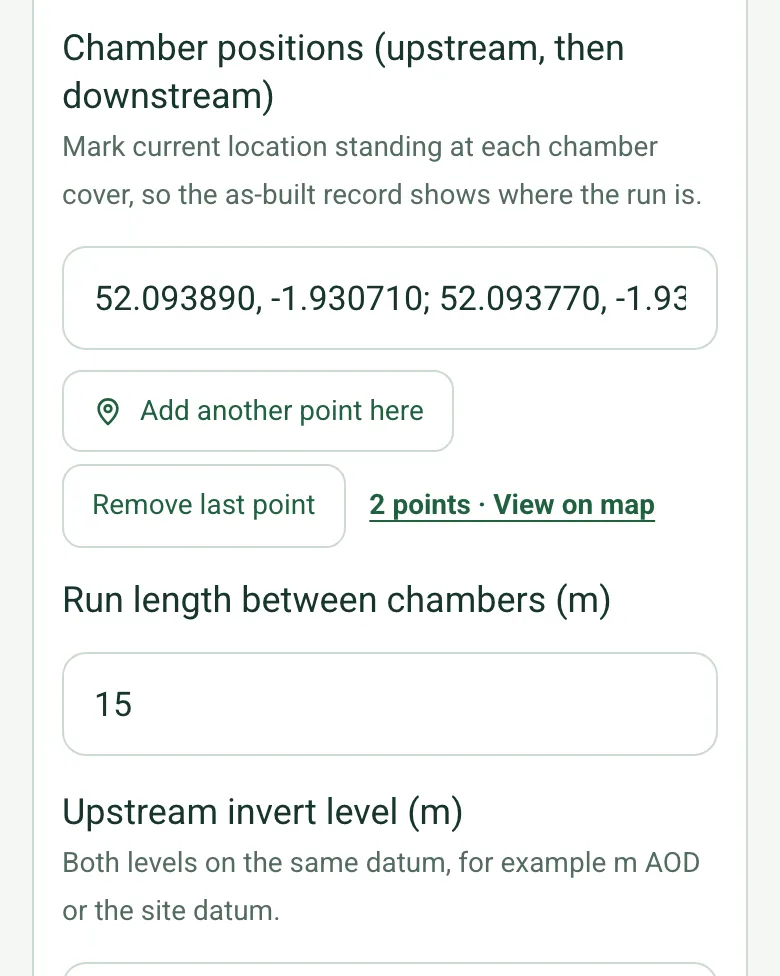
Chamber positions for a run filled in as two GPS points, with Add another point here and 2 points, View on map

Pin the chambers

Mark current location at the upstream chamber, then the downstream one, and the as-built record shows where each run went in. Mark current location works on web forms in any phone browser today, and the app version is on its way.

How GPS location works →
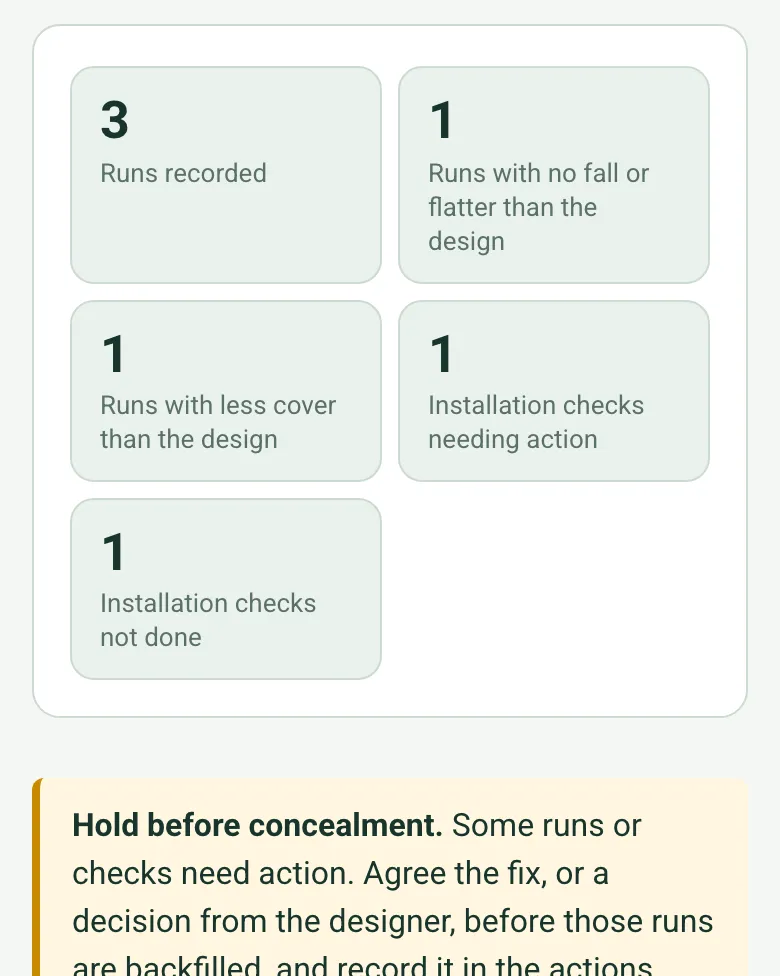
Counts worked out as 3 runs recorded, 1 flatter than the design, 1 with less cover than the design, 1 check needing action and 1 not done, with an amber Hold before concealment note

Hold points counted

The form counts the runs, the runs that are flat or short of cover and the checks needing action or not done. Any of them shows a hold before concealment note, so nothing is backfilled until the fix or the designer's decision is recorded.

How calculated fields work →

A completed drainage installation inspection

Three runs on a fictional housing site: one foul run laid flatter than the design and relaid, and a surface water run under a drive with about 0.61 m of cover against a 0.9 m design minimum, held for a protection detail. Open it as a filled-in form, or switch to a blank copy and try it yourself.

An open trench with an orange pipe on pea gravel and a yellow measuring rod standing on it, marked up to give about 0.61 m of cover against the 1 m rod
SW-6 to SW-7 · cover about 0.61 m · design 0.9 m, held
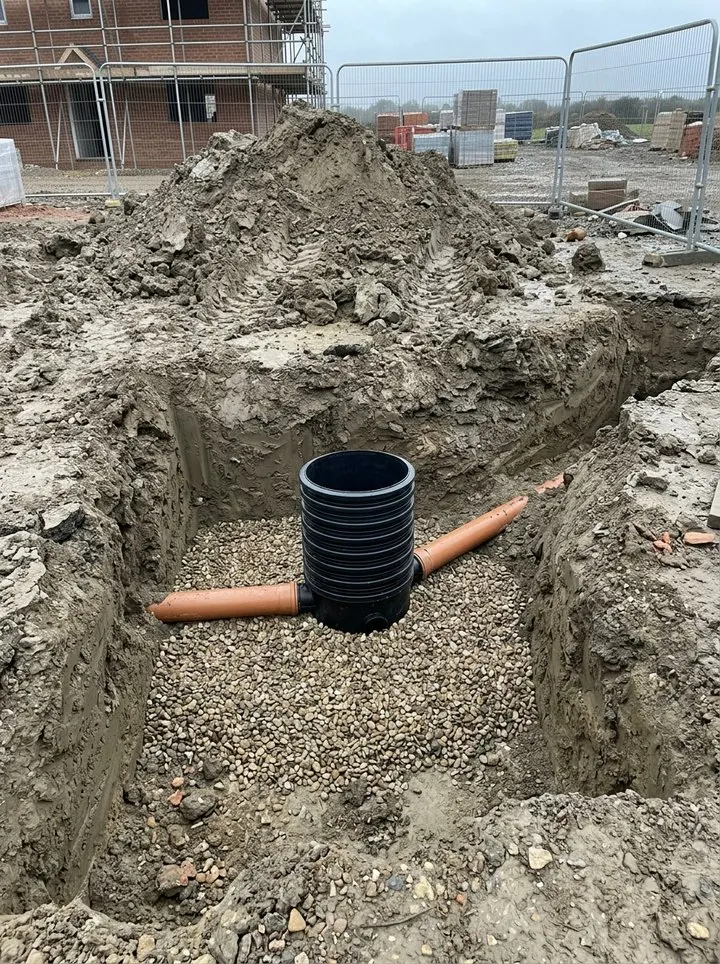
A new black plastic inspection chamber with two orange pipes connected, on gravel at the bottom of an excavation
SW-7 chamber before backfill
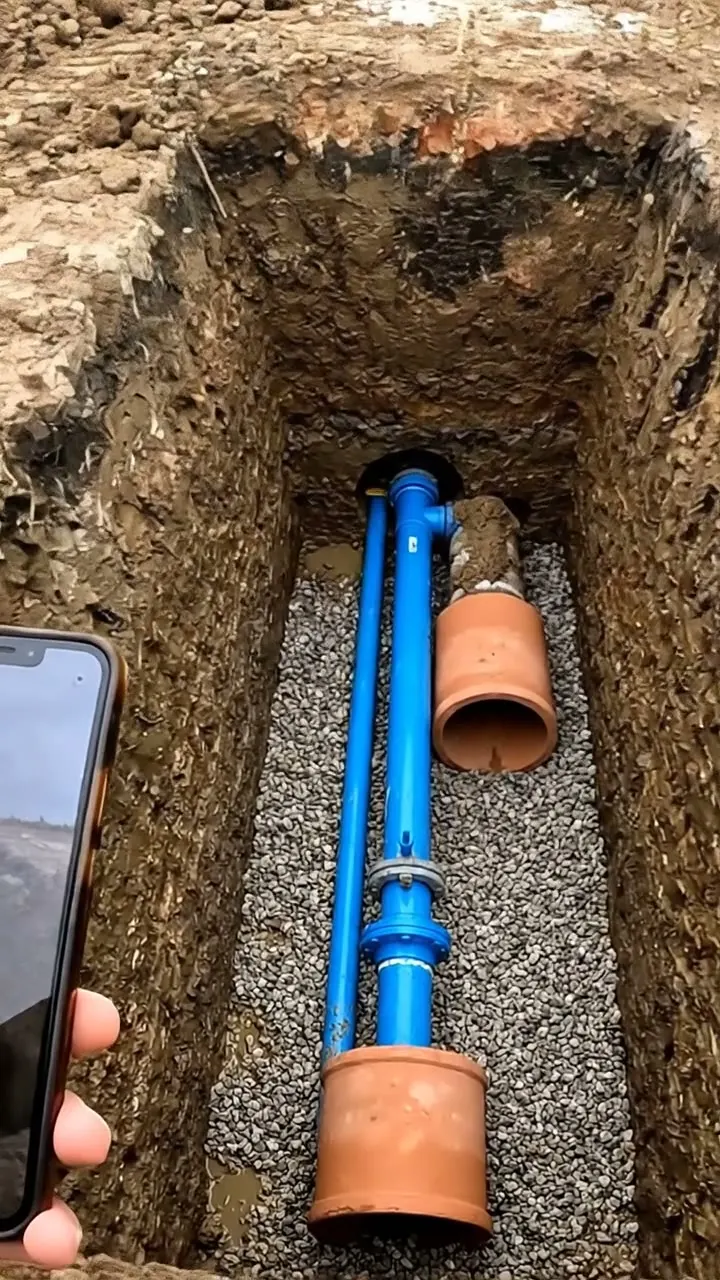
A pipe laid on gravel bedding in a trench, with a phone held over it to take the photo
FW-12 to FW-13 · 1 in 77 against 1 in 80 · accepted
Along the open trench to the chambers before backfill

Try the drainage installation inspection form live

Answer a few questions and watch it adapt. Your answers are not saved, and any photos you add are deleted within the hour.

Live form: Drainage Installation InspectionOpen full screen ↗
Fill it in right here

This is the real form as your team would use it: questions appear as you answer, scores work themselves out and you can add photos and signatures. No sign-up needed. Or open a completed example to see every answer, photo and score filled in.

Want to see one filled in? See a completed drainage installation inspection report (PDF), made by SiteSurvey from a fictional site visit.

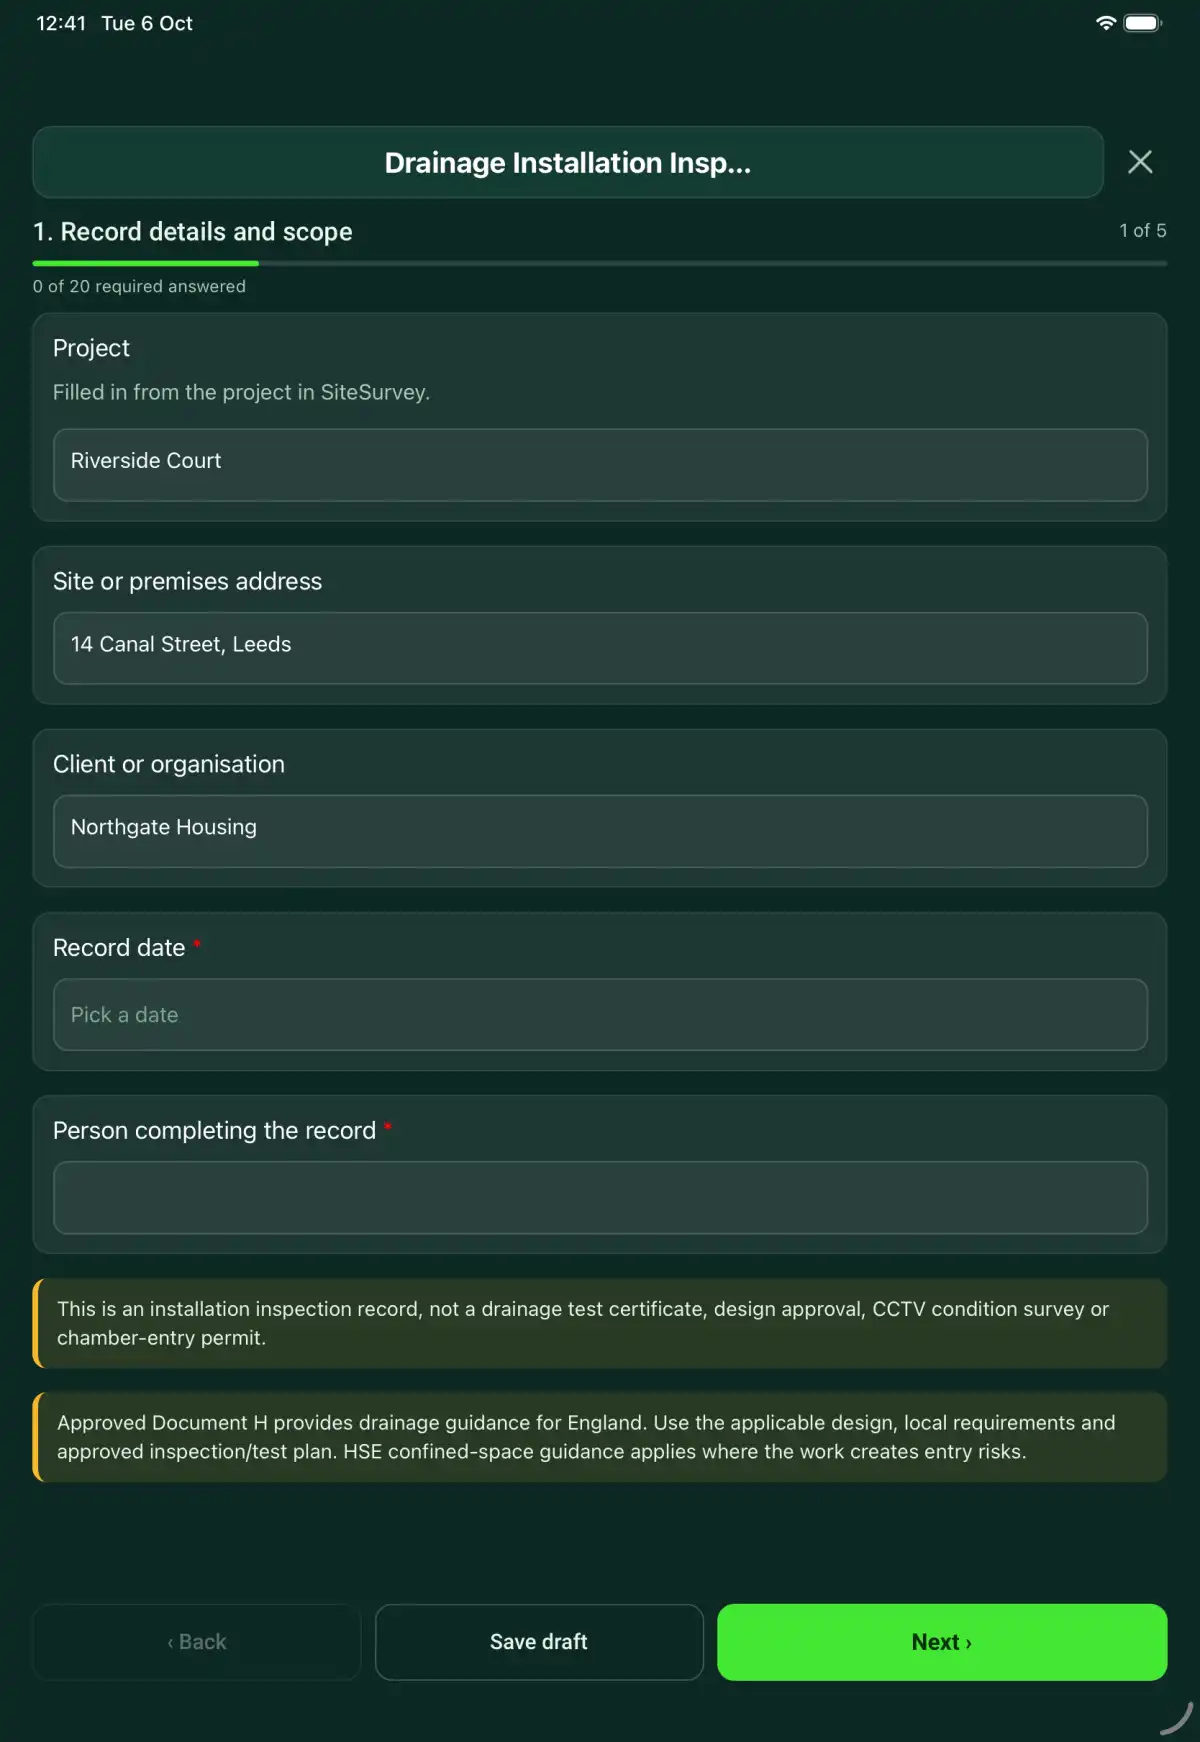
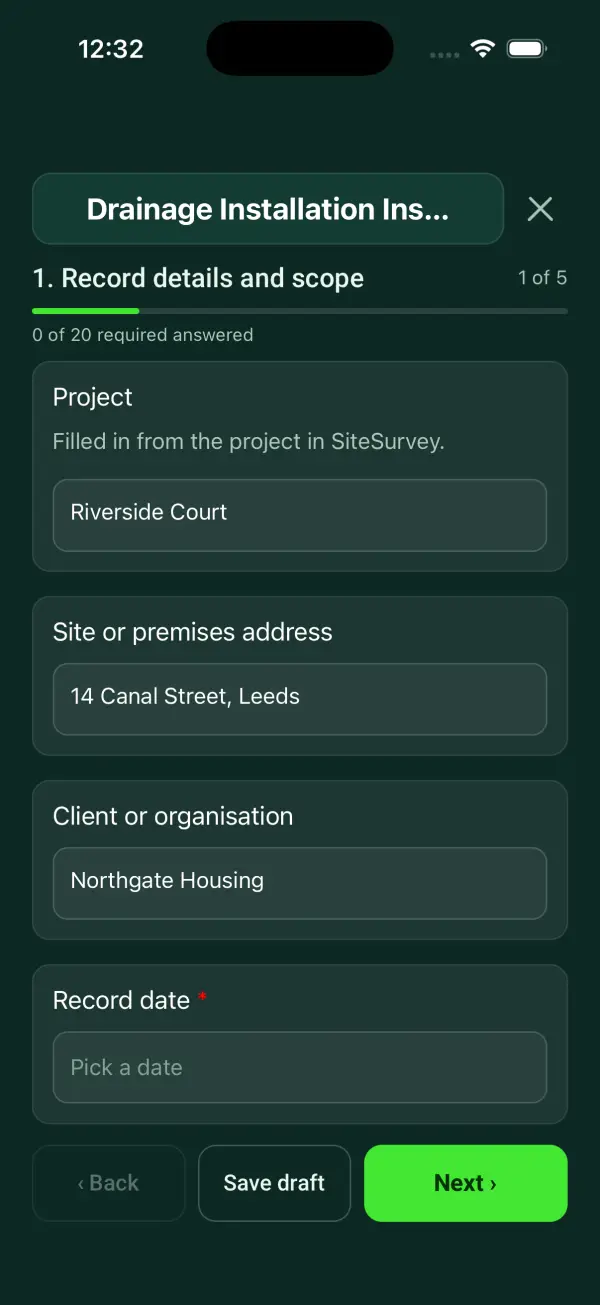
Fill it in on a phone or tablet

Your team completes the drainage installation inspection on site in the SiteSurvey app on iPhone, iPad and Android phones and tablets. The project name and address fill in for them, it works without signal, and it syncs when the device is back online with photos kept against the question they answer.

Customers and subcontractors do not need the app: send them a link and they can fill it in from any browser.

The Drainage Installation Inspection form in the SiteSurvey app on a tablet
The Drainage Installation Inspection form in the SiteSurvey app on a phone

Every question in the drainage installation inspection template

A drainage installation record linking drawings, pipe and chamber observations, levels, concealed-work evidence, approved test references and defects. 6 sections and 63 questions. Follow-up questions and guidance appear only when an answer calls for them, so the person on site never sees the ones that do not apply.

Make it your own: every question is editable

This is a starting point, not a fixed form. Once it is in your SiteSurvey account you can reword any question, add or remove questions, sections and answer options, and add your own logo, so it fits the way your team works and the jobs you do.

Details you only enter once

Add this form to a project in SiteSurvey and it fills in what the project already knows, so nobody on site retypes it and every form on the job uses the same names. Anything filled in can still be changed.

  • Project: the project name
  • Site or premises address: the site address, from the space or the project
  • Client or organisation: the project's customer

Record details and scope

  • ProjectShort answer

    Filled in from the project in SiteSurvey.

    Fills in from the project name
  • Site or premises addressShort answer
    Fills in from the site address, from the space or the project
  • Client or organisationShort answer
    Fills in from the project's customer
  • Record date*Date
  • Person completing the record*Short answer
  • CheckThis is an installation inspection record, not a drainage test certificate, design approval, CCTV condition survey or chamber-entry permit.
  • CheckSources. The Building Regulations 2010, Schedule 1, requirement H1 (foul water drainage), with guidance in Approved Document H (England), section H1, which covers pipe sizes, gradients, bedding, access points and testing for airtightness. BS EN 1610:2015 (Construction and testing of drains and sewers) sets how pipes are laid and tested by air or water. Follow the approved design, local building control requirements and the agreed inspection and test plan. The Confined Spaces Regulations 1997 apply where anyone must enter a chamber.
  • Weather on siteAnswer

    Note rain, standing water or frost in the trench in What you saw on site.

Installation scope

  • Run, chamber and location references*Short answer
  • Approved design and revision*Short answer
  • Foul, surface or other system and boundaries*Short answer
  • Inspection stage and concealment hold points*Short answer

Installation checks

  • Materials and pipe sizes checked against design*Choose one
    • Acceptable
    • Action needed
    • Not checked
    • Not applicable
  • Action, limitation or reason not applicable*Notes
    Shown only when the answers above make it relevant
  • Bedding and support evidence recorded*Choose one
    • Acceptable
    • Action needed
    • Not checked
    • Not applicable
  • Action, limitation or reason not applicable*Notes
    Shown only when the answers above make it relevant
  • Connections and joints checked before concealment*Choose one
    • Acceptable
    • Action needed
    • Not checked
    • Not applicable
  • Action, limitation or reason not applicable*Notes
    Shown only when the answers above make it relevant
  • Levels, falls and flow direction checked against design*Choose one
    • Acceptable
    • Action needed
    • Not checked
    • Not applicable
  • Action, limitation or reason not applicable*Notes
    Shown only when the answers above make it relevant
  • Chambers, access and protection checked within safe access*Choose one
    • Acceptable
    • Action needed
    • Not checked
    • Not applicable
  • Action, limitation or reason not applicable*Notes
    Shown only when the answers above make it relevant
  • Installation checks needing actionWorked out by the form
  • Installation checks not doneWorked out by the form

Pipe runs and levels

  • Pipe run levels and cover
    Repeat for each run. Each one asks:
    • Run reference (upstream to downstream chamber)*Short answer
    • Chamber positions (upstream, then downstream)Short answer

      Mark current location standing at each chamber cover, so the as-built record shows where the run is.

    • Run length between chambers (m)Number
    • Upstream invert level (m)Number

      Both levels on the same datum, for example m AOD or the site datum.

    • Downstream invert level (m)Number
    • Fall (mm)Worked out by the form
      Shown when “Upstream invert level (m)” is answered and “Downstream invert level (m)” is answered
    • Gradient, 1 inWorked out by the form
      Shown only when the answers above make it relevant
    • Design gradient from the drawing (1 in)Number
    • Gradient against the designWorked out by the form
      Shown only when the answers above make it relevant
    • Depth of cover over the pipe crown (m)Number

      From finished ground level to the top of the pipe. Photograph the open trench square on with a levelling staff or tape standing on the pipe, and use a marked length of it as the reference. It is an estimate: where it is close to the design minimum, read the staff.

    • Minimum cover on the design (m)Number
    • Cover against the designWorked out by the form
      Shown only when the answers above make it relevant
    • Photos of the run before backfillPhotos
  • Runs recordedWorked out by the form
  • Runs with no fall or flatter than the designWorked out by the form
  • Runs with less cover than the designWorked out by the form
  • CheckHold before concealment. Some runs or checks need action. Agree the fix, or a decision from the designer, before those runs are backfilled, and record it in the actions.
    Shown only when the answers above make it relevant
  • Level or dimensional check
    Repeat for each level or dimensional check. Each one asks:
    • Measurement point and parameter*Short answer
    • Actual result and unit*Short answer
    • Acceptance criterion and source*Short answer
    • Instrument and calibration referenceShort answer
    • Comparison*Choose one
      • Within criterion
      • Outside criterion
      • Unable to assess
    • Exception and response*Notes
      Shown only when the answers above make it relevant
  • Checks outside the criterionWorked out by the form
  • Concealed-work evidencePhotos

Testing and handover

  • Approved test method and separate result/certificate referenceShort answer
  • Defects and retest or reinspection evidenceNotes
  • As-built record and handover recipientShort answer

    Identify changes from the approved layout and the corresponding as-built reference. Include concealed sections not witnessed as a limitation.

  • Untested or inaccessible sections*Notes

Actions and review

  • Are further actions required?*Choose one
    • Yes
    • No
  • Further action
    Repeat for each further action. Each one asks:
    Shown when “Are further actions required?” is “Yes”
    • Action and evidence reference*Notes
    • PriorityChoose one
      • Urgent
      • High
      • Medium
      • Low
    • Person responsible*Short answer
    • Target dateDate
    • Action status*Choose one
      • Open
      • In progress
      • Completed
    • Completion evidenceNotes
      Shown when “Action status” is “Completed”
  • Open actionsWorked out by the form

    Worked out from the actions above: open or in progress.

    Shown when “Are further actions required?” is “Yes”
  • Outstanding limitations and information to pass onNotes
  • Record status*Choose one
    • Ready for review
    • Further work needed
    • Work or use stopped
  • Reviewed byShort answer
  • Review dateDate
  • Author signature*Signature
  • CheckSigning records the information entered. It does not itself certify legal compliance, remove a limitation or authorise unsafe work.

Scope and responsibility

This is an installation inspection record, not a drainage test certificate, design approval, CCTV condition survey or chamber-entry permit.

What a useful entry looks like

As-built record and handover recipient

Identify changes from the approved layout and the corresponding as-built reference. Include concealed sections not witnessed as a limitation.

Installed route differs at junction D-08. The change is marked on the handover drawing and linked to the inspection and test evidence.

Fictional example of record wording. Use the actual evidence and approved arrangements for your job; this is not a completed report or an instruction to carry out the work.

See it filled in

A completed drainage installation inspection report, made by SiteSurvey from a fictional site visit: every answer, the photos, the guidance that applied and the sign-off, ready to send as a PDF.

See completed form (PDF) ↗

Drainage Installation Inspection FAQs

How should I record “As-built record and handover recipient”?

Identify changes from the approved layout and the corresponding as-built reference. Include concealed sections not witnessed as a limitation.

Does this prescribe an air-test pressure?

No. Reference the approved method and separately recorded test result.

How does it differ from the CCTV survey record?

It records installation-stage checks against design; the CCTV record links footage and observed drain condition.

Can a chamber be entered to complete it?

This record provides no entry authority. Record inaccessible areas and use the separately assessed process.

What are the limits of this template?

This is an installation inspection record, not a drainage test certificate, design approval, CCTV condition survey or chamber-entry permit.

Can I complete this form on site and share the record?

In the SiteSurvey app the form works offline, with photos and signatures recorded against the questions. Share the completed record as a PDF or a link. Dates and action owners are recorded fields; this form does not send reminders or update other systems.

Related

Use this drainage installation inspection form with your team

Add it from the form library in one click, change any question, and every completed form becomes a branded PDF report.

Start your trial →