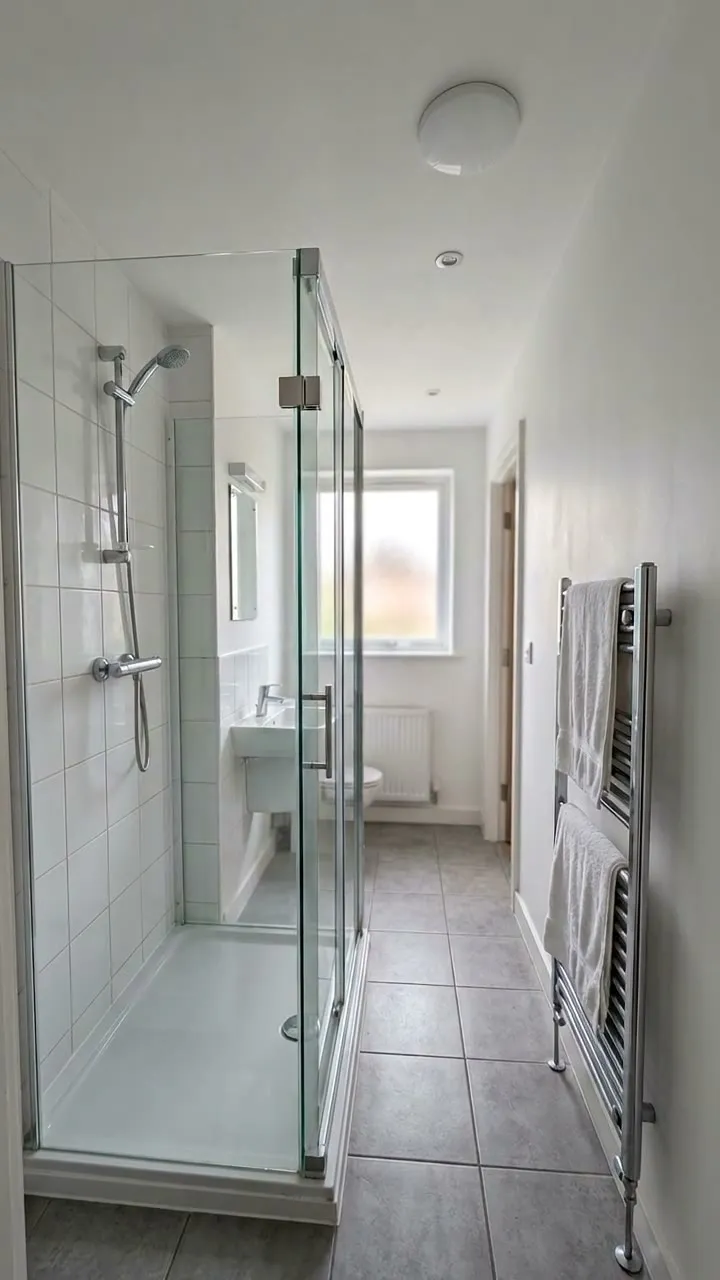
A measure survey for a new bathroom or wet room. Record the room's length, width and height (the height can be measured from a photo with the door as the reference), then each wall with its length, features and the tiling height wanted. The form works out the floor area, each wall's area and tiled area, and totals the wall and floor tiling with your waste allowance, ready for the quote. Record the soil stack, waste routes, hot water, extraction and any materials that might contain asbestos, then the new layout, accessibility needs and budget, and get the customer's signature. Try the form below, see every question or open a completed example.
✎Every question is editable. Add this form to your account, then change the wording, add or remove questions and options, and make it fit your own jobs.
Measure the room's length, width and ceiling height, each wall's length, and the position and size of the window, door, radiator, soil stack, boxing and electrics from a fixed corner. Note the floor construction, the soil stack and waste routes, the hot water system and water pressure, whether there is an extractor fan ducted outside, any materials that might contain asbestos, and what the customer wants in the new layout.
Measure the room and each wall on a phone, add the tiling height wanted, and the form works out every wall's area and tiled area and totals the wall and floor tiling with your waste allowance, so the quote and the tile order come from the same survey.
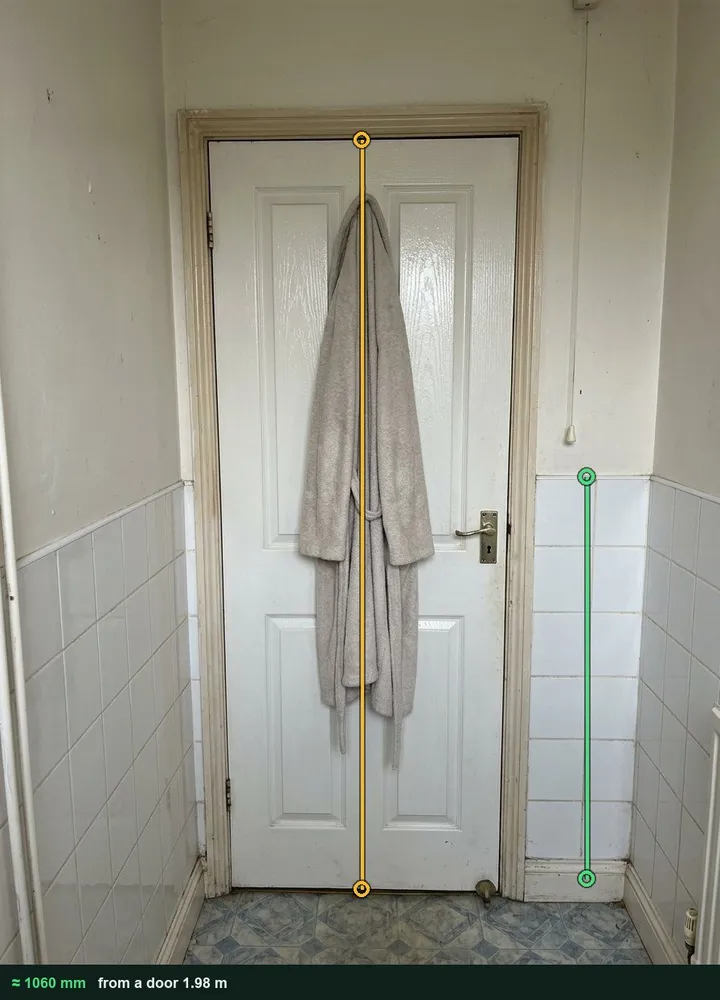
Tile line measured from a photo
Photograph the wall square on, tap the top and bottom of the door, then the floor and the existing tile line. Use it to match an existing line, or type the height wanted. It works on web forms in any phone browser today, and the app version is on its way.
From the wall length, the ceiling height and the tiling height, the form works out the wall area and the tiled area, less the window, door and boxing you leave untiled.
The walls add up to the wall tiling area, checked against the room perimeter, and the floor area becomes the floor tiling. Add a cutting and waste allowance and the form gives the area of tiles to order.
A small family bathroom in a fictional house, being turned into a walk-in shower room: the existing tile line of about 1060 mm measured from a photo against the door, full height tiling on the shower wall, and about 12.3 m² of wall tiles and 5 m² of floor tiles to order. Open it as a filled-in form, or switch to a blank copy and try it yourself.
This is the real form as your team would use it: questions appear as you answer, scores work themselves out and you can add photos and signatures. No sign-up needed. Or open a completed example to see every answer, photo and score filled in.
A bathroom measure survey: room size and height, every wall with its features, window and door, existing suite, water, waste, soil stack and electrics, extraction, floor, the new layout wanted and the customer's signature. 4 sections and 44 questions. Follow-up questions and guidance appear only when an answer calls for them, so the person on site never sees the ones that do not apply.
✎
Make it your own: every question is editable
This is a starting point, not a fixed form. Once it is in your SiteSurvey account you can reword any question, add or remove questions, sections and answer options, and add your own logo, so it fits the way your team works and the jobs you do.
Details you only enter once
Add this form to a project in SiteSurvey and it fills in what the project already knows, so nobody on site retypes it and every form on the job uses the same names. Anything filled in can still be changed.
Project: the project name
Client: the project's customer
Site: the site, when the form is opened for a space or a product
Site address: the site address, from the space or the project
1
Room
ProjectShort answer
Fills in from the project name
ClientShort answer
Fills in from the project's customer
Site*Short answer
Fills in from the site, when the form is opened for a space or a product
Site addressShort answer
Fills in from the site address, from the space or the project
Survey date*Date
Surveyed by*Short answer
Room length (mm)*Number
Measuring from a photo gives an estimate. Check critical sizes with a tape or laser.
Room width (mm)*Number
Measuring from a photo gives an estimate. Check critical sizes with a tape or laser.
Ceiling height (mm)Number
Tape or laser, or measure from a photo of the door wall taken square on, with the door as the reference.
Floor area (m²)Worked out by the form
Shown only when the answers above make it relevant
FloorChoose one
Suspended timber
Concrete
Tiled on board
Other
Walk Cam: bathroom surveyWalk Cam video with voice-to-text
Optional. Film a guided walk-through on the SiteSurvey app.
2
Walls and existing suite
Walls
Repeat for each wall. Each one asks:
Wall (A, B, C clockwise from the door)*Short answer
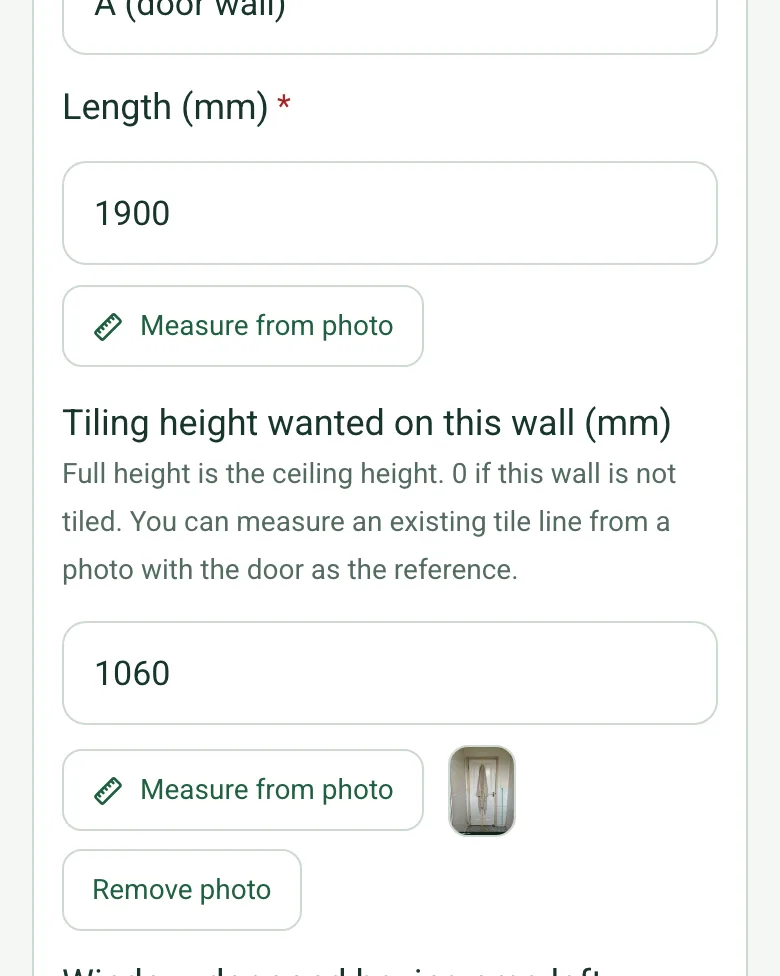
Length (mm)*Number
Measuring from a photo gives an estimate. Check critical sizes with a tape or laser.
Tiling height wanted on this wall (mm)Number
Full height is the ceiling height. 0 if this wall is not tiled. You can measure an existing tile line from a photo with the door as the reference.
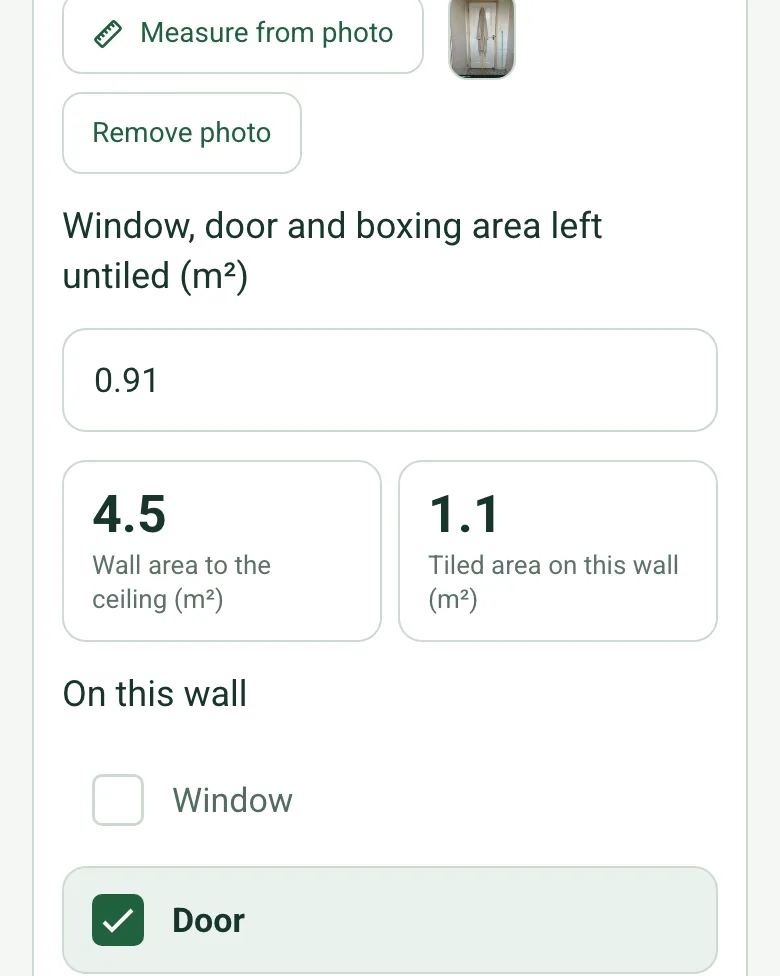
Window, door and boxing area left untiled (m²)Number
Wall area to the ceiling (m²)Worked out by the form
Shown only when the answers above make it relevant
Tiled area on this wall (m²)Worked out by the form
Shown only when the answers above make it relevant
On this wallTick all that apply
Window
Door
Radiator or towel rail
Soil stack
Boxing
Sockets or switches
Shaver point
Positions and sizes from the left corner (mm)Notes
PhotosPhotos
Existing suiteTick all that apply
Bath
Shower over bath
Shower enclosure
Basin
WC
Bidet
3
Services
Soil stack position and WC outletShort answer
Waste routes and fallsShort answer
Hot waterChoose one
Combi boiler
Unvented cylinder
Vented cylinder
Electric
Water pressure (bar)Number
Is there an extractor fan ducted to outside?Yes or No
CheckApproved Document F sets a minimum extract rate for a bathroom in England of 15 l/s for an intermittent fan, or 8 l/s high rate on a continuous system. Plan a fan in the new layout.
Shown when “Is there an extractor fan ducted to outside?” is No
GuidanceApproved Document P: a new circuit, a new consumer unit, or an addition or alteration to a circuit in the special location around a bath or shower (up to 0.6 m from the edge of the bath or tray, and up to 2.25 m high) is notifiable. Like-for-like replacements, repairs and maintenance are not. Use a registered electrician or notify building control.
Any materials that might contain asbestos (textured ceiling or wall coating, old floor tiles, boxing or panels)?Yes or No
WarningControl of Asbestos Regulations 2012, regulation 5: an employer must not start work that could disturb asbestos without first assessing whether it is present, or presuming it is. HSE says buildings built after 2000 are unlikely to contain asbestos. Arrange a survey before work that disturbs these materials.
Shown when “Any materials that might contain asbestos (textured ceiling or wall coating, old floor tiles, boxing or panels)?” is Yes
4
New layout
WantedTick all that apply
Bath
Walk-in shower
Wet room
Basin with vanity
WC
Towel rail
Underfloor heating
Shaver point
Mirror cabinet
Other (describe)
Tiles, style and accessibility needsNotes
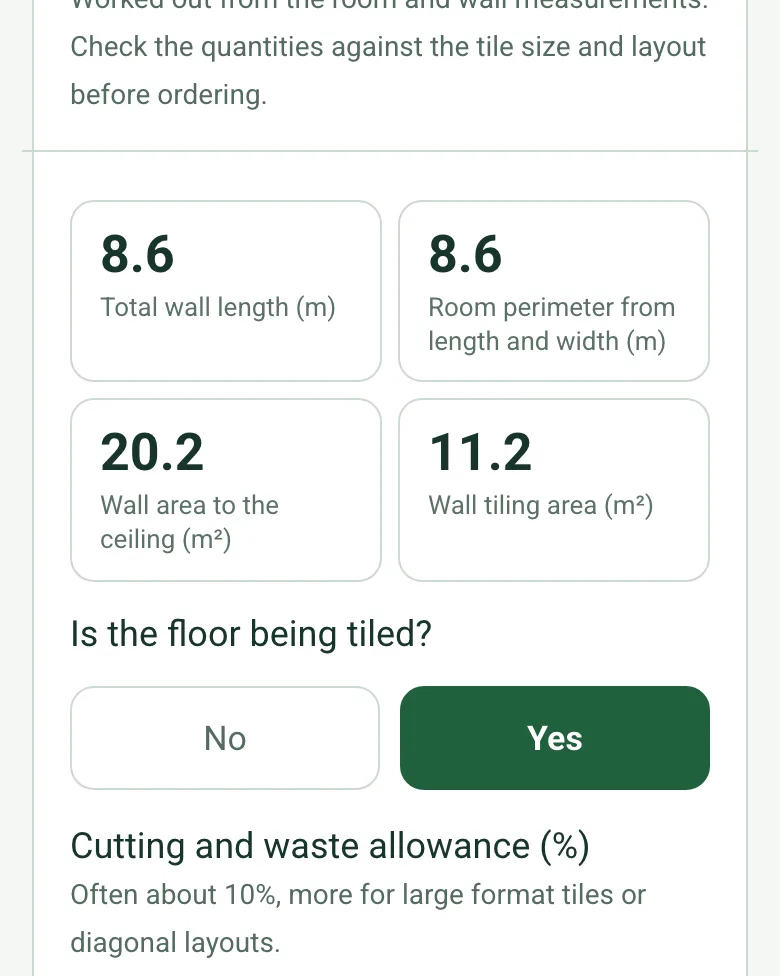
Total wall length (m)Worked out by the form
Room perimeter from length and width (m)Worked out by the form
Shown only when the answers above make it relevant
Wall area to the ceiling (m²)Worked out by the form
Wall tiling area (m²)Worked out by the form
Is the floor being tiled?Yes or No
Cutting and waste allowance (%)Number
Often about 10%, more for large format tiles or diagonal layouts.
Floor tiling area (m²)Worked out by the form
Shown only when the answers above make it relevant
Wall tiles to order, with the allowance (m²)Worked out by the form
Shown only when the answers above make it relevant
Floor tiles to order, with the allowance (m²)Worked out by the form
Shown only when the answers above make it relevant
BudgetShort answer
Customer nameShort answer
Customer signatureSignature
Surveyor nameWorked out by the form
Surveyor signatureSignature
See it filled in
A completed bathroom survey report, made by SiteSurvey from a fictional site visit: every answer, the photos, the guidance that applied and the sign-off, ready to send as a PDF.
The WC and shower positions depend on where waste can run with enough fall. Moving them can mean pumps or raised floors, which changes the price.
What extraction does a bathroom need?
Approved Document F sets a minimum extract rate for a bathroom in England of 15 l/s for an intermittent fan, or 8 l/s high rate on a continuous system. The form warns if there is no fan ducted to outside.
Is bathroom electrical work notifiable?
Under Approved Document P, a new circuit, a new consumer unit, or an addition or alteration to a circuit in the special location around a bath or shower is notifiable. Like-for-like replacements, repairs and maintenance are not.
Does it work for wet rooms and accessible bathrooms?
Yes. Record the floor construction, falls and accessibility needs so the designer can plan a level-access shower.
Why ask about asbestos?
Under regulation 5 of the Control of Asbestos Regulations 2012, an employer must not start work that could disturb asbestos without first finding out whether it is present, or presuming it is. Textured coatings, old floor tiles and boxing can contain it in older buildings.
Who uses this?
Bathroom designers and fitters, plumbers, builders and adaptation teams.